This is a carousel with tiles that activate property listing cards. Use the previous and next buttons to navigate.
1/31
$594,000
This is a carousel with tiles that activate property listing cards. Use the previous and next buttons to navigate.
1/31
Property Description
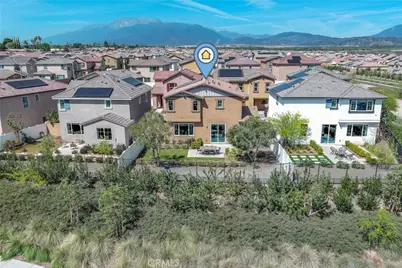
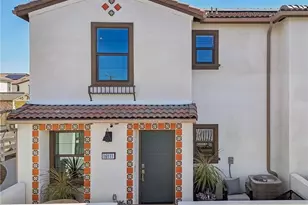
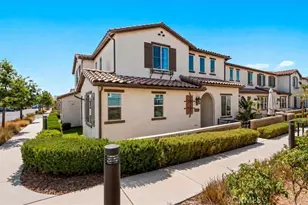
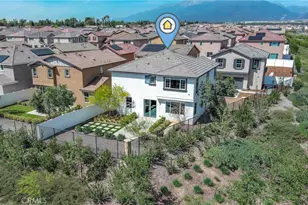
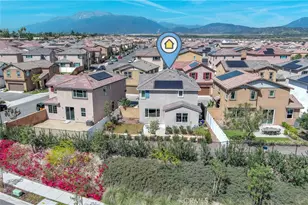
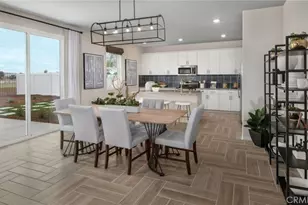
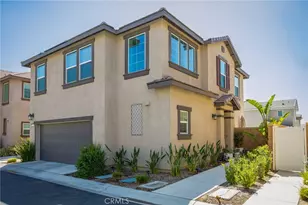
MODEL HOME! Includes Designer Features! This beautifully designed two-story detached townhome features a spacious open floor plan on the main level, seamlessly connecting the Great Room, kitchen, and dining area for effortless entertaining and family gatherings. A sliding glass door from the dining room invites you to the outdoor space, perfect for al fresco dining and relaxation. Upstairs, you'll find all three bedrooms tucked away in their own private sanctuary, including the expansive owner's suite, complete with a luxurious en-suite bathroom and a generously sized walk-in closet.
Discover The Cove, an exceptional collection of new single-family homes nestled within the picturesque River Ranch masterplan in Rialto, CA. This vibrant community boasts a fantastic recreation center featuring a sparkling pool, along with beautifully landscaped parks and scenic trails that encourage outdoor exploration and leisure. Convenient shopping at Renaissance Marketplace is just moments away, and the prestigious Shandin Hills Golf Club is a short drive from your doorstep. With easy access to I-210, I-215, and I-15, your daily commute will be a breeze. Experience the perfect balance of comfort, convenience, and community at The Cove!
Full Property Details
Full Property Details for 2433 Gunner Ridge Way
General
- Price: $594,000
- HOA FEE: $340/month
- Status: Active
- Type: Townhouse
- Source: MRMLS
- MLS ID: SW26075506
- Updated: 4/25/2026
- Days on Market: 52 days
- Added to Site: 52 day(s) ago
Interior
- Rooms/Areas: Walk-In Closet, Primary Bedroom, Entry, Walk-In Pantry, Laundry, All Bedrooms Up, Kitchen, Great Room, Primary Bathroom
- Interior Features: Built-in Features, Pantry, Open Floorplan, Granite Counters
- Fireplace(s): None
- Eating Areas: Breakfast Counter/Bar, Dining Room
- Appliances: Disposal, Microwave, Free-Standing Range, Dishwasher
- Flooring: Tile, Carpet, Laminate
Rooms
Bathrooms
- Total Bathrooms: 3
- Full Bathrooms: 2
- Half Bathrooms: 1
Bedrooms
- Total Bedrooms: 3
Other Rooms
- Laundry: Inside, Individual Room, Upper Level
Additional Information
- Shared Amenities: Spa/Hot Tub, Hiking Trails, Picnic Area, Biking Trails, Pickleball, Pool, Barbecue, Clubhouse, Maintenance Grounds, Sport Court, Dog Park, Playground
- Pool Description: Association, In-Ground
- Spa Description: Association
Exterior
- Deck/Patio: Concrete, Patio
Parking
- Garage: Yes
- Garage Spaces: 2
- Parking: Garage, Garage (Direct Access)
Location
- County: San Bernardino
- Driving Directions: 210 FWY/E Highland Ave/River Ranch Parkway/Fowler Way
School Information
- School District: Rialto Unified
Community
- Community Features: Gutters, Street Lights, Sidewalks, Suburban
- Assoc. Name: Seabreeze Property Management
Heating & Cooling
- Cooling Type: Central Air
- Heating Type: Central
Utilities
- Sewer: Public Sewer
- Water: Public
Structural Information
- Structure Type: Townhouse
- Builder: Lennar
- Construction: Frame, Stucco
- Foundation: Slab
- Roof: Tile
- Common Walls: No Common Walls
- Windows: Custom Covering
- Entry Location: 1
- Stories/Levels: Two
- Stories Description: Two
- Square Feet: 1,705
- Sq. Ft. Source: Assessor
- Year Built: 2024
- Year Built Source: Assessor
- Property Condition: Turnkey
Unit Information
- Units in Complex: 205
Lot Features
- Property View: Mountain(s), City Lights
- Lot Size (Acres): 0.1151
- Lot Size (Sq. Ft.): 5,013
- Lot Size Source: Assessor
- Irrigation System: Sprinkler System
- Lot Description: Landscaped, Level, Sprinkler System, Back Yard
- Fencing (Description): Vinyl, Wrought Iron
Green Features
- Energy Generation: Solar
Financial Considerations
- Price Per Sq. Ft.: $348.39
- Association Fee: $340
- Assoc Fee Freq.: Monthly
Disclosures and Reports
- Special Conditions: Standard
Listed by Century 21 Masters, Karen Myatt
Get Pre-Approved Today
Schools
Schools serving 2433 Gunner Ridge Way
School District:Rialto Unified School District
| Name | Grades | Distance |
|---|---|---|
Elizabeth T. Hughbanks Elementary School 2241 North Apple Avenue, Rialto, CA 92377 | K-5 | 0.6 mi |
Kolb Middle School 2351 North Spruce Avenue, Rialto, CA 92377 | 6-8 | 1 mi |
Eisenhower Senior High School 1321 North Lilac Avenue, Rialto, CA 92376 | 9-12 | 1.7 mi |
Wilmer Amina Carter High School 2630 North Linden Avenue, Rialto, CA 92377 | 9-12 | 1.9 mi |
Disclaimer:
School attendance boundaries provided by ATTOM Data Solutions and are for reference only. Contact the school directly to verify enrollment eligibility.
Price & Sales History for 2433 Gunner Ridge Way
Date
Details
Price
Change
Source
4/08/2026
Listed
$594,000
6.83%
MLS
2/21/2025
Sold
$556,000
—
Public Record
Disclaimer: Historical sales information is derived from public records provided by the county offices. Information is not guaranteed and should be independently verified.
Tax History
Tax History for 2433 Gunner Ridge Way
Year
Property Taxes
Change
Tax Assessment
Change
2025
$11,144
6%
$619,584
6%
2024
$10,502
-1%
$582,676
6%
2023
$10,642
—
$550,957
—
Disclaimer: Historical tax information is derived from public records provided by the county offices. Information is not guaranteed and should be independently verified.
Estimate the Cost
Estimate the Cost for 2433 Gunner Ridge Way
2433 Gunner Ridge Way, Rialto, CA 92377 (MLS# SW26075506) is a Townhouse property with 3 bedrooms, 2 full bathrooms and 1 partial bathroom. 2433 Gunner Ridge Way is currently listed for $594,000 and was received on April 08, 2026. Want to learn more about 2433 Gunner Ridge Way? Do you have questions about finding other Townhouse real estate for sale in Rialto? You can browse all Rialto real estate or contact a Coldwell Banker agent to request more information.