This is a carousel with tiles that activate property listing cards. Use the previous and next buttons to navigate.
1/1
$700,000
This is a carousel with tiles that activate property listing cards. Use the previous and next buttons to navigate.
1/1
Property Description
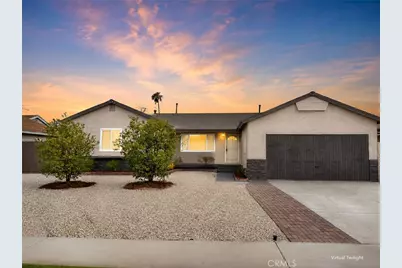
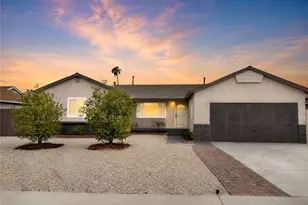
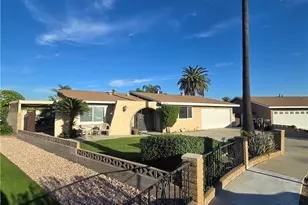
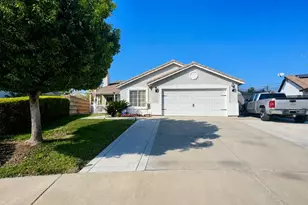
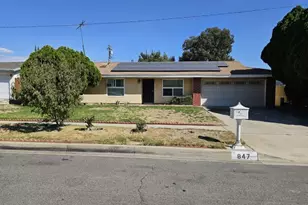
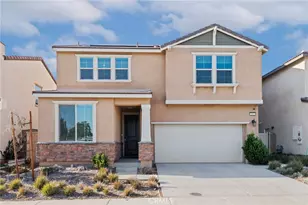
Freshly updated and move-in ready, this expansive 6-bedroom, 3-bath property offers exceptional flexibility with PAID-OFF solar and a separate attached ADU, perfect for multi-generational living. The main residence features 4 bedrooms and 2 bathrooms, while the attached ADU includes 2 additional bedrooms and 1 bath.
The home has been completely remodeled and welcomes you with a spacious living room at the front of the home, complete with recessed lighting and a seamless flow into the dining area, conveniently located just off the stunning new kitchen. The kitchen showcases white quartz countertops, crisp white cabinetry, and stainless steel appliances including a gas range, microwave, and dishwasher.
Towards the rear of the home, you'll find a generous family room featuring a cozy fireplace, recessed lighting, and sliding glass doors that open to the backyard-perfect for indoor-outdoor living. The primary bedroom offers vaulted ceilings, a ceiling fan, and private sliding door access to the backyard, creating a relaxing retreat. A beautifully updated full bathroom is located just down the hall and features a tiled shower/tub combination.
Three additional bedrooms, all equipped with ceiling fans, share a fully remodeled bathroom with a tiled shower/tub combination. This home has been thoughtfully renovated throughout with fresh neutral interior and exterior paint, new recessed lighting, brand-new bathrooms, a completely updated kitchen, new laminate wood flooring, and new tile flooring in the bathrooms.
The attached ADU is ideally situated just off the kitchen, offering convenient yet private access from the main home while also featuring its own separate entrance for added independence. This well-designed space includes 2 bedrooms, 1 bathroom, and a functional kitchenette area with shared laundry hookups, making it perfect for extended family, guests, or multi-generational living. Its layout provides a comfortable balance of connection and privacy, allowing for flexible use without compromising the flow of the main residence.
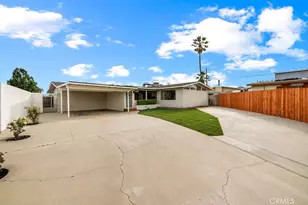
The spacious backyard offers a covered patio, block wall fencing for added privacy, and a large storage shed-ideal for relaxing, entertaining, or everyday use.
Conveniently located near shopping, schools, and easy freeway access, this move-in-ready property combines modern upgrades, energy efficiency, and versatile living space-an exceptional find you won't want to miss.
Full Property Details
Full Property Details for 247 E grant st
General
- Sold For: $700,000
- Status: Closed
- Type: Single Family
- Source: MRMLS
- MLS ID: IG26073490
- Added to Site: 142 day(s) ago
Interior
- Rooms/Areas: Primary Bedroom, Kitchen, Living Room, Family Room
- Interior Features: Quartz Counters, High Ceilings, Ceiling Fan(s), Recessed Lighting, Open Floorplan
- Fireplace: Yes
- Fireplace(s): Family Room
- Eating Areas: Dining Room
- Appliances: Water Heater, Disposal, Microwave, Gas Range, Dishwasher
- Flooring: Tile, Laminate
Rooms
Bathrooms
- Total Bathrooms: 3
- Full Bathrooms: 1
- 3/4 Bathrooms: 2
Bedrooms
- Total Bedrooms: 6
Other Rooms
- Laundry: Inside, Common Area
Additional Information
- Pool Description: None
- Spa Description: None
Exterior
- Deck/Patio: Front Porch, Patio
Parking
- Parking: Off-Street, Driveway
Location
- County: San Bernardino
- Driving Directions: 10 fwy. to S. Riverside Ave. to E. Grant St.
School Information
- School District: Rialto Unified
Community
- Community Features: Curbs, Sidewalks
Heating & Cooling
- Cooling Type: Central Air
- Heating Type: Fireplace(s), Central
Utilities
- Sewer: Public Sewer
- Water: Public
Structural Information
- Structure Type: Single Family Residence
- Roof: Composition
- Common Walls: No Common Walls
- Windows: Double-Pane Windows, Blinds
- Doors: Sliding Doors
- Entry Location: front
- Stories/Levels: One
- Stories Description: One
- Square Feet: 2,147
- Year Built: 1957
- Year Built Source: Assessor
- Property Condition: Updated/Remodeled
Additional Structures
- Other Structures: Shed(s)
Lot Features
- Property View: Neighborhood
- Lot Size (Acres): 0.1745
- Lot Size Source: Assessor
- Lot Description: Level with Street, Lot 6500-9999, Front Yard, Back Yard
- Fencing (Description): Block, Wood
Financial Considerations
- Price Per Sq. Ft.: $326.04
Disclosures and Reports
- Special Conditions: Standard
- Inclusions: Paid-off solar
Listed by Realty Masters & Associates, Joe Marroquin
Sold by Dynasty Real Estate, Bryan Castellanos

Get Pre-Approved Today
Schools
Schools serving 247 E grant st
School District:Rialto Unified School District
| Name | Grades | Distance |
|---|---|---|
Boyd Elementary School 310 East Merrill Avenue, Rialto, CA 92376 | K-5 | 0.5 mi |
William G. Jehue Middle School 1500 North Eucalyptus Avenue, Colton, CA 92324 | 6-8 | 0.7 mi |
Rialto High School 595 South Eucalyptus Avenue, Rialto, CA 92376 | 9-12 | 0.8 mi |
Disclaimer:
School attendance boundaries provided by ATTOM Data Solutions and are for reference only. Contact the school directly to verify enrollment eligibility.
Price & Sales History for 247 E grant st
Date
Details
Price
Change
Source
7/29/2026
Sold
$700,000
1.46%
MLS
4/09/2026
Listed
$689,900
—
MLS
Disclaimer: Historical sales information is derived from public records provided by the county offices. Information is not guaranteed and should be independently verified.
247 E Grant Street, Rialto, CA 92376 (MLS# IG26073490) is a Single Family property that was sold at $700,000 on July 29, 2026. Want to learn more about 247 E Grant Street? Do you have questions about finding other Single Family real estate for sale in Rialto? You can browse all Rialto real estate or contact a Coldwell Banker agent to request more information.