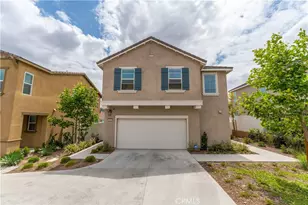
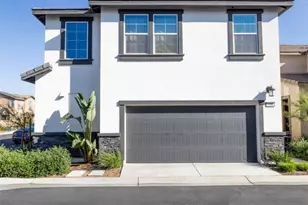
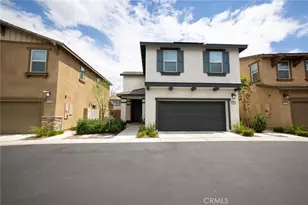
This is a carousel with tiles that activate property listing cards. Use the previous and next buttons to navigate.
1/24
$550,000 Just Listed
This is a carousel with tiles that activate property listing cards. Use the previous and next buttons to navigate.
1/24
Property Description
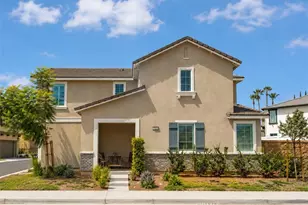
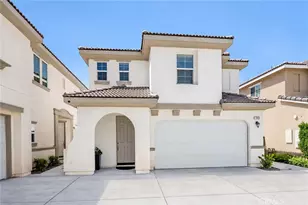
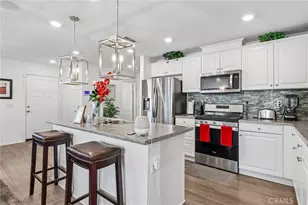
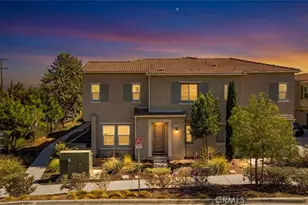
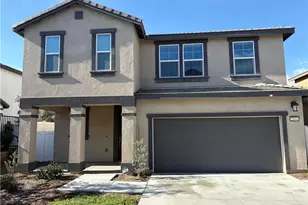
Welcome to this beautifully upgraded end-unit home, ideally nestled at the end of a peaceful cul-de-sac in the sought-after River Ranch community. Offering 3 spacious bedrooms and 2.5 bathrooms, this inviting residence enjoys enhanced privacy with no direct rear neighbors looking into the backyard. Step inside to a bright and airy open-concept layout where the stylish kitchen, complete with a walk-in pantry, flows effortlessly into the expansive great room-perfect for both relaxing and entertaining. Thoughtful upgrades throughout include elegant plantation shutters, luxury flooring on the main level, updated bathroom flooring, and refreshed flooring in the upstairs wet areas and laundry room. Upstairs, you'll find all three bedrooms, two full bathrooms, a convenient laundry room with built-in shelving, and a serene primary suite featuring dual sinks, a private water closet, and an oversized walk-in closet. Additional highlights include Tesla solar panels, a tankless water heater, a 2-car attached garage, and a beautifully finished backyard with concrete hardscape and a planter area, creating a wonderful space to unwind or enjoy gardening. Located just two blocks from the community pool and other amenities with easy freeway access, this exceptional home combines modern comfort, convenience, and style. As an added bonus, the River Ranch HOA amenities also includes home Wi-Fi.
Full Property Details
Full Property Details for 2512 Powell
General
- Price: $550,000
- HOA FEE: $325/month
- Status: Active
- Type: Condo
- Source: MRMLS
- MLS ID: OC26148167
- Updated: 7/11/2026
- Days on Market: 4 days
- Added to Site: 4 day(s) ago
Interior
- Rooms/Areas: Walk-In Closet, Walk-In Pantry, Attic, Kitchen, Great Room, Living Room
- Interior Features: Pantry, Recessed Lighting, Open Floorplan
- Fireplace(s): None
- Eating Areas: Breakfast Counter/Bar, In Living Room, In Kitchen
- Appliances: Gas Cooktop, Water Heater, Microwave, Gas Oven, Dishwasher
- Flooring: Tile, Carpet
Rooms
Bathrooms
- Total Bathrooms: 3
- Full Bathrooms: 2
- Half Bathrooms: 1
Bedrooms
- Total Bedrooms: 3
Other Rooms
- Laundry: Individual Room
Additional Information
- Shared Amenities: Playground, Pool, Dog Park, Clubhouse, Spa/Hot Tub, Picnic Area
- Pool Description: Association, Community
Exterior
- Deck/Patio: Covered
Parking
- Garage: Yes
- Garage Spaces: 2
- Parking: Garage, Street
Location
- County: San Bernardino
- Driving Directions: Take E Highland Avenue (East), Left on River Rach Pkwy, continue straight pass first round-a-bout, second round-about, make the second turn, continue straight and property is on the left.
School Information
- School District: Rialto Unified
- High School: WOODBR
Community
- Community Features: Curbs, Dog Park, Street Lights, Storm Drains, Sidewalks, Park
- Assoc. Name: Seabreeze Property Management
Heating & Cooling
- Cooling Type: Central Air
- Heating Type: Central
Utilities
- Sewer: Public Sewer
- Water: Public
Structural Information
- Structure Type: Condominium
- Common Walls: No Common Walls, End Unit
- Windows: Double-Pane Windows
- Entry Location: 1
- Stories/Levels: Two
- Stories Description: Two
- Square Feet: 1,577
- Sq. Ft. Source: Estimated
- Year Built: 2024
- Year Built Source: Seller
Unit Information
- Units in Complex: 776
Lot Features
- Property View: None
- Lot Size (Acres): 0.062
- Lot Size (Sq. Ft.): 2,700
- Lot Size Source: Estimated
- Irrigation System: Sprinkler System
- Lot Description: Corner Lot, Cul-de-Sac, Close to Clubhouse, Sprinkler System, Back Yard
Financial Considerations
- Price Per Sq. Ft.: $348.76
- Association Fee: $325
- Assoc Fee Freq.: Monthly
Disclosures and Reports
- Special Conditions: Standard
Listed by Wetrust Realty, Alicia Xiong
Get Pre-Approved Today
Schools
Schools serving 2512 Powell
School District:Rialto Unified School District
| Name | Grades | Distance |
|---|---|---|
Elizabeth T. Hughbanks Elementary School 2241 North Apple Avenue, Rialto, CA 92377 | K-5 | 0.5 mi |
Kolb Middle School 2351 North Spruce Avenue, Rialto, CA 92377 | 6-8 | 0.8 mi |
Eisenhower Senior High School 1321 North Lilac Avenue, Rialto, CA 92376 | 9-12 | 1.7 mi |
Wilmer Amina Carter High School 2630 North Linden Avenue, Rialto, CA 92377 | 9-12 | 1.7 mi |
Disclaimer:
School attendance boundaries provided by ATTOM Data Solutions and are for reference only. Contact the school directly to verify enrollment eligibility.
Price & Sales History for 2512 Powell
Date
Details
Price
Change
Source
7/08/2026
Listed
$550,000
4.66%
MLS
8/09/2024
Sold
$525,500
—
Public Record
Disclaimer: Historical sales information is derived from public records provided by the county offices. Information is not guaranteed and should be independently verified.
Tax History
Tax History for 2512 Powell
Year
Property Taxes
Change
Tax Assessment
Change
2025
$10,290
138%
$525,480
525%
2024
$4,328
—
$84,030
—
Disclaimer: Historical tax information is derived from public records provided by the county offices. Information is not guaranteed and should be independently verified.
Estimate the Cost
Estimate the Cost for 2512 Powell
2512 Powell, Rialto, CA 92377 (MLS# OC26148167) is a Condo property with 3 bedrooms, 2 full bathrooms and 1 partial bathroom. 2512 Powell is currently listed for $550,000 and was received on July 08, 2026. Want to learn more about 2512 Powell? Do you have questions about finding other Condo real estate for sale in Rialto? You can browse all Rialto real estate or contact a Coldwell Banker agent to request more information.