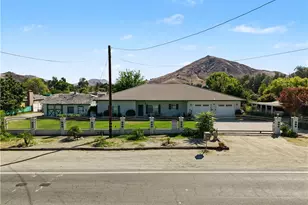
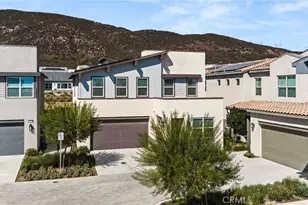
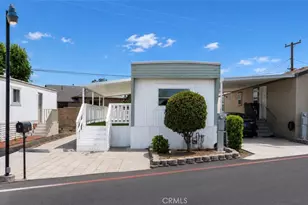
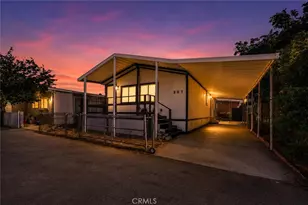
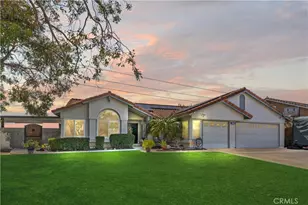
Full Property Details for 2869 W Esperanza
General
- Sold For: $702,000
- Status: Closed
- Type: Single Family
- Source: MRMLS
- MLS ID: IG26109404
- Added to Site: 157 day(s) ago
Interior
- Rooms/Areas: Walk-In Closet, Primary Bedroom, All Bedrooms Down, Center Hall, Kitchen, Living Room, Main Floor Bedroom, Primary Bathroom
- Interior Features: Quartz Counters, Block Walls, High Ceilings, Recessed Lighting, Storage, Granite Counters
- Fireplace: Yes
- Fireplace(s): Dining Room, Gas
- Eating Areas: Breakfast Counter/Bar, In Living Room, Dining Room, In Kitchen, Area
- Appliances: Self Cleaning Oven, Gas Water Heater, Vented Exhaust Fan, Gas Range, Water Line to Refrigerator, Gas Oven, Dishwasher
- Flooring: Vinyl
Rooms
- Total Bathrooms: 2
- Full Bathrooms: 2
- Laundry: Inside, Gas Dryer Hookup, Individual Room, Washer Hookup
Additional Information
- Pool Description: None
- Spa Description: None
Exterior
- Deck/Patio: Covered, Slab
Parking
- Garage: Yes
- Garage Spaces: 3
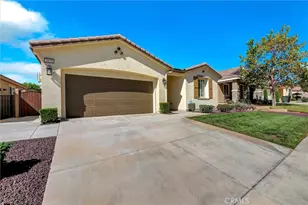
- Parking: Garage, Concrete, Garage (Single Door), Garage Faces Front, Driveway, Garage Door Opener, Garage (Two Doors), RV Potential
Location
- County: San Bernardino
- Driving Directions: From Sierra Ave: East on Terra Vista Dr, Right on Dove Tree Ave, Left on W. Esperanza Dr, Arrive at 2869 W. Esperanza Drive
School Information
- School District: Rialto Unified
Community
- Community Features: Urban, Park
Heating & Cooling
- Cooling Type: Central Air, Heat Pump
- Heating Type: Fireplace(s), Central
Utilities
- Sewer: Public Sewer
- Water: Public
Structural Information
- Architectural Style: Ranch
- Structure Type: Single Family Residence
- Builder: Forecast Homes/Meadowood at Las Colinas
- Construction: Stucco
- Roof: Flat Tile
- Common Walls: 2 Common Walls (or More)
- Windows: Double-Pane Windows, Screens
- Doors: Sliding Doors, Insulated Doors, Panel Doors
- Disability Access: Wide Doors (32 Inches or More), Doors - Swing In, 2 or More Accessible Exits, No Interior Steps, Entry Slope Less than 1 in 12
- Entry Location: North Side
- Stories/Levels: One
- Stories Description: One
- Square Feet: 1,556
- Sq. Ft. Source: Assessor
- Year Built: 1992
- Year Built Source: Public Records
Lot Features
- Property View: Mountain(s), Neighborhood
- Lot Size (Acres): 0.1848
- Lot Size Source: Assessor
- Irrigation System: Sprinkler System
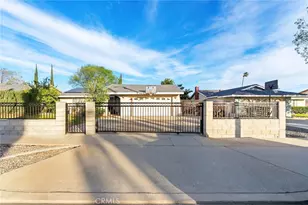
- Lot Description: Sprinklers in Front, Corner Lot, Sprinklers on the Side, Irregular Lot, Sprinkler System, Back Yard, Sprinklers in Rear, Lawn, Yard
- Fencing (Description): Block, Vinyl, Redwood
Financial Considerations
- Price Per Sq. Ft.: $451.16
Disclosures and Reports
- Special Conditions: Standard
- Inclusions: New Stove Microwave, Dishwasher
Listed by Real Brokerage Technologies, Hazel Spencer and Real Broker, Justen Spencer
Sold by ROA California Inc., Anaiza Tellez