This is a carousel with tiles that activate property listing cards. Use the previous and next buttons to navigate.
1/22
$740,000 Just Listed
This is a carousel with tiles that activate property listing cards. Use the previous and next buttons to navigate.
1/22
Property Description
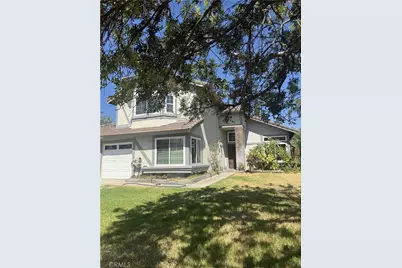
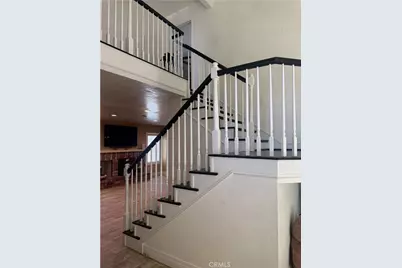
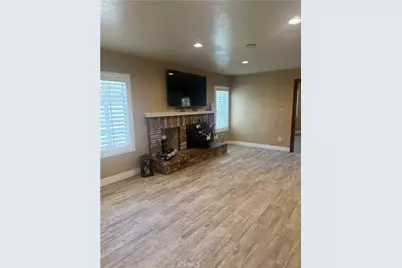
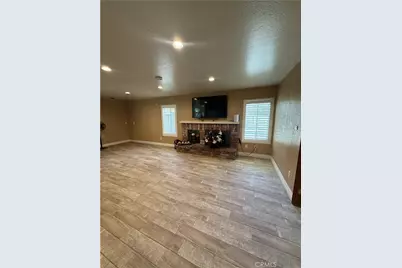
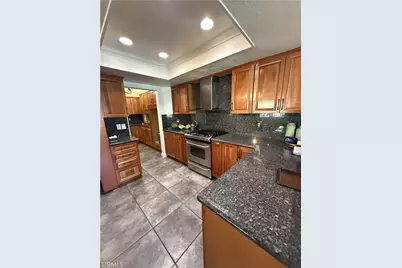
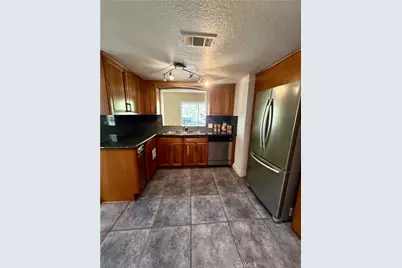
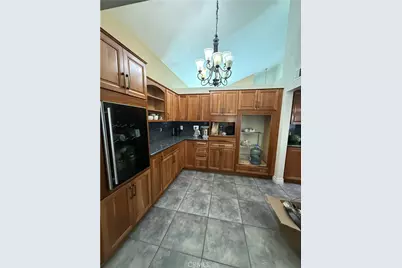
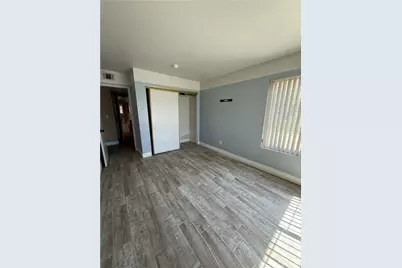
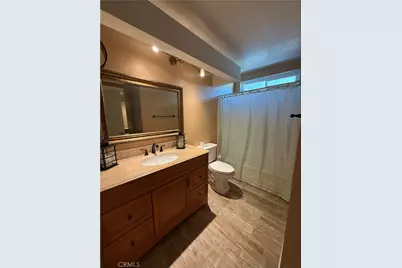
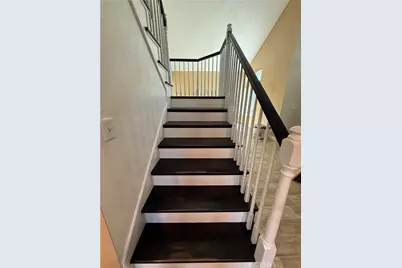
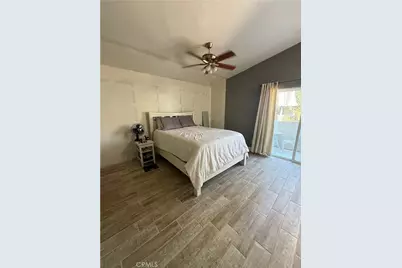

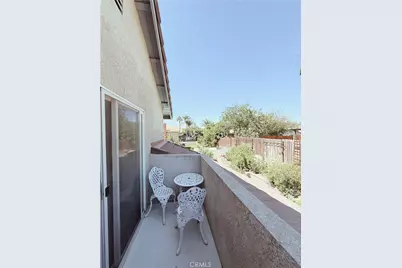
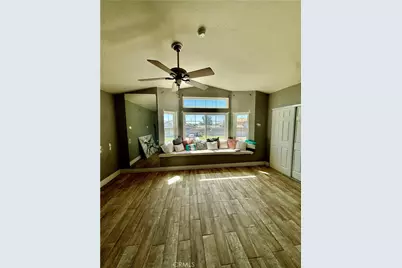
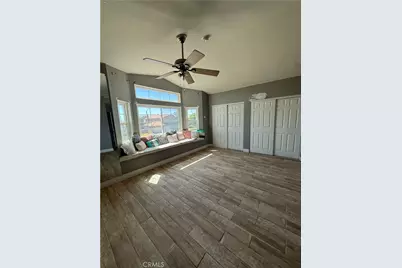
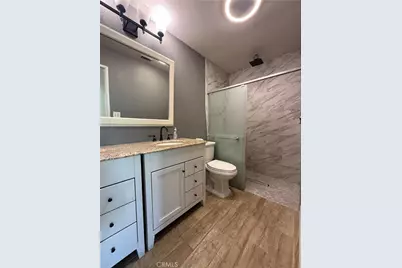
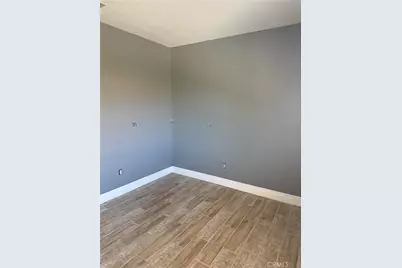
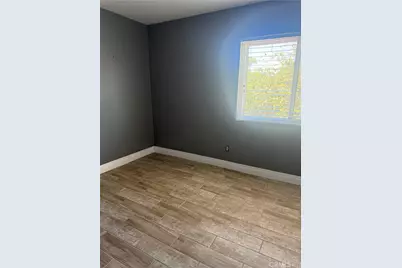
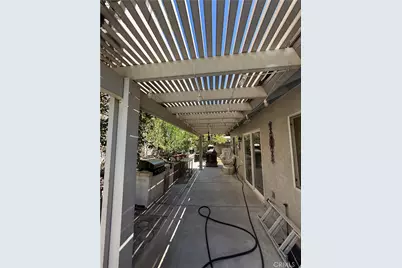
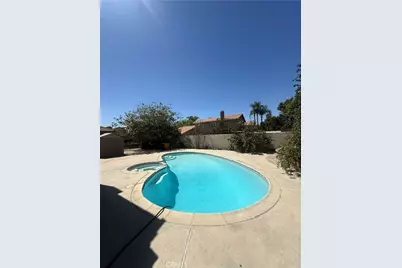
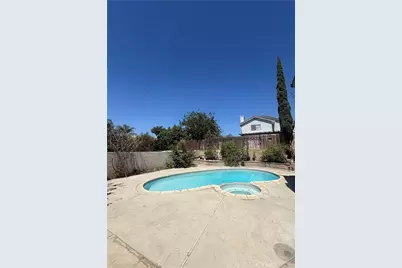
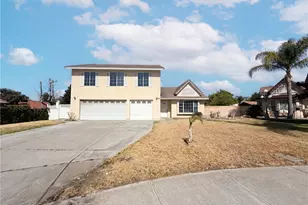
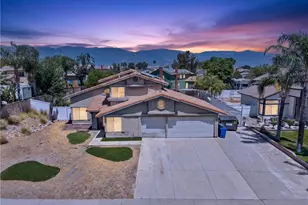
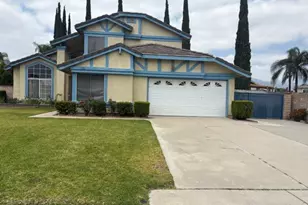
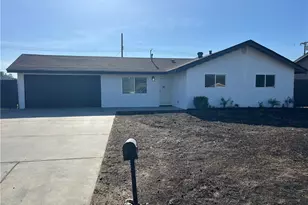
Step through the rustic wood front door into this stunning 2,831 sq ft home, built in 1988 on an 8,900 sq ft lot, that impresses from the very first glance. High ceilings and tile flooring flow throughout, creating a bright, open, and low-maintenance living space. A formal living room offers an elegant space to welcome guests, while a cozy family room with a fireplace is the perfect spot to unwind. The generously sized dining area provides ample room to gather and entertain - a true haven for entertaining. This open space connects effortlessly to a true gourmet kitchen, outfitted with stainless steel appliances, a striking island range hood, a triple basin sink under modern metal pendant lighting, dark granite countertops with matching backsplash, and rich cherry cabinetry, plus an adjacent butler's pantry with additional cabinetry and a built-in wine fridge. This spacious 5-bedroom home offers a downstairs bedroom with a full bathroom next to the laundry room - perfect for guests or multigenerational living - plus four bedrooms upstairs, including a serene main retreat with a ceiling fan, tile flooring, and a charming Juliet balcony. Upstairs also features a full hallway bathroom with tile floors and a walk-in shower, as well as a window seat with storage in one of the bedrooms. Outside, the beautifully landscaped front yard welcomes you with lush grass, a mature shade tree, and flowering Hawaiian plumerias. The backyard is a true retreat, complete with a covered patio, mature fruit trees, and a showstopper pool - resurfaced just 7 years ago with a newer pool heater - ready to enjoy all summer long. Additional highlights include energy-efficient solar panels (leased, to be assumed by buyer), a newer AC unit, and a spacious 3-car garage.
Full Property Details
Full Property Details for 3054 N Forest
General
- Price: $740,000
- Status: Active
- Type: Single Family
- Source: MRMLS
- MLS ID: SW26168644
- Updated: 8/7/2026
- Days on Market: 6 days
- Added to Site: 6 day(s) ago
Interior
- Rooms/Areas: Walk-In Closet, Main Floor Primary Bedroom, Kitchen, Living Room, Family Room
- Fireplace: Yes
- Fireplace(s): Family Room
- Eating Areas: Dining Room
Rooms
Bathrooms
- Total Bathrooms: 3
- Full Bathrooms: 3
Bedrooms
- Total Bedrooms: 5
Other Rooms
- Laundry: Inside
Additional Information
- Pool: Yes
- Pool Description: In-Ground, Private
- Spa Description: In-Ground
Parking
- Garage: Yes
- Garage Spaces: 3
Location
- County: San Bernardino
- Driving Directions: Follow I-210 E and CA-210 to N Ayala Dr in Rialto. Take exit 70 from CA-210 48 min (50.9 mi) ? Follow N Ayala Dr, W Bohnert Ave and N Linden Ave to N Forest Ave
School Information
- School District: Rialto Unified
Community
- Community Features: Suburban
Heating & Cooling
- Cooling Type: Central Air
- Heating Type: Central
Utilities
- Sewer: Public Sewer
- Water: Public
Structural Information
- Structure Type: Single Family Residence
- Common Walls: No Common Walls
- Entry Location: Front
- Stories/Levels: Two
- Stories Description: Two
- Square Feet: 2,831
- Sq. Ft. Source: Assessor
- Year Built: 1988
- Year Built Source: Assessor
Lot Features
- Property View: None
- Lot Size (Acres): 0.2043
- Lot Size (Sq. Ft.): 8,900
- Lot Size Source: Assessor
- Lot Description: 0-1 Unit/Acre
Financial Considerations
- Price Per Sq. Ft.: $261.39
Disclosures and Reports
- Special Conditions: Standard
Listed by eXp Realty of Southern California, Inc., Ruth Feast

Get Pre-Approved Today
Schools
Schools serving 3054 N Forest
School District:Rialto Unified School District
| Name | Grades | Distance |
|---|---|---|
Edward Fitzgerald Elementary School 2568 West Terra Vista Drive, Rialto, CA 92377 | K-5 | 1.4 mi |
Ethel Kucera Middle School 2140 West Buena Vista Drive, Rialto, CA 92377 | 6-8 | 1 mi |
Wilmer Amina Carter High School 2630 North Linden Avenue, Rialto, CA 92377 | 9-12 | 0.6 mi |
Eisenhower Senior High School 1321 North Lilac Avenue, Rialto, CA 92376 | 9-12 | 2.8 mi |
Disclaimer:
School attendance boundaries provided by ATTOM Data Solutions and are for reference only. Contact the school directly to verify enrollment eligibility.
Price & Sales History for 3054 N Forest
Date
Details
Price
Change
Source
8/02/2026
Listed
$740,000
110.83%
MLS
5/11/2016
Sold
$351,000
—
Public Record
Disclaimer: Historical sales information is derived from public records provided by the county offices. Information is not guaranteed and should be independently verified.
Tax History
Tax History for 3054 N Forest
Year
Property Taxes
Change
Tax Assessment
Change
2025
$6,874
—
$415,513
2%
2025
$6,874
3%
$407,366
2%
2024
$6,672
-5%
$399,378
2%
2023
$6,999
6%
$391,547
2%
2022
$6,588
—
$383,870
2%
2021
$6,556
—
$376,343
1%
2020
$6,579
2%
$372,484
2%
2019
$6,467
3%
$365,180
2%
2018
$6,307
1%
$358,020
2%
2017
$6,232
55%
$351,000
16%
2016
$4,027
—
$303,639
2%
2015
$4,044
6%
$299,078
2%
2014
$3,806
—
$293,219
—
2013
$3,811
—
$291,894
—
Disclaimer: Historical tax information is derived from public records provided by the county offices. Information is not guaranteed and should be independently verified.
Estimate the Cost
Estimate the Cost for 3054 N Forest
3054 N Forest, Rialto, CA 92377 (MLS# SW26168644) is a Single Family property with 5 bedrooms and 3 full bathrooms. 3054 N Forest is currently listed for $740,000 and was received on August 02, 2026. Want to learn more about 3054 N Forest? Do you have questions about finding other Single Family real estate for sale in Rialto? You can browse all Rialto real estate or contact a Coldwell Banker agent to request more information.