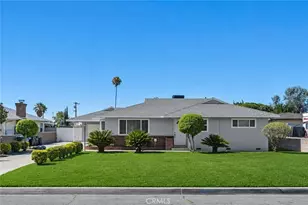
This is a carousel with tiles that activate property listing cards. Use the previous and next buttons to navigate.
1/40
$549,900 Just Listed
This is a carousel with tiles that activate property listing cards. Use the previous and next buttons to navigate.
1/40
Property Description
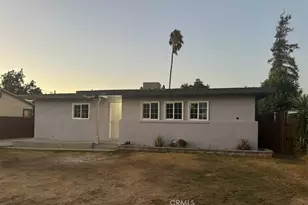
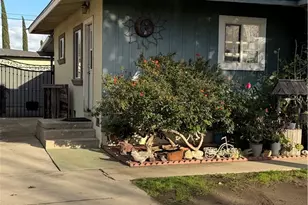
Welcome home, where timeless character, thoughtful updates, and an inviting floor plan come together to create a home you'll love. This 3-bedroom, 2-bathroom residence has been lovingly maintained and offers the perfect opportunity to enjoy its original charm or customize it to your own style over time. Step inside to a spacious living area filled with beautiful natural light streaming through oversized windows that frame peaceful views of the backyard. The open-concept design allows the kitchen to flow seamlessly into the family room, creating a comfortable space for everyday living, holiday gatherings, and entertaining. Anchoring the family room is a cozy gas-starting fireplace, adding warmth and character to the heart of the home. The kitchen features a standout upgrade with a Kenmore Elite dual-fuel range complete with five gas burners, making meal preparation a pleasure for home chefs. Ample cabinetry and generous counter space provide plenty of room for cooking and storage. Throughout the home you'll appreciate the blend of vintage appeal and practical improvements, including upgraded dual-pane windows that enhance energy efficiency while allowing abundant sunlight to fill the interior. Fresh exterior paint gives the home crisp curb appeal and a refreshed look. Outside, the backyard offers the perfect setting for relaxing or entertaining. Fire up the built-in BBQ for weekend cookouts, enjoy outdoor dining under the covered patio, or simply unwind while taking in the private yard. Whether you're hosting friends or enjoying a quiet evening at home, this outdoor space is ready for every occasion. In addition to its timeless appeal, this home offers valuable updates that provide peace of mind for years to come. The water heater is approximately one year old, the HVAC system is approximately three years old, and the home is equipped with dual-pane windows that enhance energy efficiency, comfort, and year-round climate control while complementing the home's beautifully maintained original charm. This home offers convenient access to schools, shopping, dining, parks, and commuter routes while maintaining the comfort of an established neighborhood.
Full Property Details
Full Property Details for 417 E Cornell
General
- Price: $549,900
- Status: Active
- Type: Single Family
- Source: MRMLS
- MLS ID: IG26151519
- Updated: 7/12/2026
- Days on Market: 2 days
- Added to Site: 2 day(s) ago
Interior
- Rooms/Areas: Primary Bedroom, Entry, All Bedrooms Down, Main Floor Primary Bedroom, Kitchen, Main Floor Bedroom, Primary Bathroom
- Fireplace: Yes
- Fireplace(s): Family Room
Rooms
Bathrooms
- Total Bathrooms: 2
- Full Bathrooms: 2
Bedrooms
- Total Bedrooms: 3
Other Rooms
- Laundry: In Garage
Additional Information
- Pool Description: None
Parking
- Garage: Yes
- Garage Spaces: 2
Location
- County: San Bernardino
- Driving Directions: gps
School Information
- School District: Rialto Unified
Community
- Community Features: Suburban
Heating & Cooling
- Cooling Type: Central Air
- Heating Type: Central
Utilities
- Sewer: Public Sewer
- Water: Public
Structural Information
- Structure Type: Single Family Residence
- Common Walls: No Common Walls
- Entry Location: 1
- Stories/Levels: One
- Stories Description: One
- Square Feet: 1,337
- Sq. Ft. Source: Assessor
- Year Built: 1954
- Year Built Source: Assessor
Lot Features
- Property View: None
- Lot Size (Acres): 0.241
- Lot Size (Sq. Ft.): 10,500
- Lot Size Source: Assessor
- Lot Description: Front Yard, Back Yard
Financial Considerations
- Price Per Sq. Ft.: $411.29
Disclosures and Reports
- Special Conditions: Standard
Listed by Keller Williams Realty, Katie Aaron
Get Pre-Approved Today
Schools
Schools serving 417 E Cornell
School District:Rialto Unified School District
| Name | Grades | Distance |
|---|---|---|
Bemis Elementary School 774 East Etiwanda Avenue, Rialto, CA 92376 | K-5 | 0.5 mi |
Frisbie Middle School 1442 North Eucalyptus Avenue, Rialto, CA 92376 | 6-8 | 1.1 mi |
Eisenhower Senior High School 1321 North Lilac Avenue, Rialto, CA 92376 | 9-12 | 1.1 mi |
Rialto High School 595 South Eucalyptus Avenue, Rialto, CA 92376 | 9-12 | 1.4 mi |
Wilmer Amina Carter High School 2630 North Linden Avenue, Rialto, CA 92377 | 9-12 | 3.4 mi |
Disclaimer:
School attendance boundaries provided by ATTOM Data Solutions and are for reference only. Contact the school directly to verify enrollment eligibility.
Price & Sales History for 417 E Cornell
Date
Details
Price
Change
Source
7/11/2026
Listed
$549,900
101.43%
MLS
8/29/2007
Sold
$273,000
—
Public Record
Disclaimer: Historical sales information is derived from public records provided by the county offices. Information is not guaranteed and should be independently verified.
Tax History
Tax History for 417 E Cornell
Year
Property Taxes
Change
Tax Assessment
Change
2025
$6,678
4%
$504,074
2%
2024
$6,433
-6%
$494,190
2%
2023
$6,838
51%
$484,500
43%
2022
$4,537
1%
$337,909
2%
2021
$4,508
8%
$331,283
11%
2020
$4,157
3%
$299,300
3%
2019
$4,030
1%
$290,500
—
2018
$3,972
6%
$290,500
8%
2017
$3,755
15%
$270,200
5%
2016
$3,277
3%
$257,300
5%
2015
$3,179
4%
$245,000
—
2014
$3,048
35%
$245,000
35%
2013
$2,250
—
$181,000
—
Disclaimer: Historical tax information is derived from public records provided by the county offices. Information is not guaranteed and should be independently verified.
Estimate the Cost
Estimate the Cost for 417 E Cornell
417 E Cornell, Rialto, CA 92376 (MLS# IG26151519) is a Single Family property with 3 bedrooms and 2 full bathrooms. 417 E Cornell is currently listed for $549,900 and was received on July 11, 2026. Want to learn more about 417 E Cornell? Do you have questions about finding other Single Family real estate for sale in Rialto? You can browse all Rialto real estate or contact a Coldwell Banker agent to request more information.