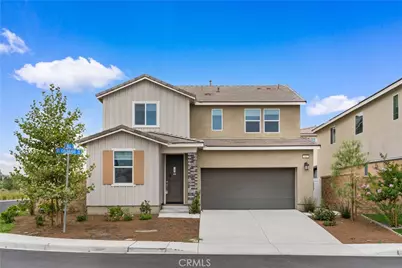
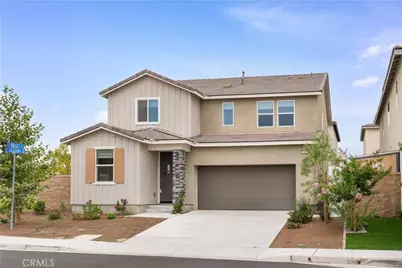
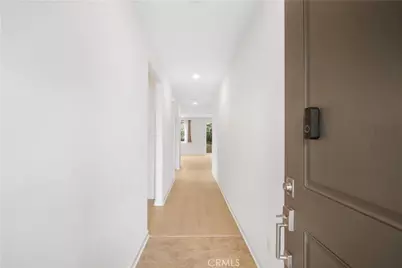
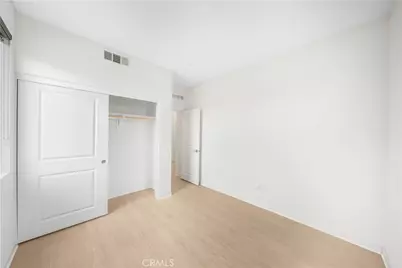
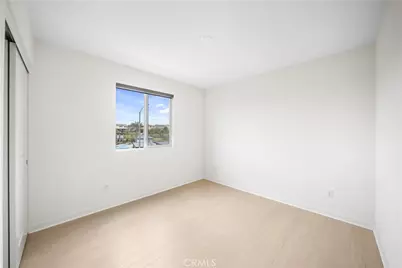
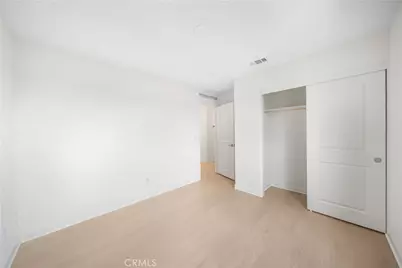
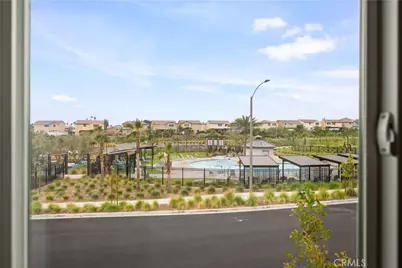
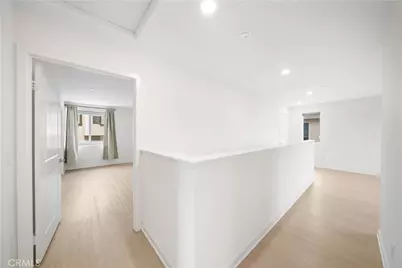
This is a carousel with tiles that activate property listing cards. Use the previous and next buttons to navigate.
1/68
$668,000 Sale Pending
This is a carousel with tiles that activate property listing cards. Use the previous and next buttons to navigate.
1/68
Property Description
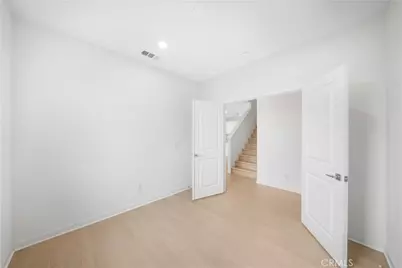
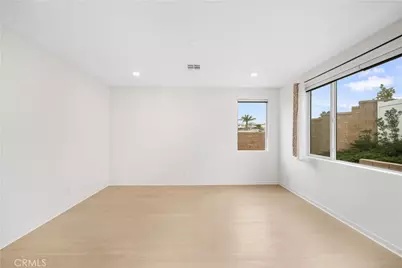
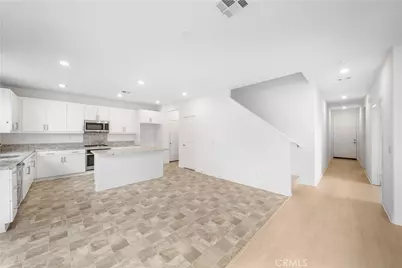
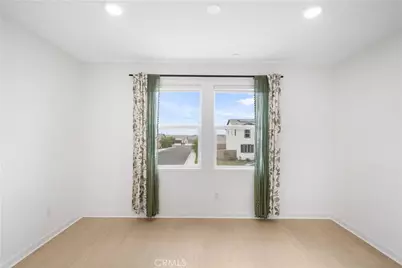
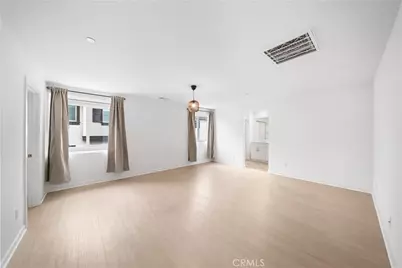
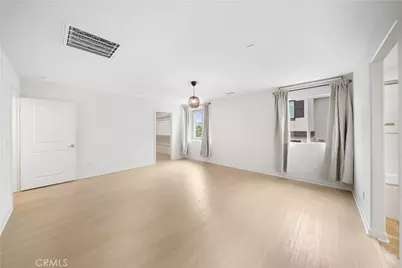
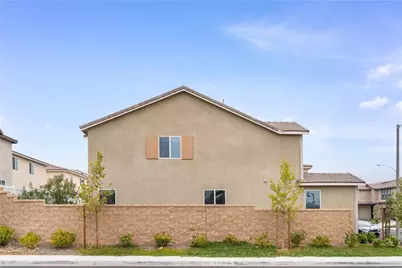
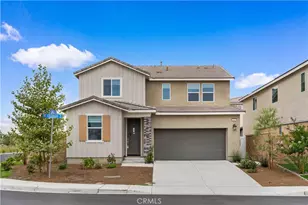
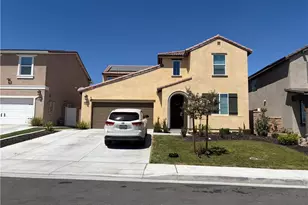
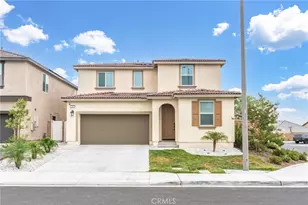
Welcome to this beautifully maintained, newer Lennar home in the highly desirable River Ranch community. Offering 4 bedrooms and 3 bathrooms, this thoughtfully designed residence features a highly sought-after main-level bedroom and full bathroom, ideal for guests, multi-generational living, or a private home office.
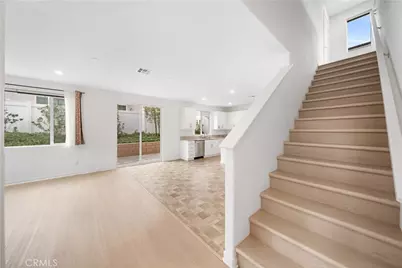
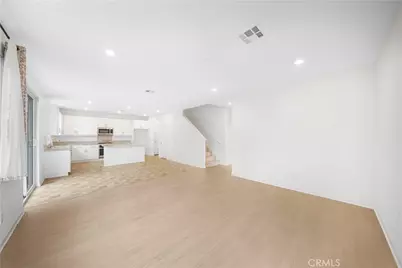
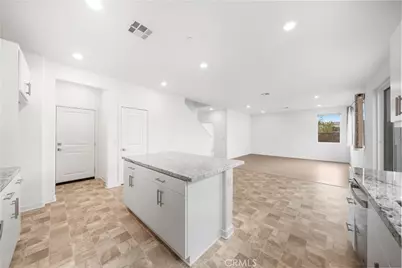
Built with Lennar's renowned quality craftsmanship, this move-in ready home showcases upgraded flooring, an open-concept floor plan, abundant natural light, and modern finishes throughout. The spacious kitchen flows seamlessly into the dining and living areas, creating the perfect setting for both everyday living and entertaining.
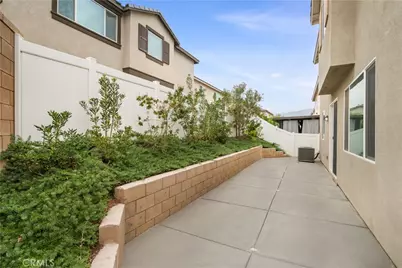
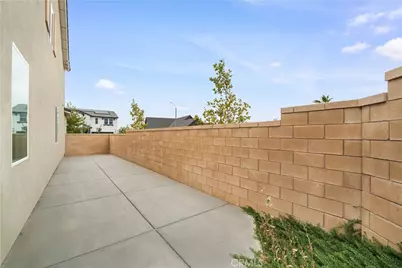
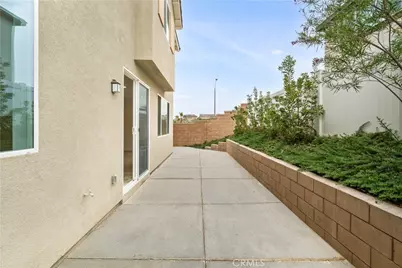
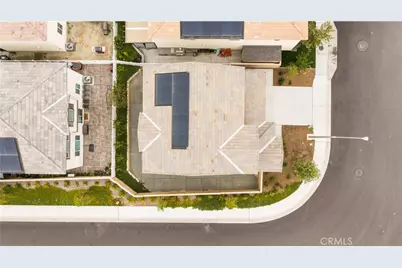
Step outside to a thoughtfully designed low-maintenance backyard, allowing you to enjoy outdoor living with minimal upkeep. The installed solar system helps reduce electricity costs while improving energy efficiency and long-term savings.
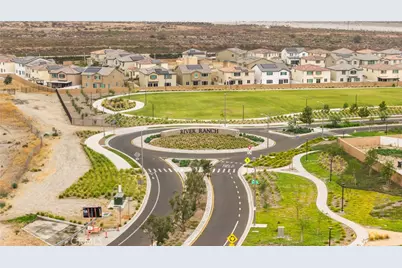
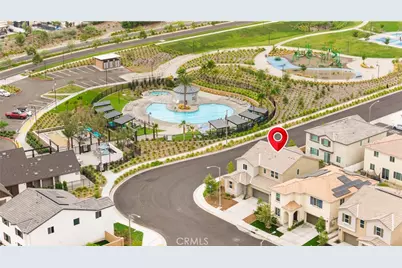
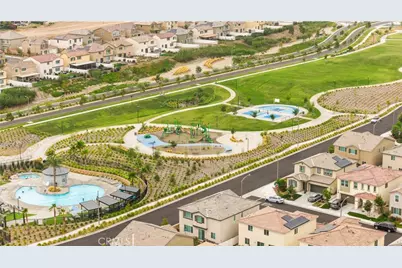
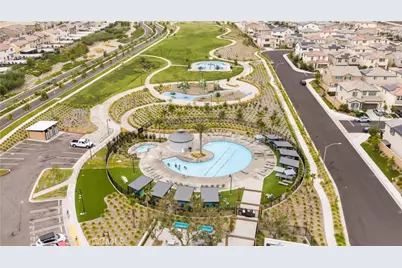
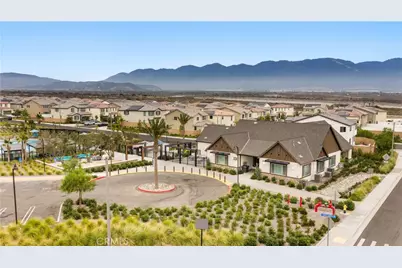
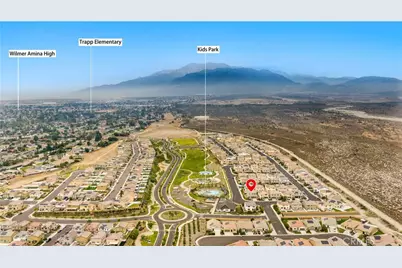
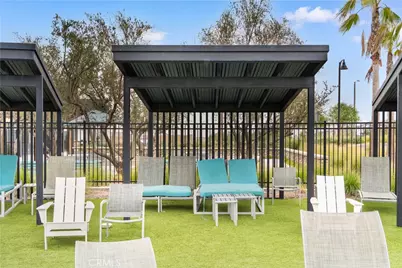
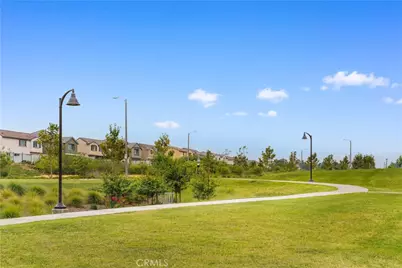
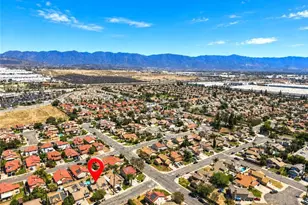
Residents of River Ranch enjoy access to outstanding community amenities, including resort-style pools, parks, playgrounds, walking trails, and recreational facilities, offering an exceptional lifestyle for all ages.
Combining newer construction, premium upgrades, energy-saving features, a flexible floor plan, and outstanding community amenities, this exceptional home is truly move-in ready and an outstanding opportunity to enjoy modern Southern California living.
Full Property Details
Full Property Details for 542 Colorado Dr
General
- Price: $668,000
- HOA FEE: $264/month
- Status: Pending
- Type: Single Family
- Source: MRMLS
- MLS ID: CV26154132
- Updated: 9/1/2026
- Added to Site: 59 day(s) ago
Interior
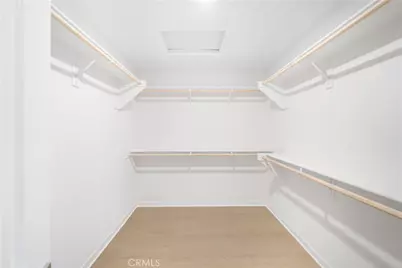
- Rooms/Areas: Formal Entry, Walk-In Closet, Primary Bedroom, Walk-In Pantry, Laundry, Office, Main Floor Primary Bedroom, Kitchen, Great Room, Living Room, Main Floor Bedroom, Primary Bathroom
- Fireplace(s): None
- Appliances: Gas Oven, Dishwasher
- Flooring: Laminate
Rooms
Bathrooms
- Total Bathrooms: 3
- Full Bathrooms: 3
Bedrooms
- Total Bedrooms: 4
Other Rooms
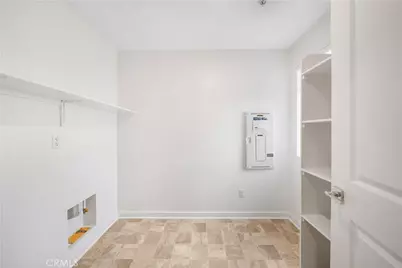
- Laundry: Gas Dryer Hookup, Individual Room, Washer Hookup
Additional Information
- Shared Amenities: Sauna, Playground, Pool, Firepit, Dog Park, Barbecue, Clubhouse, Outdoor Cooking Area, Spa/Hot Tub, Picnic Area
- Pool Description: Association, Community
- Spa Description: Association, Community
Parking
- Garage: Yes
- Garage Spaces: 2
- Parking: Garage, Garage (Single Door)
Location
- County: San Bernardino
- Driving Directions: From N Riverside Ave turn onto Country Club Dr, take the roundabout that turns into El Rancho Verde then left on the roundabout onto Folsom, then left onto Oakflat, and right onto Colorado Dr.
School Information
- School District: Rialto Unified
Community
- Community Features: Dog Park, Sidewalks, Park
- Assoc. Name: Seabreeze Management
Heating & Cooling
- Cooling Type: Central Air
- Heating Type: Central
Utilities
- Sewer: Public Sewer
- Water: Public
Structural Information
- Structure Type: Single Family Residence
- Roof: Flat Tile
- Common Walls: No Common Walls
- Windows: Double-Pane Windows
- Disability Access: None
- Entry Location: 1
- Stories/Levels: Two
- Stories Description: Two
- Square Feet: 2,253
- Sq. Ft. Source: Assessor
- Year Built: 2024
- Year Built Source: Public Records
Lot Features
- Property View: None
- Lot Size (Acres): 0.1011
- Lot Size (Sq. Ft.): 4,404
- Lot Size Source: Assessor
- Lot Description: 0-1 Unit/Acre
- Fencing (Description): Vinyl
Financial Considerations
- Price Per Sq. Ft.: $296.49
- Association Fee: $264
- Assoc Fee Freq.: Monthly
Disclosures and Reports
- Special Conditions: Standard
Listed by Universal Elite Realty, Li Li

Get Pre-Approved Today
Schools
Schools serving 542 Colorado Dr
School District:Rialto Unified School District
| Name | Grades | Distance |
|---|---|---|
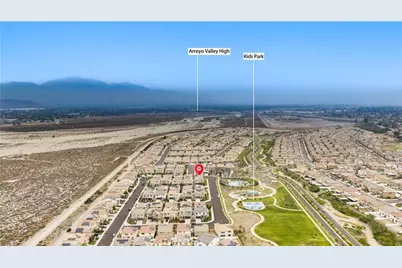
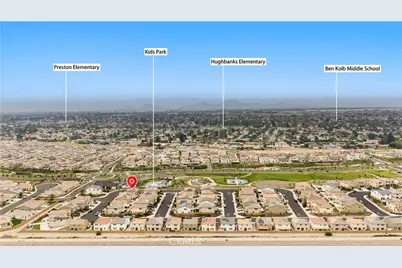
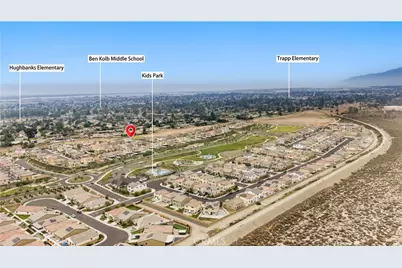
Elizabeth T. Hughbanks Elementary School 2241 North Apple Avenue, Rialto, CA 92377 | K-5 | 0.6 mi |
Kolb Middle School 2351 North Spruce Avenue, Rialto, CA 92377 | 6-8 | 0.9 mi |
Wilmer Amina Carter High School 2630 North Linden Avenue, Rialto, CA 92377 | 9-12 | 1.7 mi |
Eisenhower Senior High School 1321 North Lilac Avenue, Rialto, CA 92376 | 9-12 | 1.9 mi |
Disclaimer:
School attendance boundaries provided by ATTOM Data Solutions and are for reference only. Contact the school directly to verify enrollment eligibility.
Price & Sales History for 542 Colorado Dr
Date
Details
Price
Change
Source
7/14/2026
Listed
$668,000
6.54%
MLS
2/17/2024
Sold
$627,000
—
Public Record
Disclaimer: Historical sales information is derived from public records provided by the county offices. Information is not guaranteed and should be independently verified.
Tax History
Tax History for 542 Colorado Dr
Year
Property Taxes
Change
Tax Assessment
Change
2025
$12,103
—
$652,024
2%
2025
$12,103
25%
$639,239
41%
2024
$9,692
703%
$452,227
400%
2023
$1,207
—
$90,413
—
Disclaimer: Historical tax information is derived from public records provided by the county offices. Information is not guaranteed and should be independently verified.
Estimate the Cost
Estimate the Cost for 542 Colorado Dr
542 Colorado Drive, Rialto, CA 92377 (MLS# CV26154132) is a Single Family property with 4 bedrooms and 3 full bathrooms. 542 Colorado Drive is currently listed for $668,000 and was received on July 14, 2026. Want to learn more about 542 Colorado Drive? Do you have questions about finding other Single Family real estate for sale in Rialto? You can browse all Rialto real estate or contact a Coldwell Banker agent to request more information.