This is a carousel with tiles that activate property listing cards. Use the previous and next buttons to navigate.
1/1
$658,500
This is a carousel with tiles that activate property listing cards. Use the previous and next buttons to navigate.
1/1
Property Description
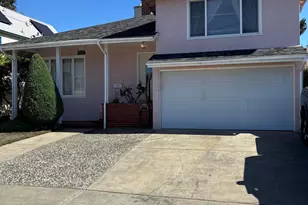
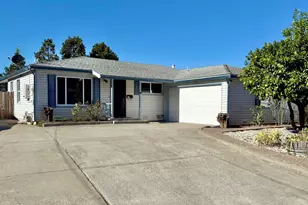
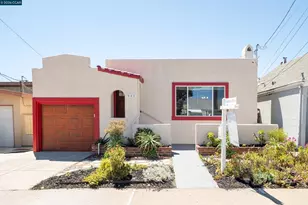
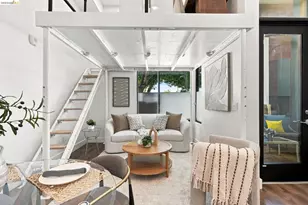
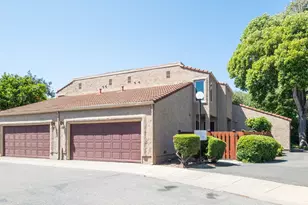
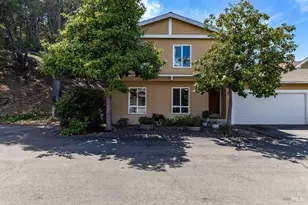
At 1144 Parkridge Drive, nature & everyday ease meet. This single-level 3BD/2BA (~1,288 sq. ft.) sits on a generous lot and lives like a standalone home-only one shared wall at the garage plus a small area behind the stove-so it's quiet & private the moment you arrive. Beyond the fence: open grassy land & rolling hill views instead of a neighbor. Deer wander past; hummingbirds visit the front-yard blooms. Just beyond is Cloverfield Organic Farm, where you can pick herbs, flowers, and fruit. Inside, fresh paint creates a crisp, move-in feel. Both bathrooms were updated with quartz counters, luxury vinyl plank flooring, and contemporary fixtures. The kitchen offers a gas range and pantry and opens to the dining area for easy connection while cooking and gathering. The fully fenced yard invites morning coffee and relaxed evenings. An attached two-car garage adds laundry, storage, and secure parking. Commuting & errands are simple with BART, AC Transit, I-80, Target, cafés, restaurants, & movie theaters close by-plus Wildcat Canyon and Point Pinole trails and the SF Ferry. Hilltop Green perks include a pool, clubhouse, tennis courts, green spaces, available RV parking, and low HOA dues. All appliances included. Sewer lateral compliant. Move right in.
Full Property Details
Full Property Details for 1144 Parkridge Dr
General
- Sold For: $658,500
- HOA FEE: $126/month
- Status: Closed
- Type: Single Family
- Source: MAX
- MLS ID: 41128748
- Added to Site: 109 day(s) ago
Interior
- Number of Rooms: 6
- Interior Features: No Additional Rooms
- Number of Fireplaces: 1
- Fireplace(s): Brick
- Appliances: Dishwasher, Gas Range, Microwave, Refrigerator, Dryer, Washer, Gas Water Heater
- Flooring: Laminate, Tile, Carpet
Rooms
Bathrooms
- Total Bathrooms: 2
- Full Bathrooms: 2
Bedrooms
- Total Bedrooms: 3
Other Rooms
- Kitchen: Laminate Counters, Dishwasher, Disposal, Gas Range/Cooktop, Microwave, Refrigerator
- Laundry: Dryer, Washer
Additional Information
- Shared Amenities: Clubhouse, Playground, Picnic Area
- Pool: Yes
- Pool Description: Membership (Optional), Community
Exterior
- Exterior Features: Back Yard, Front Yard, Landscape Front
Parking
- Garage Spaces: 2
- Parking Features: Garage, Int Access From Garage, Off Street, Garage Faces Front
Location
- Area: Listing
- County: Contra Costa
- Subdivision: Hilltop Green
- Driving Directions: Hilltop Drive to Park Central..
School Information
- School District: West Contra Costa (510) -231-1100
- Elem School District: West Contra Costa (510) -231-1100
- High School District: West Contra Costa (510) -231-1100
Community
- Association: Yes
- Assoc. Name: HILLTOPGREEN
Heating & Cooling
- Cooling Type: None
- Heating Type: Forced Air
Utilities
- Sewer: Public Sewer
- Water: Public
Structural Information
- Architectural Style: Traditional
- Model: Traditional
- Exterior Const.: Stucco
- Roof: Composition Shingles
- Stories/Levels: One Story,Three Or More
- Living Area: 1,288 Sq. Ft.
- Year Built: 1971
Lot Features
- Lot Size (Acres): 0.14
- Lot Dimensions: 6098.4
- Lot Features: Level, Back Yard, Front Yard, Landscaped
- Fencing (Description): Fenced
Financial Considerations
- For Sale: Yes
- Price Per Sq. Ft.: $496
- Association Fee: $126
- Assoc Fee Freq.: Monthly
Disclosures and Reports
- Property ID: 4263410112
Listed by Golden Gate Sotheby's International Realty, Margaret Thomas
Sold by KW Vaca Valley, Yvonne Aiavao

Get Pre-Approved Today
Schools
Schools serving 1144 Parkridge Dr
School District:West Contra Costa Unified School District
| Name | Grades | Distance |
|---|---|---|
Murphy Elementary School 4350 Valley View Rd., El Sobrante, CA 94803 | K-6 | 1 mi |
Betty Reid Soskin Middle 1121 Allview Avenue, El Sobrante, CA 94803 | 7-8 | 0.3 mi |
De Anza Senior High School 5000 Valley View Rd., Richmond, CA 94803 | 9-12 | 1.4 mi |
Disclaimer:
School attendance boundaries provided by ATTOM Data Solutions and are for reference only. Contact the school directly to verify enrollment eligibility.
Price & Sales History for 1144 Parkridge Dr
Date
Details
Price
Change
Source
5/28/2026
Sold
$658,500
3.05%
MLS
3/26/2026
Listed
$639,000
—
MLS
Disclaimer: Historical sales information is derived from public records provided by the county offices. Information is not guaranteed and should be independently verified.
1144 Parkridge Dr, Richmond, CA 94803 (MLS# 41128748) is a Single Family property that was sold at $658,500 on May 28, 2026. Want to learn more about 1144 Parkridge Dr? Do you have questions about finding other Single Family real estate for sale in Richmond? You can browse all Richmond real estate or contact a Coldwell Banker agent to request more information.