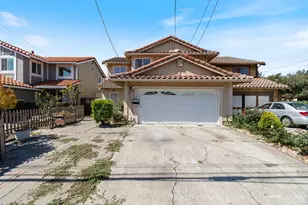
This is a carousel with tiles that activate property listing cards. Use the previous and next buttons to navigate.
1/1
$340,000
This is a carousel with tiles that activate property listing cards. Use the previous and next buttons to navigate.
1/1
Property Description
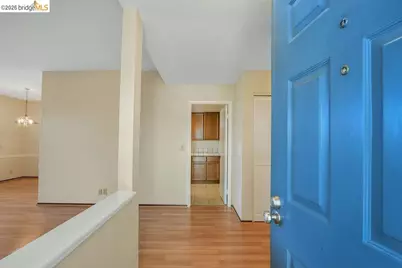
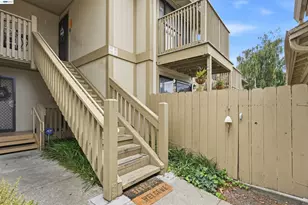
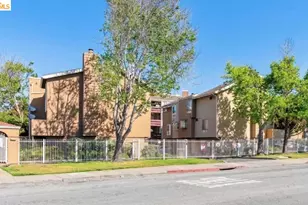
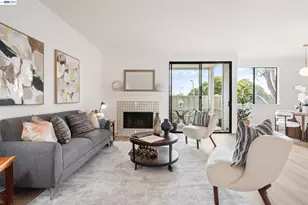
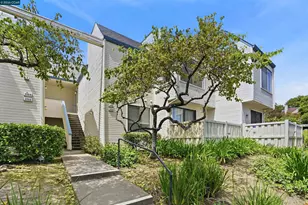
WELCOME HOME! A cozy well-kept home located inside of the Stoneglen community. This unit features 2 Bedrooms and 2 Full Bathrooms. Upgraded Flooring and in unit laundry. A Patio off of the Living Room as well as off of the Primary Suite allows for stunning natural light. Upgraded Flooring and freshly painted. No rear units and quick access to major freeways and shopping centers. Includes a designated carport spot and community pool.
Full Property Details
Full Property Details for 2776 East Ct
General
- Sold For: $340,000
- HOA FEE: $587/month
- Status: Closed
- Type: Condo
- Source: MAX
- MLS ID: 41135116
- Added to Site: 97 day(s) ago
Interior
- Number of Rooms: 6
- Interior Features: Dining Area
- Number of Fireplaces: 1
- Fireplace(s): Family Room
- Appliances: Dishwasher, Electric Range, Free-Standing Range, Refrigerator, Gas Water Heater
- Flooring: Laminate, Tile
Rooms
Bathrooms
- Total Bathrooms: 2
- Full Bathrooms: 2
Bedrooms
- Total Bedrooms: 2
Other Rooms
- Kitchen: Tile Counters, Dishwasher, Electric Range/Cooktop, Freestanding Range/Oven, Refrigerator
- Laundry: Laundry Closet, Washer
Additional Information
- Shared Amenities: Pool
- Pool: Yes
- Pool Description: See Remarks, Community
Parking
- Parking Features: Carport
Location
- Area: Listing
- County: Contra Costa
- Subdivision: Hilltop Village
- Driving Directions: Hilltop Dr- Hill View Dr- Stoneglen N- parking space 407.
Community
- Association: Yes
- Assoc. Name: HILLTOP VILLAGE
Heating & Cooling
- Central air: Yes
- Cooling Type: Central Air
- Heating Type: Forced Air
Utilities
- Sewer: Public Sewer
- Water: Public
Structural Information
- Architectural Style: Mid Century Modern
- Exterior Const.: Wood Siding
- Stories/Levels: One Story
- Living Area: 1,176 Sq. Ft.
- Year Built: 1986
Lot Features
- Lot Features: See Remarks
Financial Considerations
- For Sale: Yes
- Price Per Sq. Ft.: $288
- Association Fee: $587
- Assoc Fee Freq.: Monthly
Disclosures and Reports
- Property ID: 4054300480
Listed by Enos Company, Jessica Enos
Sold by EXP Realty of California, Inc, Beatriz Marquez

Get Pre-Approved Today
Schools
Schools serving 2776 East Ct
School District:West Contra Costa Unified School District
| Name | Grades | Distance |
|---|---|---|
Bayview Elementary School 3001 16th Street, San Pablo, CA 94806 | K-6 | 1 mi |
Betty Reid Soskin Middle 1121 Allview Avenue, El Sobrante, CA 94803 | 7-8 | 1.4 mi |
De Anza Senior High School 5000 Valley View Rd., Richmond, CA 94803 | 9-12 | 2.7 mi |
Disclaimer:
School attendance boundaries provided by ATTOM Data Solutions and are for reference only. Contact the school directly to verify enrollment eligibility.
Price & Sales History for 2776 East Ct
Date
Details
Price
Change
Source
8/07/2026
Sold
$340,000
0.29%
MLS
6/19/2026
Price Reduced
$339,000
-5.57%
MLS
5/17/2026
Listed
$359,000
—
MLS
Disclaimer: Historical sales information is derived from public records provided by the county offices. Information is not guaranteed and should be independently verified.
2776 East Ct, Richmond, CA 94806 (MLS# 41135116) is a Condo property that was sold at $340,000 on August 07, 2026. Want to learn more about 2776 East Ct? Do you have questions about finding other Condo real estate for sale in Richmond? You can browse all Richmond real estate or contact a Coldwell Banker agent to request more information.