


This is a carousel with tiles that activate property listing cards. Use the previous and next buttons to navigate.
1/83
$899,000 Sale Pending
This is a carousel with tiles that activate property listing cards. Use the previous and next buttons to navigate.
1/83
Property Description
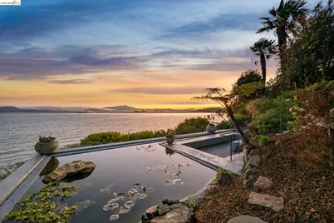
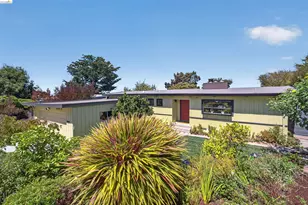
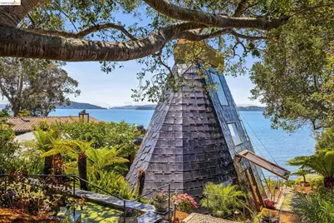
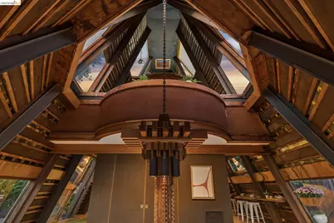
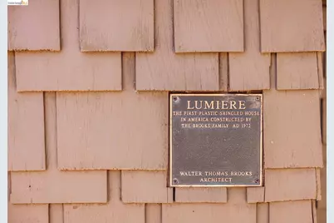
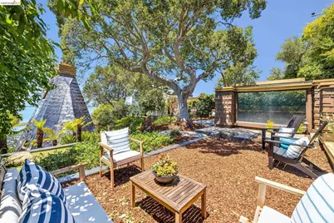
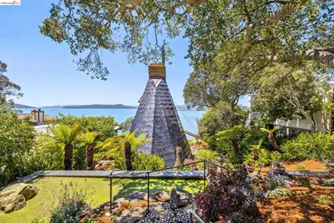
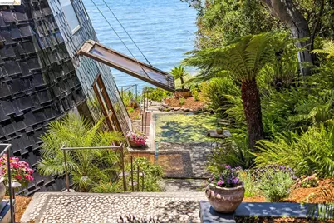
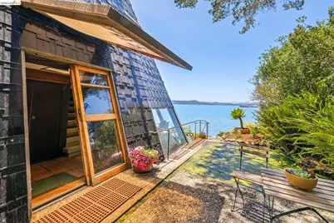
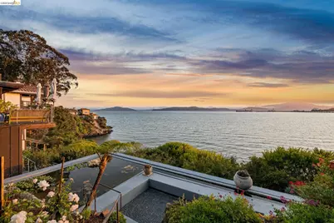
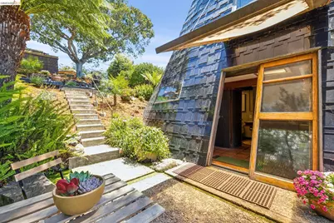
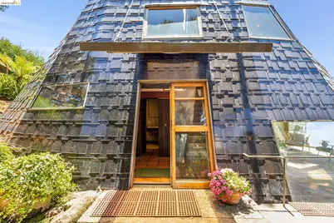
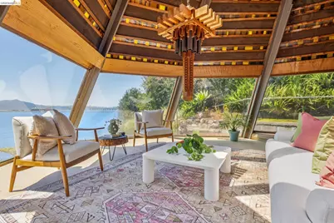
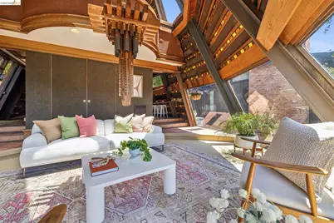
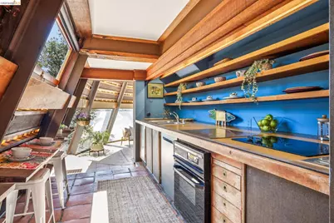
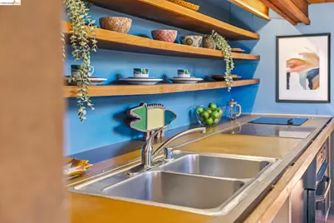
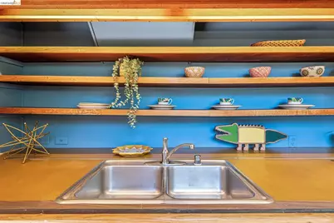
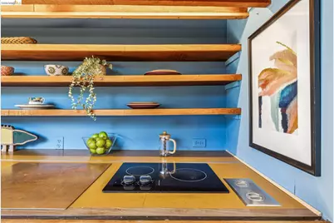
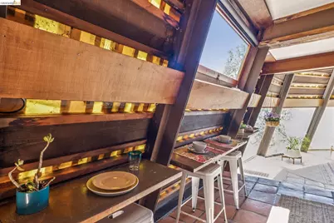
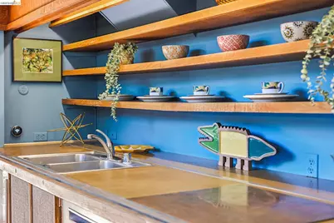
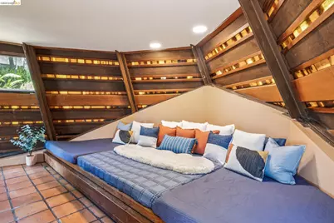
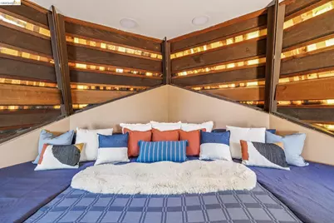
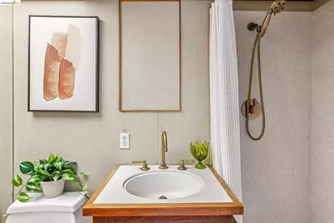
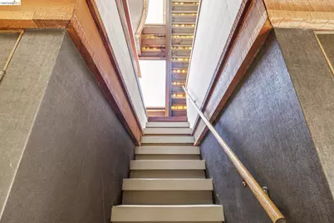
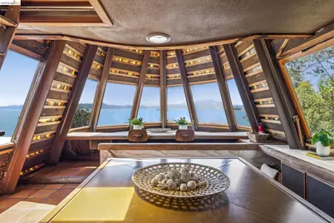
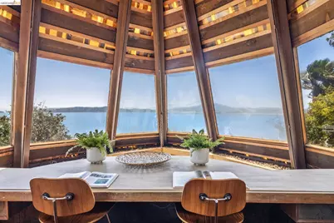
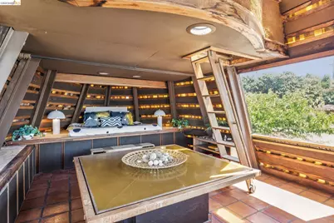
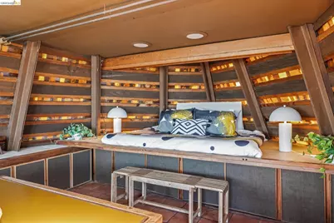
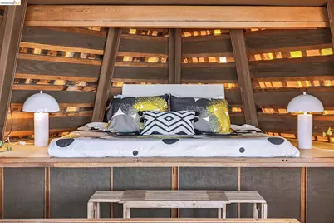
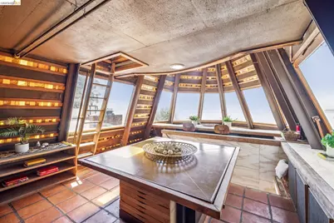
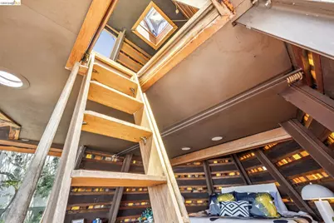
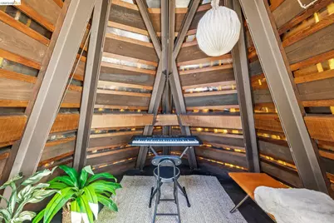
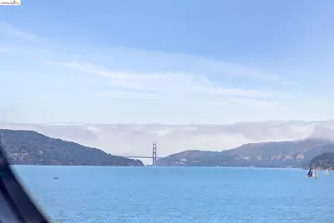
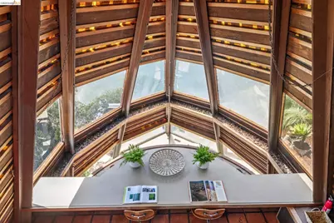
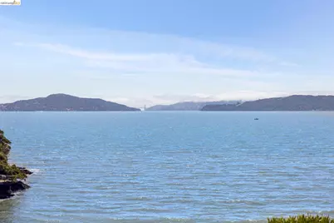
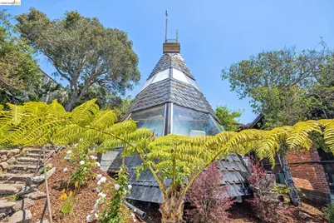
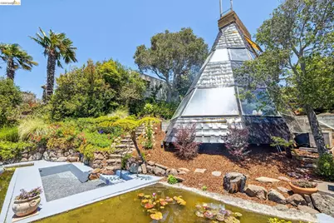
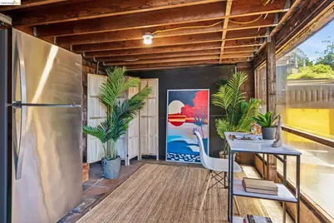
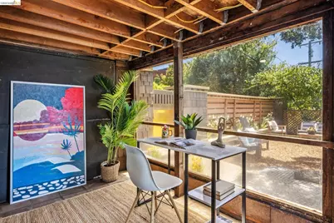
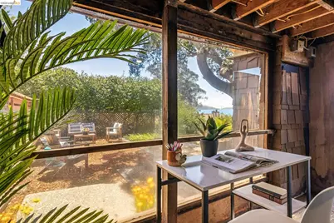
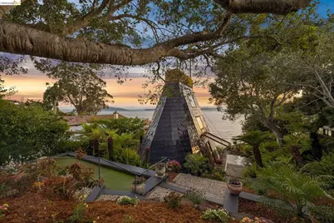
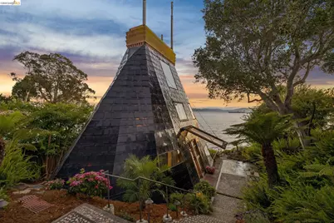
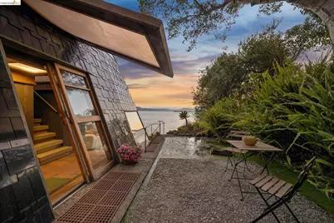
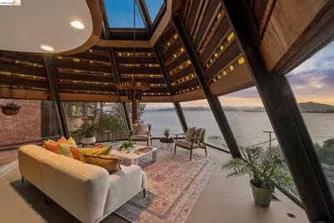
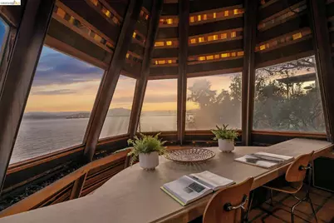
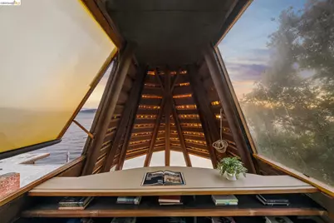
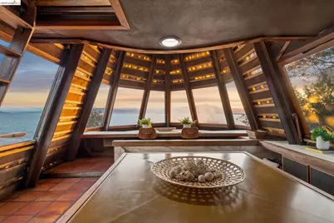
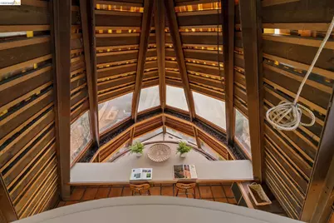
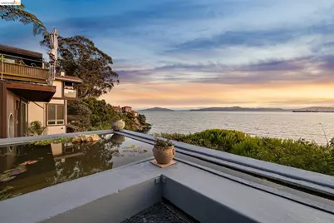
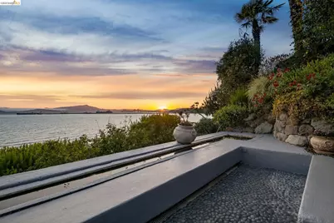
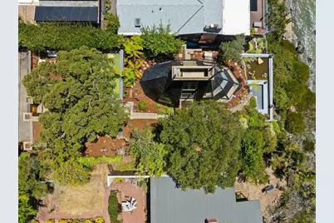
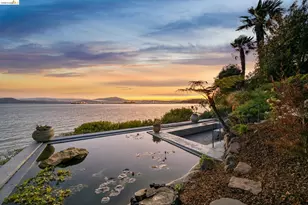
Lumiere House was built by Walter Thomas Brooks and his family as their private residence. In quirky, quiet Pt Richmond, on a waterfront lot that is beautifully terraced and landscaped. Surrounded by mature fruit trees, fish ponds, walls of ferns, and reflecting pools. With views of Mt Tam, Golden Gate Bridge, Richmond Bridge, sail boats and ships, it's hard to take your eyes off the water. Brooks synthesized many of his design concepts into his home. Including: crystalline structures that refract light like a prism by making the walls of the home translucent. Earth shelter design focused on a small footprint, passive solar, and sleek lines that are copacetic with nature. Aerodynamic ship building sensibility seen in the built-in furniture, prow shaped front of the home, 2 mezzanines, and crow's nest at the top. With walkways that appear to float in water, cathedral like ceilings, walls of ocean facing windows, even the detached garage has a Golden Gate Bridge view. The ground floor contains the living room, kitchen, primary bedroom, and bathroom. Functional kitchen with open shelving, refrigerator, dishwasher, oven, and counter top range. The bathroom has a walk-in shower, elegant hardware, and terra cotta tile floors. Upstairs is the 2nd bedroom and built- in office. 3rd floor with built in shelving and desk plus space to lounge and watch the boats go by. The crows nest roof top deck is at the very top of the home, with unparalleled views of the bay. This 2 bedroom / 1 bath home has been featured in numerous publications, including the inaugural volume of Dwell (October, 2000), Fine Homebuilding, Sunset Magazine, and Newsweek. Lumiere House will surely inspire conversation and admiration. A unique architectural home with world class bay views, dreamy gardens and water features, and serene energy. It cannot be missed! OFFERS DUE 7/29 BY 5pm.
Full Property Details
Full Property Details for 331 Western Dr
General
- Price: $899,000
- Status: Pending
- Type: Single Family
- Source: MAX
- MLS ID: 41140506
- Updated: 8/1/2026
- Added to Site: 45 day(s) ago
Interior
- Number of Rooms: 4
- Fireplace(s): None
- Appliances: Dishwasher, Electric Range, Refrigerator, Gas Water Heater
- Flooring: Tile, Wood
Rooms
Bathrooms
- Total Bathrooms: 1
- Full Bathrooms: 1
- Primary Bathroom: Solid Surface, Stall Shower, Tile
Bedrooms
- Total Bedrooms: 2
Other Rooms
- Kitchen: Laminate Counters, Dishwasher, Electric Range/Cooktop, Refrigerator
Exterior
- Exterior Features: Garden, Back Yard, Front Yard, Garden/Play, Side Yard, Sprinklers Automatic, Sprinklers Front, Sprinklers Side, Terraced Down
Parking
- Garage Spaces: 1
- Parking Features: Detached
Location
- Area: Listing
- County: Contra Costa
- Subdivision: Point Richmond
- Driving Directions: Washington, right onto Bishop, immediate left onto Casey, to Western Dr
Heating & Cooling
- Cooling Type: None
- Heating Type: Electric, Forced Air, Wall Furnace
Utilities
- Sewer: Public Sewer
- Water: Public
- Cable Available: Yes
- Utility Description: Cable Available, Internet Available
Structural Information
- Architectural Style: Custom
- Exterior Const.: Other, Shingles
- Roof: Bitumen, Flat
- Stories/Levels: Three or More Stories
- Year Built: 1971
Lot Features
- Property View: Bay, Golden Gate Bridge, Hills, Mountain(s), Panoramic, Water, Bridge(s), Ocean
- Mountain views: Yes
- Lot Size (Acres): 0.15
- Lot Dimensions: 6534
- Lot Features: Sloped Down, Premium Lot, Front Yard, Sprinklers In Rear
- Fencing (Description): Partial Fence, Fenced
Water Features
- Water Front: Yes
Financial Considerations
- For Sale: Yes
- Price Per Sq. Ft.: $758
Disclosures and Reports
- Property ID: 5580300050
Listed by The Agency, Terry Solomon-Tilley
Get Pre-Approved Today
Schools
Schools serving 331 Western Dr
School District:West Contra Costa Unified School District
| Name | Grades | Distance |
|---|---|---|
Washington Elementary School, Richmond, CA 565 Wine Street, Richmond, CA 94801 | K-6 | 0.5 mi |
Fred T. Korematsu Middle School 7125 Donal Avenue, El Cerrito, CA 94530 | 7-8 | 4.6 mi |
Kennedy High School 4300 Cutting Boulevard, Richmond, CA 94804 | 9-12 | 3.4 mi |
Disclaimer:
School attendance boundaries provided by ATTOM Data Solutions and are for reference only. Contact the school directly to verify enrollment eligibility.
Price & Sales History for 331 Western Dr
Date
Details
Price
Change
Source
7/14/2026
Listed
$899,000
—
MLS
Disclaimer: Historical sales information is derived from public records provided by the county offices. Information is not guaranteed and should be independently verified.

Tax History
Tax History for 331 Western Dr
Year
Property Taxes
Change
Tax Assessment
Change
2025
$2,948
—
$109,742
2%
2025
$2,948
2%
$107,591
2%
2023
$2,884
—
$105,482
2%
2023
$2,884
3%
$103,415
2%
2022
$2,795
3%
$101,388
2%
2021
$2,724
4%
$99,401
1%
2020
$2,610
3%
$98,382
2%
2019
$2,542
4%
$96,454
2%
2018
$2,442
3%
$94,564
2%
2017
$2,365
3%
$92,711
2%
2016
$2,299
2%
$90,894
2%
2015
$2,256
1%
$89,529
2%
2014
$2,243
1%
$87,776
—
2013
$2,230
—
$87,380
—
Disclaimer: Historical tax information is derived from public records provided by the county offices. Information is not guaranteed and should be independently verified.
Estimate the Cost
Estimate the Cost for 331 Western Dr
331 Western Dr, Richmond, CA 94801 (MLS# 41140506) is a Single Family property with 2 bedrooms and 1 full bathroom. 331 Western Dr is currently listed for $899,000 and was received on July 14, 2026. Want to learn more about 331 Western Dr? Do you have questions about finding other Single Family real estate for sale in Richmond? You can browse all Richmond real estate or contact a Coldwell Banker agent to request more information.