This is a carousel with tiles that activate property listing cards. Use the previous and next buttons to navigate.
1/1
$875,000
This is a carousel with tiles that activate property listing cards. Use the previous and next buttons to navigate.
1/1
Property Description
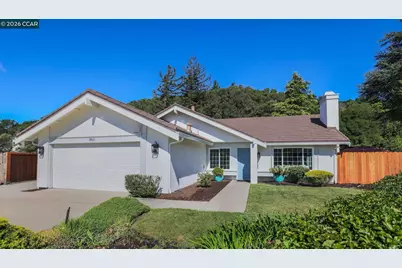
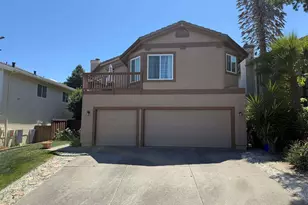
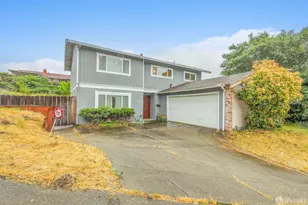
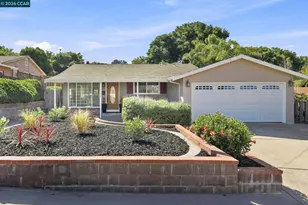
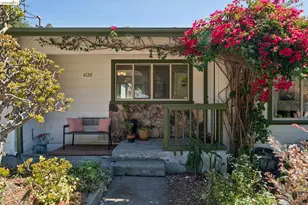
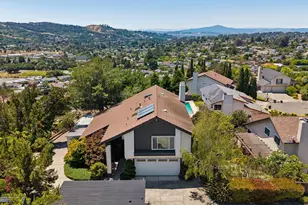
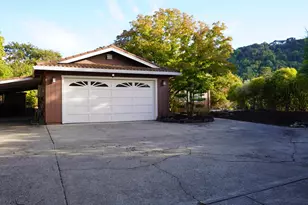
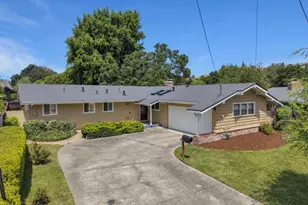
Tucked at the end of a quiet cul-de-sac, 3821 Painted Pony Road offers a sense of calm and privacy that's hard to find. This 4-bedroom, 2-bath home sits on a generously sized lot backing to open space, creating a peaceful, natural setting. Freshly painted inside and out, step inside to clean and bright interiors with new luxury vinyl flooring. Light fills the living spaces, giving the home an open feel while maintaining a warm, inviting atmosphere. The layout flows easily, offering flexibility for everyday living, entertaining, or simply relaxing at home. The primary bedroom has an en-suite bath. With three additional bedrooms providing options for family, guests, or a home office. The home has a clean, refreshed feel, while still offering the opportunity to make it your own over time. The backyard is where the possibilities truly open up. With a large lot backing to open space, the setting feels especially private and serene. Whether you envision a garden, play area, outdoor kitchen, or a peaceful retreat, there's room to bring your ideas to life. The yard includes a gazebo with a hot tub and a storage shed, adding everyday convenience. Peacefully secluded but close to shopping, schools, and parks, this home offers a rare combination of space, setting, and comfort.
Full Property Details
Full Property Details for 3821 Painted Pony Rd
General
- Sold For: $875,000
- Status: Closed
- Type: Single Family
- Source: MAX
- MLS ID: 41133258
- Added to Site: 67 day(s) ago
Interior
- Number of Rooms: 9
- Interior Features: Family Room
- Number of Fireplaces: 1
- Fireplace(s): Gas Starter, Living Room
- Appliances: Dishwasher, Gas Range, Microwave, Refrigerator, Dryer, Washer
- Flooring: See Remarks
Rooms
Bathrooms
- Total Bathrooms: 2
- Full Bathrooms: 2
- Bathroom Features: Shower Stall, Tile
- Primary Bathroom: Shower Over Tub, Tub, Window
Bedrooms
- Total Bedrooms: 4
Other Rooms
- Kitchen: 220-Volt Outlet, Tile Counters, Dishwasher, Disposal, Gas Range/Cooktop, Microwave, Refrigerator
- Laundry: 220 Volt Outlet, Dryer, In Garage, Washer
Additional Information
- Equipment: Satellite Dish
Exterior
- Exterior Features: Back Yard, Front Yard, Side Yard, Sprinklers Front
Parking
- Attached garage: Yes
- Garage Spaces: 2
- Parking Features: Attached, Garage Faces Front, Garage Door Opener
Location
- Area: Listing
- County: Contra Costa
- Subdivision: May Valley
- Driving Directions: Morningside to Full Moon to Painted Pony ... or May Rd to Painted Pony
Heating & Cooling
- Central air: Yes
- Cooling Type: Central Air
- Heating Type: Forced Air
Utilities
- Sewer: Public Sewer
- Water: Public
Structural Information
- Architectural Style: Contemporary
- Exterior Const.: Stucco
- Roof: Metal, Shingle
- Stories/Levels: One Story
- Living Area: 1,656 Sq. Ft.
- Year Built: 1979
Lot Features
- Lot Size (Acres): 0.26
- Lot Dimensions: 11325.6
- Lot Features: Cul-De-Sac, Irregular Lot, Level, Premium Lot, Secluded, Back Yard, Front Yard
- Fencing (Description): Wood
Financial Considerations
- For Sale: Yes
- Price Per Sq. Ft.: $522
Disclosures and Reports
- Property ID: 4313520126
Listed by Vanguard Properties, Kelly Crawford
Sold by BHG Reliance Partners, Derek Han

Get Pre-Approved Today
Schools
Schools serving 3821 Painted Pony Rd
School District:West Contra Costa Unified School District
| Name | Grades | Distance |
|---|---|---|
Valley View Elementary School, Richmond, CA 3416 Maywood Drive, Richmond, CA 94803 | K-6 | 0.6 mi |
Betty Reid Soskin Middle 1121 Allview Avenue, El Sobrante, CA 94803 | 7-8 | 1.9 mi |
De Anza Senior High School 5000 Valley View Rd., Richmond, CA 94803 | 9-12 | 0.9 mi |
Disclaimer:
School attendance boundaries provided by ATTOM Data Solutions and are for reference only. Contact the school directly to verify enrollment eligibility.
Price & Sales History for 3821 Painted Pony Rd
Date
Details
Price
Change
Source
6/23/2026
Sold
$875,000
1.16%
MLS
5/01/2026
Listed
$865,000
—
MLS
Disclaimer: Historical sales information is derived from public records provided by the county offices. Information is not guaranteed and should be independently verified.
3821 Painted Pony Rd, Richmond, CA 94803 (MLS# 41133258) is a Single Family property that was sold at $875,000 on June 23, 2026. Want to learn more about 3821 Painted Pony Rd? Do you have questions about finding other Single Family real estate for sale in Richmond? You can browse all Richmond real estate or contact a Coldwell Banker agent to request more information.