This is a carousel with tiles that activate property listing cards. Use the previous and next buttons to navigate.
1/1
$1,100,000
This is a carousel with tiles that activate property listing cards. Use the previous and next buttons to navigate.
1/1
Property Description
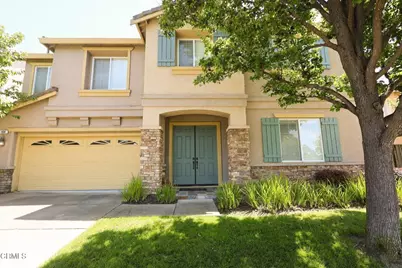
Beautifully maintained 5-bedroom, 4-bathroom residence offering 3,604 square feet of comfortable living in the Country Club Vista neighborhood of Richmond's Hilltop area, on a quiet cul-de-sac overlooking the fairways of Richmond Country Club. Dramatic two-story foyer welcomes you with a sweeping curved staircase featuring wrought-iron balusters and maple handrail. Spacious kitchen with granite countertops, stainless appliances, gas range, custom maple cabinetry, and center island opens to a family room with stone-surround gas fireplace and custom built-in cabinetry. Hardwood and tile flooring flow through the main level. Generous primary suite retreat features dual oversized walk-in closets, golf course views, and a spa-inspired bath with honey onyx surround, deep soaking tub, and dual vanity. A main-floor bedroom with full bath provides flexibility for guests or multi-generational living. Dedicated front office adds work-from-home functionality. Upstairs open loft offers additional living space overlooking the foyer. Inside upstairs laundry room with included washer and dryer. Dual-zone central air and heat. Plantation shutters throughout. Backyard is a blank canvas ready for the buyer's personal landscape vision. Sold as-is.Two-car attached garage with epoxy-coated flooring. Convenient I-80 access to the broader East Bay. Some photos have been virtually staged.
Full Property Details
Full Property Details for 404 Wood Glen Dr
General
- Sold For: $1,100,000
- HOA FEE: $145/month
- Status: Closed
- Type: Single Family
- Source: MRMLS
- MLS ID: P1-27211
- Added to Site: 65 day(s) ago
Interior
- Rooms/Areas: Office, Multi-Level Bedroom, See Remarks, Foyer, Kitchen, Living Room, Main Floor Bedroom, Family Room, Primary Suite
- Interior Features: High Ceilings, Recessed Lighting, Open Floorplan, Granite Counters
- Fireplace: Yes
- Fireplace(s): Electric, Family Room
- Eating Areas: Family Kitchen, In Kitchen
- Appliances: Water Heater, Microwave, Refrigerator, Recirculating Exhaust Fan, Gas Oven, Dishwasher
- Flooring: Tile, Carpet, Wood
Rooms
Bathrooms
- Total Bathrooms: 4
- Full Bathrooms: 4
Bedrooms
- Total Bedrooms: 5
Other Rooms
- Laundry: Washer Included, Dryer Included
Additional Information
- Shared Amenities: Maintenance Grounds
- Pool Description: None
- Spa Description: None
Exterior
- Deck/Patio: None
Parking
- Garage: Yes
- Garage Spaces: 2
- Parking: Garage, Driveway
Location
- County: Contra Costa
- Driving Directions: From I-80, take the Hilltop Dr exit heading east. Turn left on Hilltop Dr, right on Giant Rd, left on Parchester Ave, right on Tanglewood Dr, left on Wood Glen Dr. Property on the right. #404.
- Direction Faces: North
Community
- Community Features: Golf
Heating & Cooling
- Cooling Type: Dual, Electric, Central Air
- Heating Type: Fireplace(s)
Utilities
- Sewer: Sewer Assessments
- Water: Public
Structural Information
- Architectural Style: Craftsman
- Structure Type: Single Family Residence
- Construction: Stucco, Synthetic Stucco
- Foundation: Permanent
- Roof: Spanish Tile
- Common Walls: No Common Walls
- Disability Access: Low-Pile Carpeting
- Stories/Levels: Two
- Stories Description: Two
- Square Feet: 3,604
- Sq. Ft. Source: Public Records
- Year Built: 2005
- Year Built Source: Assessor
- Property Condition: Turnkey
Lot Features
- Property View: Golf Course
- Lot Size (Acres): 0.146
- Lot Size Source: Assessor
- Irrigation System: Sprinkler System
- Lot Description: Paved, 0-1 Unit/Acre, Level, Close to Clubhouse, Front Yard, Back Yard, Lawn
- Fencing (Description): Wood, Average Condition
Financial Considerations
- Price Per Sq. Ft.: $305.22
- Association Fee: $145
- Assoc Fee Freq.: Monthly
Disclosures and Reports
- Special Conditions: Trust
Listed by Power Bridge Capital Inc, Rouvaun Walker
Sold by 1St Choice Mortgage Real Estate, Rajinder Chahal

Get Pre-Approved Today
Schools
Schools serving 404 Wood Glen Dr
School District:West Contra Costa Unified School District
| Name | Grades | Distance |
|---|---|---|
Montalvin Manor Elementary School 300 Christine Drive, San Pablo, CA 94806 | K-6 | 1 mi |
Pinole Middle School 1575 Mann Drive, Pinole, CA 94564 | 7-8 | 2.6 mi |
Pinole Valley High School 2900 Pinole Valley Road, Pinole, CA 94564 | 9-12 | 3.5 mi |
Disclaimer:
School attendance boundaries provided by ATTOM Data Solutions and are for reference only. Contact the school directly to verify enrollment eligibility.
Price & Sales History for 404 Wood Glen Dr
Date
Details
Price
Change
Source
6/22/2026
Sold
$1,100,000
-4.26%
MLS
5/20/2026
Listed
$1,149,000
—
MLS
Disclaimer: Historical sales information is derived from public records provided by the county offices. Information is not guaranteed and should be independently verified.
404 Wood Glen Drive, Richmond, CA 94805 (MLS# P1-27211) is a Single Family property that was sold at $1,100,000 on June 22, 2026. Want to learn more about 404 Wood Glen Drive? Do you have questions about finding other Single Family real estate for sale in Richmond? You can browse all Richmond real estate or contact a Coldwell Banker agent to request more information.