This is a carousel with tiles that activate property listing cards. Use the previous and next buttons to navigate.
1/1
$775,500
This is a carousel with tiles that activate property listing cards. Use the previous and next buttons to navigate.
1/1
Property Description
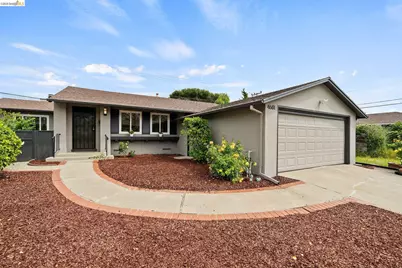
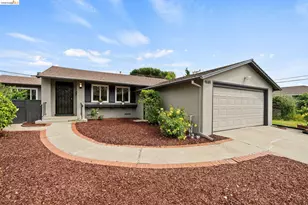
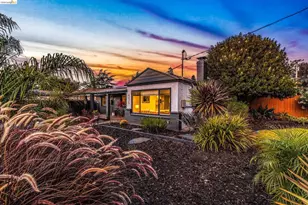
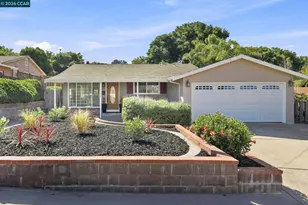
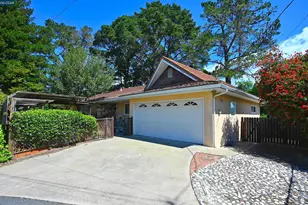
Beautifully refreshed mid-century home with updates, wide Valley Views, mature fruit trees, surrounded by colorful English Roses. Set on a quiet residential street, this well-maintained 3BR/2BA home offers 1,485 sq ft* of comfortable living with expansive views of the El Sobrante Valley. Inside, abundant natural light and a clear sightline through the living and dining areas draw you toward the view. The layout is practical and flexible, with a front living room and a separate family room anchored by a tile fireplace, built-in shelving, and sliding doors to the backyard. The dining area, just off the kitchen, is framed by a large window overlooking the valley. The kitchen features refinished cabinetry, updated counters, and stainless-steel appliances, connecting easily to both living spaces. Oak hardwood floors run through the main areas and bedrooms. The primary bedroom, with an ensuite bath, offers a quiet retreat with its own valley outlook, while two additional bedrooms provide space for guests, work, or both. Outdoors, low-maintenance landscaping includes mature English roses and a variety of fruit trees. Imagine the scent of orange, lemon, nectarine, pomegranate, and grapefruit blossoms! Rear patio space invites dining, relaxing, and taking in the setting. Improvements include: Dual-pane windows, Updated kitchen and main bathroom, Refreshed oak hardwood floors, Copper plumbing, State-approved seismic retrofit of the foundation, Two-car garage with storage. Located near Wildcat Canyon Regional Park with easy access to shopping and commuter routes, this home rewards you with a vista you'll notice every day. El Sobrante is just minutes from Orinda, BART, and some of the East Bay's best parks, including the Bay Trail. *Per public record.
Full Property Details
Full Property Details for 4681 Upland Dr
General
- Sold For: $775,500
- Status: Closed
- Type: Single Family
- Source: MAX
- MLS ID: 41132110
- Added to Site: 75 day(s) ago
Interior
- Number of Rooms: 6
- Interior Features: Family Room, Counter - Solid Surface
- Number of Fireplaces: 1
- Fireplace(s): Brick, Family Room, Stone
- Appliances: Electric Range, Range, Refrigerator, Dryer, Washer, Gas Water Heater
- Flooring: Hardwood, Tile, Vinyl
Rooms
Bathrooms
- Total Bathrooms: 2
- Full Bathrooms: 2
- Bathroom Features: Shower Over Tub, Solid Surface, Tile, Updated Baths
- Primary Bathroom: Stall Shower, Tile, Window
Bedrooms
- Total Bedrooms: 3
Other Rooms
- Kitchen: Solid Surface Counter, Eat-in Kitchen, Electric Range/Cooktop, Built-In Range/Oven, Refrigerator
- Laundry: Dryer, In Garage, Washer
Exterior
- Exterior Features: Garden, Back Yard, Front Yard, Garden/Play
Parking
- Attached garage: Yes
- Garage Spaces: 2
- Parking Features: Attached
Location
- Area: Listing
- County: Contra Costa
- Subdivision: Greenridge Heights
- Driving Directions: San Pablo Dam Road to Greenridge to Upland.
Heating & Cooling
- Cooling Type: None
- Heating Type: Forced Air
Utilities
- Sewer: Public Sewer
- Water: Public
Structural Information
- Architectural Style: Contemporary
- Exterior Const.: Stucco
- Roof: Composition Shingles
- Stories/Levels: One Story
- Living Area: 1,485 Sq. Ft.
- Year Built: 1958
Lot Features
- Property View: Hills, Panoramic, Valley
- Lot Size (Acres): 0.14
- Lot Dimensions: 6175
- Lot Features: Level, Back Yard, Front Yard
- Fencing (Description): Fenced
Financial Considerations
- For Sale: Yes
- Price Per Sq. Ft.: $471
Disclosures and Reports
- Property ID: 4352220190
Listed by Red Oak Realty, Donald Adamson
Sold by Villa Realty, Inc, Claribelle Bailon

Get Pre-Approved Today
Schools
Schools serving 4681 Upland Dr
School District:West Contra Costa Unified School District
| Name | Grades | Distance |
|---|---|---|
Sheldon Elementary School 2601 May Road, Richmond, CA 94803 | K-6 | 0.3 mi |
Betty Reid Soskin Middle 1121 Allview Avenue, El Sobrante, CA 94803 | 7-8 | 1.7 mi |
De Anza Senior High School 5000 Valley View Rd., Richmond, CA 94803 | 9-12 | 0.8 mi |
Disclaimer:
School attendance boundaries provided by ATTOM Data Solutions and are for reference only. Contact the school directly to verify enrollment eligibility.
Price & Sales History for 4681 Upland Dr
Date
Details
Price
Change
Source
5/22/2026
Sold
$775,500
10.94%
MLS
4/23/2026
Listed
$699,000
—
MLS
Disclaimer: Historical sales information is derived from public records provided by the county offices. Information is not guaranteed and should be independently verified.
4681 Upland Dr, Richmond, CA 94803 (MLS# 41132110) is a Single Family property that was sold at $775,500 on May 22, 2026. Want to learn more about 4681 Upland Dr? Do you have questions about finding other Single Family real estate for sale in Richmond? You can browse all Richmond real estate or contact a Coldwell Banker agent to request more information.