This is a carousel with tiles that activate property listing cards. Use the previous and next buttons to navigate.
1/78
$998,000 Just Listed
This is a carousel with tiles that activate property listing cards. Use the previous and next buttons to navigate.
1/78
Property Description
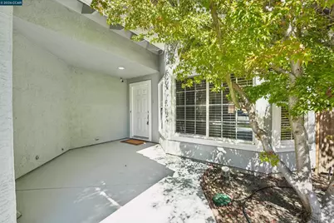
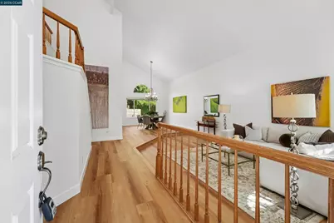
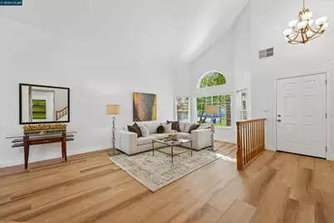
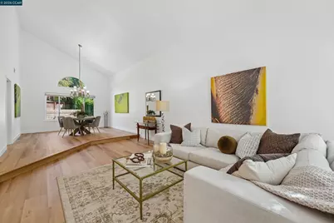
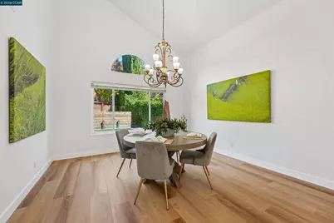
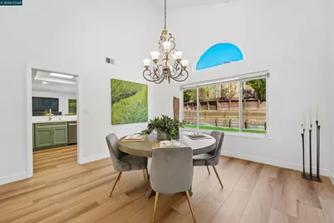
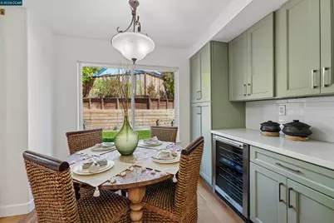
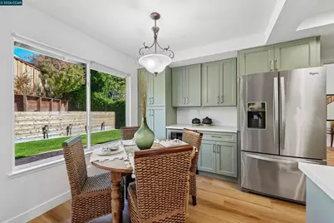
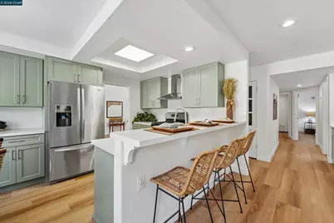
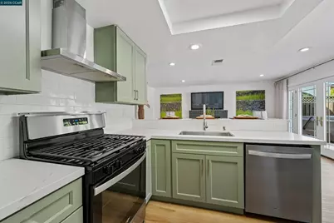
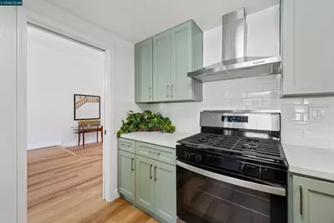
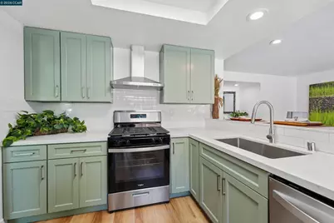
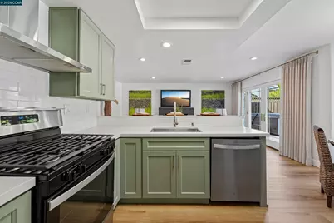
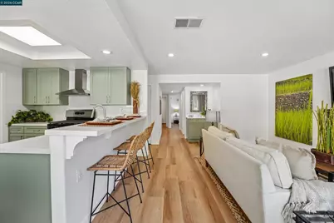
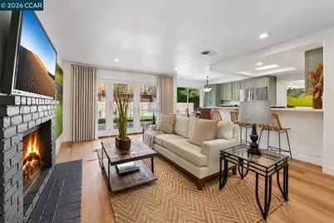
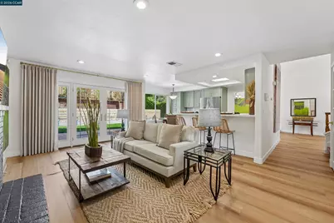
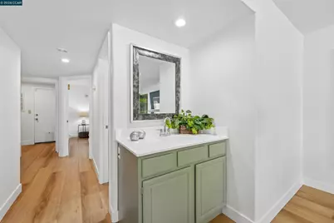
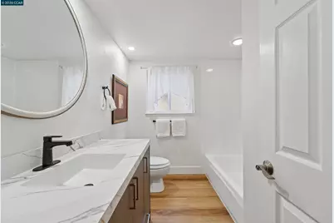
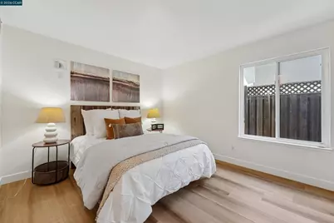
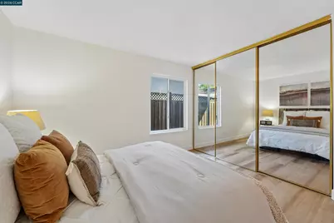
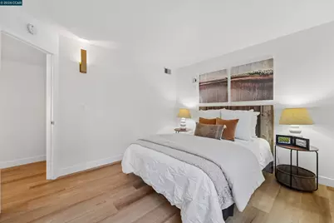
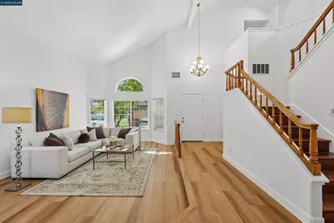
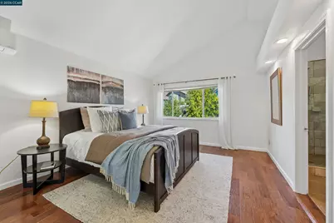
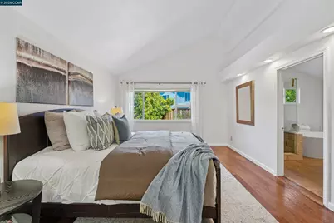
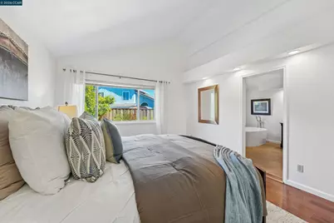
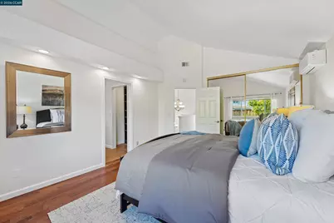
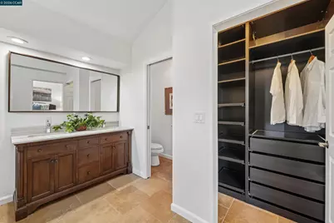
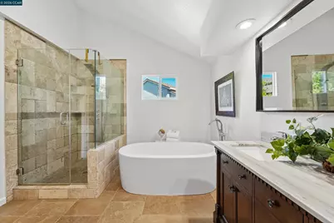
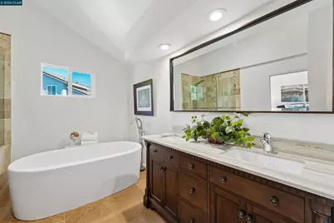
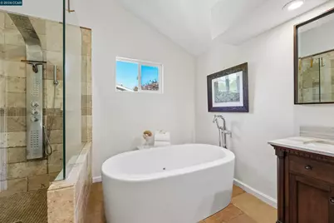
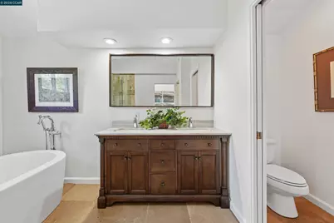
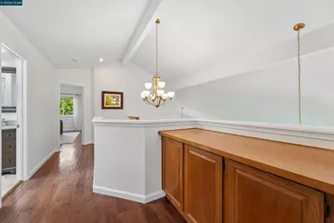
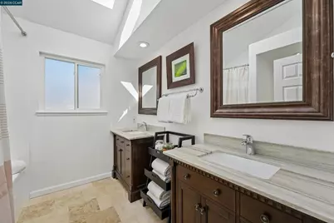
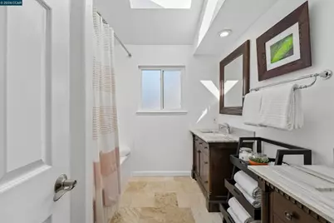
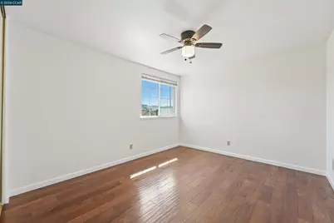
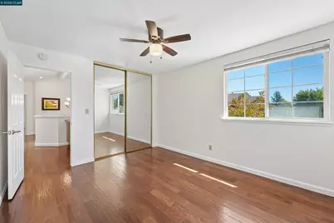
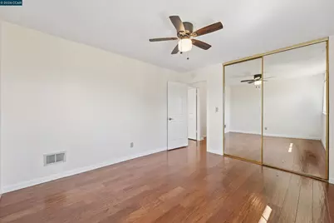
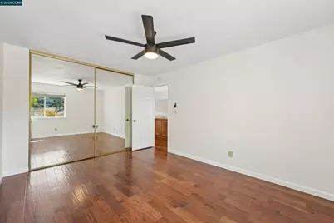
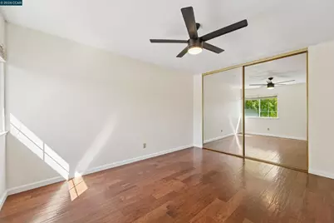
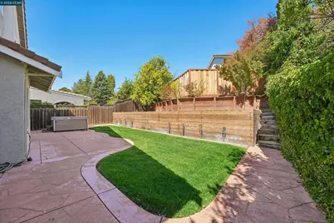
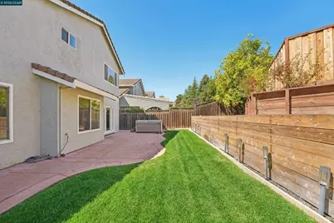
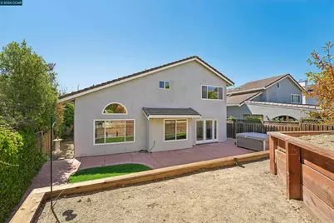
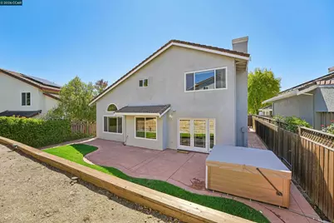
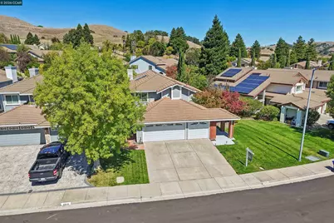
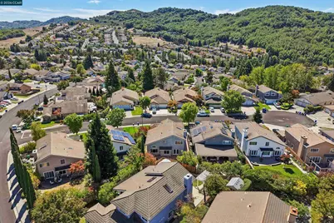
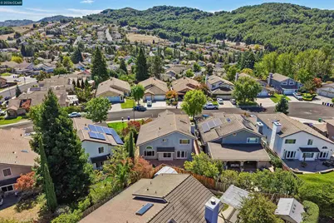
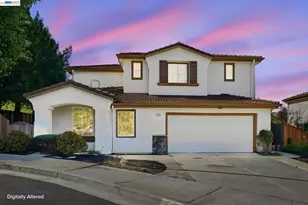
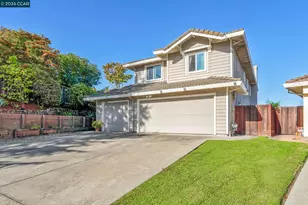
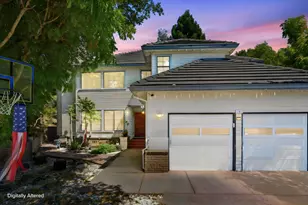
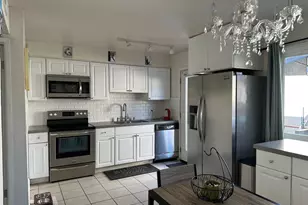
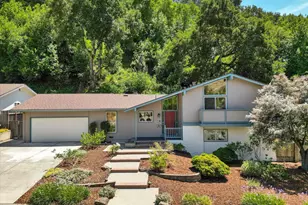
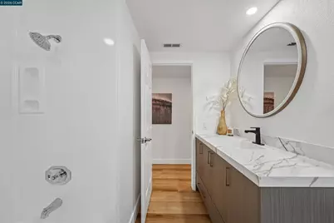
Welcome to Carriage Hills, a peaceful hillside enclave surrounded by rolling hills, open space and nearby trails. The scenic drive home winds through the hills before arriving in this quiet residential neighborhood, offering a wonderful sense of retreat while remaining connected to the greater Bay Area. This spacious Carriage Hills residence welcomes you with soaring cathedral ceilings, abundant natural light, recessed lighting throughout, and freshly painted walls and ceilings. Recently installed high-end French doors open to a low-maintenance backyard with retaining walls and wiring already in place for a future hot tub. The upgraded kitchen features newer cabinetry and appliances, plus a pantry for additional storage. A wet bar complements the family room, where the fireplace is plumbed for gas. Brand-new luxury vinyl plank flooring enhances the lower level, while engineered wood flooring extends along the stairs and throughout the upper floor. A guest bedroom and recently renovated full bath on the street level provide excellent flexibility for guests, extended family, or a home office. Upstairs, a skylight fills the hallway bath with natural light and complements its spacious double vanity. The generous primary suite enjoys its own recently added mini-split HVAC system for dedicated climate control, in addition to the home's central air. The primary bath features a freestanding jetted soaking tub, travertine shower stall, and walk-in closet with built-in organizers. Additional features include a dedicated laundry room with hookups, an interior-access three-car garage, newer gas water heater with recirculating pump, and a Flo smart water leak detection system. With generous living spaces, thoughtful improvements, a low-maintenance outdoor setting, nearby trails, and its distinctive Carriage Hills location, this home offers a refreshing sense of escape in the hills while keeping the greater Bay Area within easy reach.
Full Property Details
Full Property Details for 4860 Reno Ln
General
- Price: $998,000
- HOA FEE: $40/month
- Status: Active
- Type: Single Family
- Source: MAX
- MLS ID: 41147944
- Updated: 9/11/2026
- Added to Site: 1 day(s) ago
Interior
- Number of Rooms: 9
- Interior Features: No Additional Rooms, Breakfast Bar, Breakfast Nook, Counter - Solid Surface, Pantry, Updated Kitchen, Wet Bar
- Number of Fireplaces: 1
- Fireplace(s): Brick, Family Room, Wood Burning
- Appliances: Dishwasher, Gas Range, Refrigerator, Gas Water Heater
- Flooring: Tile, Vinyl, Engineered Wood
Rooms
Bathrooms
- Total Bathrooms: 3
- Full Bathrooms: 3
- Bathroom Features: Shower Over Tub, Updated Baths, Double Vanity, Window
- Primary Bathroom: Solid Surface, Stall Shower, Tub, Updated Baths
Bedrooms
- Total Bedrooms: 4
Other Rooms
- Kitchen: Breakfast Bar, Breakfast Nook, Solid Surface Counter, Dishwasher, Disposal, Gas Range/Cooktop, Pantry, Refrigerator, Updated Kitchen, Wet Bar
- Laundry: 220 Volt Outlet, Hookups Only, Laundry Room
Additional Information
- Shared Amenities: Greenbelt, Other
Exterior
- Exterior Features: Garden, Back Yard, Front Yard, Sprinklers Automatic, Sprinklers Front, Terraced Up, Landscape Front
Parking
- Attached garage: Yes
- Garage Spaces: 3
- Parking Features: Attached, Int Access From Garage, Garage Door Opener
Location
- Area: Listing
- County: Contra Costa
- Subdivision: Carriage Hills N
- Driving Directions: I-80\Hilltop Dr\Robert H Miller Dr\San Pablo Dam Rd\Castro Ranch Rd\Conestoga Way\Carriage Dr\Reno .
Community
- Association: Yes
- Assoc. Name: CARRIAGE HILLS
Heating & Cooling
- Central air: Yes
- Cooling Type: Ceiling Fan(s), Central Air, Wall/Window Unit(s)
- Heating Type: Forced Air, Natural Gas, See Remarks, Fireplace(s)
Utilities
- Sewer: Public Sewer
- Water: Public
Structural Information
- Architectural Style: Contemporary
- Exterior Const.: Stucco
- Roof: Tile
- Windows: Window Coverings
- Stories/Levels: Two Story
- Year Built: 1988
Lot Features
- Property View: Hills
- Lot Size (Acres): 0.15
- Lot Dimensions: 6534
- Lot Features: Level, Back Yard, Front Yard, Landscaped, Sprinklers In Rear
- Fencing (Description): Fenced, Wood
Financial Considerations
- Price Per Sq. Ft.: $410
- Association Fee: $40
- Assoc Fee Freq.: Monthly
Disclosures and Reports
- Property ID: 4321420277
Listed by Century21 Masters, Jojo Soriano

Get Pre-Approved Today
Schools
Schools serving 4860 Reno Ln
School District:West Contra Costa Unified School District
| Name | Grades | Distance |
|---|---|---|
Olinda Elementary School 5855 Olinda Rd., El Sobrante, CA 94803 | K-6 | 1.2 mi |
Betty Reid Soskin Middle 1121 Allview Avenue, El Sobrante, CA 94803 | 7-8 | 3.3 mi |
De Anza Senior High School 5000 Valley View Rd., Richmond, CA 94803 | 9-12 | 2 mi |
Disclaimer:
School attendance boundaries provided by ATTOM Data Solutions and are for reference only. Contact the school directly to verify enrollment eligibility.
Price & Sales History for 4860 Reno Ln
Date
Details
Price
Change
Source
9/11/2026
Listed
$998,000
0.3%
MLS
11/17/2023
Sold
$995,000
—
Public Record
Disclaimer: Historical sales information is derived from public records provided by the county offices. Information is not guaranteed and should be independently verified.
Tax History
Tax History for 4860 Reno Ln
Year
Property Taxes
Change
Tax Assessment
Change
2025
$15,740
—
$1,035,198
2%
2025
$15,740
2%
$1,014,900
2%
2024
$15,382
109%
$995,000
130%
2023
$7,361
1%
$432,410
2%
2022
$7,253
-4%
$423,933
2%
2021
$7,575
9%
$415,622
1%
2020
$6,928
1%
$411,361
2%
2019
$6,828
4%
$403,296
2%
2018
$6,578
-3%
$395,389
2%
2017
$6,752
7%
$387,638
2%
2016
$6,336
—
$380,038
2%
2015
$6,305
1%
$374,331
2%
2014
$6,239
-5%
$367,000
-2%
2013
$6,580
—
$374,000
—
Disclaimer: Historical tax information is derived from public records provided by the county offices. Information is not guaranteed and should be independently verified.
Estimate the Cost
Estimate the Cost for 4860 Reno Ln
4860 Reno Ln, Richmond, CA 94803 (MLS# 41147944) is a Single Family property with 4 bedrooms and 3 full bathrooms. 4860 Reno Ln is currently listed for $998,000 and was received on September 11, 2026. Want to learn more about 4860 Reno Ln? Do you have questions about finding other Single Family real estate for sale in Richmond? You can browse all Richmond real estate or contact a Coldwell Banker agent to request more information.