This is a carousel with tiles that activate property listing cards. Use the previous and next buttons to navigate.
1/5
$399,950 Sale Pending
This is a carousel with tiles that activate property listing cards. Use the previous and next buttons to navigate.
1/5
Property Description
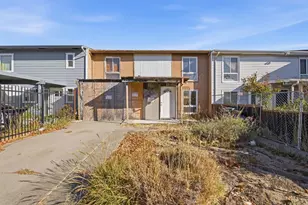
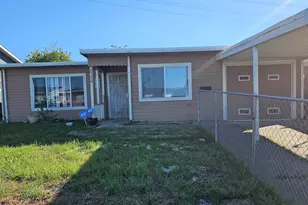
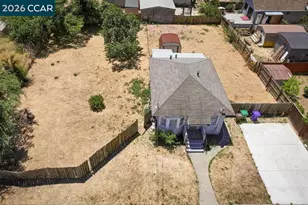
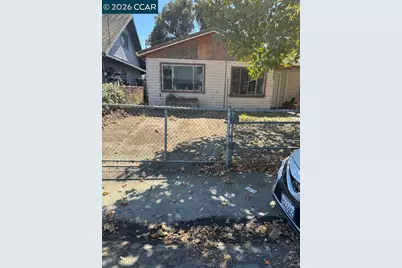
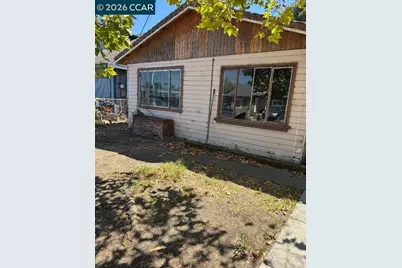
FIXER-UPPER WITH GREAT POTENTIAL! Bring your vision and imagination to this 3-bedroom 1022 square foot home, 1-bath home situated on an approximately 5,000-square-foot lot. This distressed property has been vacant for many years and is ready for someone to restore, renovate, and make it their own. The home offers a functional layout and plenty of potential for the right buyer. With a good-sized lot and an established neighborhood setting, this property presents an excellent opportunity for an investor, contractor, or buyer looking for a renovation project. Don't miss this opportunity to transform this property into something special!
Full Property Details
Full Property Details for 520 Harrison Dr
General
- Price: $399,950
- Status: Pending
- Type: Single Family
- Source: MAX
- MLS ID: 41145887
- Updated: 9/16/2026
- Added to Site: 50 day(s) ago
Interior
- Number of Rooms: 5
- Interior Features: No Additional Rooms
- Fireplace(s): None
- Flooring: Tile, Carpet
Rooms
Bathrooms
- Total Bathrooms: 1
- Full Bathrooms: 1
Bedrooms
- Total Bedrooms: 3
Other Rooms
- Kitchen: None
Additional Information
- Equipment: None
Exterior
- Exterior Features: Back Yard, Front Yard, Side Yard
Parking
- Parking Features: Carport - 2 Or More, Off Street
Location
- Area: Listing
- County: Contra Costa
- Subdivision: Parchester
- Driving Directions: Follow GPS map on your car or cell phone...
Heating & Cooling
- Cooling Type: None
- Heating Type: Wall Furnace
Utilities
- Sewer: Public Sewer
- Water: Public
Structural Information
- Architectural Style: Contemporary
- Exterior Const.: Wood Shingles
- Stories/Levels: One Story
- Year Built: 1951
Lot Features
- Lot Dimensions: 5000
- Lot Features: Level
- Fencing (Description): Fenced
Financial Considerations
- Price Per Sq. Ft.: $391
Disclosures and Reports
- Property ID: 4080540133
Listed by ATM Real Estate, Gwendolyn Allen
Get Pre-Approved Today
Schools
Schools serving 520 Harrison Dr
School District:West Contra Costa Unified School District
| Name | Grades | Distance |
|---|---|---|
Montalvin Manor Elementary School 300 Christine Drive, San Pablo, CA 94806 | K-6 | 1.4 mi |
Pinole Middle School 1575 Mann Drive, Pinole, CA 94564 | 7-8 | 3 mi |
Pinole Valley High School 2900 Pinole Valley Road, Pinole, CA 94564 | 9-12 | 3.9 mi |
Disclaimer:
School attendance boundaries provided by ATTOM Data Solutions and are for reference only. Contact the school directly to verify enrollment eligibility.
Price & Sales History for 520 Harrison Dr
Date
Details
Price
Change
Source
8/21/2026
Listed
$399,950
—
MLS
Disclaimer: Historical sales information is derived from public records provided by the county offices. Information is not guaranteed and should be independently verified.

Tax History
Tax History for 520 Harrison Dr
Year
Property Taxes
Change
Tax Assessment
Change
2025
$1,731
—
$39,253
2%
2025
$1,731
5%
$38,484
2%
2023
$1,643
—
$37,730
2%
2023
$1,643
3%
$36,991
2%
2022
$1,599
2%
$36,267
2%
2021
$1,561
4%
$35,557
1%
2020
$1,505
1%
$35,193
2%
2019
$1,496
6%
$34,504
2%
2018
$1,417
5%
$33,829
2%
2017
$1,352
5%
$33,167
2%
2016
$1,287
4%
$32,517
2%
2015
$1,242
—
$32,030
2%
2014
$1,242
3%
$31,403
—
2013
$1,204
—
$31,262
—
Disclaimer: Historical tax information is derived from public records provided by the county offices. Information is not guaranteed and should be independently verified.
Estimate the Cost
Estimate the Cost for 520 Harrison Dr
520 Harrison Drive, Richmond, CA 94806 (MLS# 41145887) is a Single Family property with 3 bedrooms and 1 full bathroom. 520 Harrison Drive is currently listed for $399,950 and was received on August 21, 2026. Want to learn more about 520 Harrison Drive? Do you have questions about finding other Single Family real estate for sale in Richmond? You can browse all Richmond real estate or contact a Coldwell Banker agent to request more information.