This is a carousel with tiles that activate property listing cards. Use the previous and next buttons to navigate.
1/98
$998,000
This is a carousel with tiles that activate property listing cards. Use the previous and next buttons to navigate.
1/98
Property Description
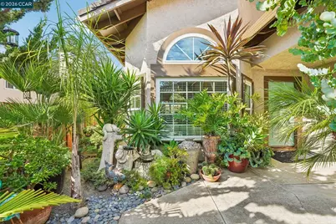
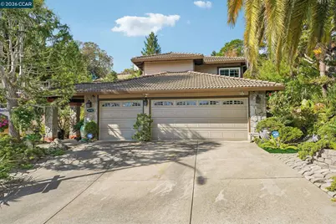
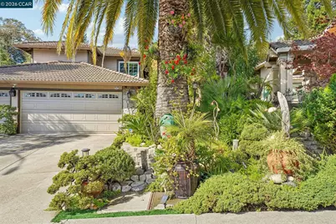
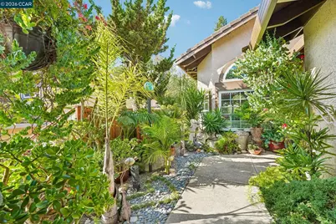
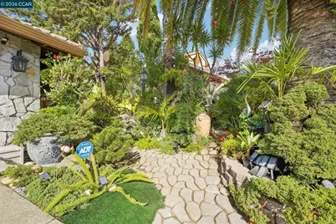
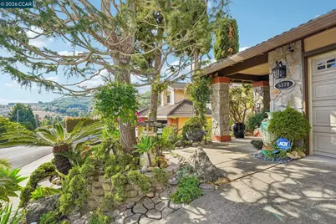
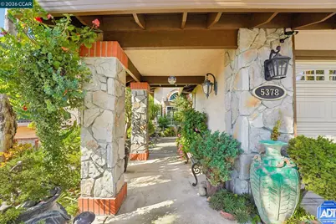
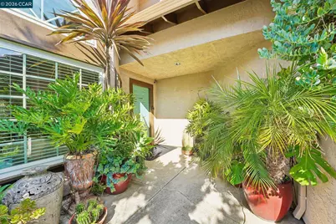
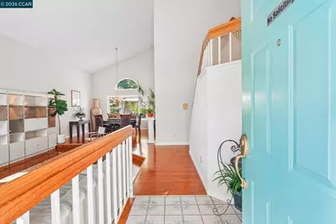
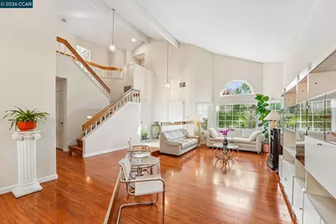
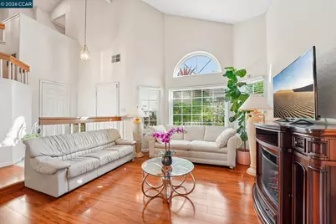
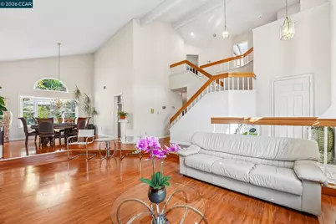
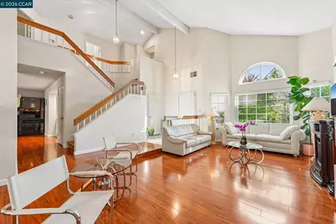
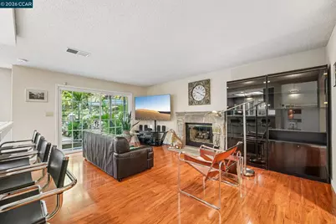
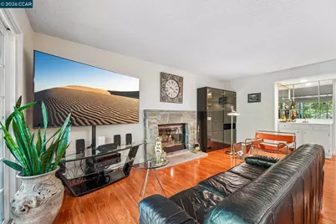
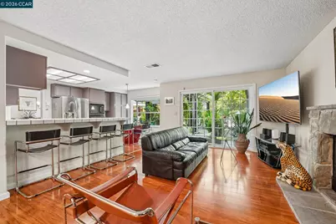
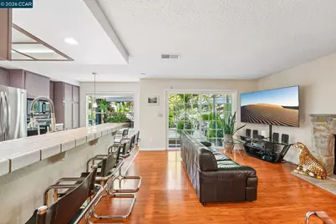
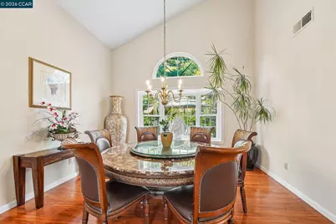
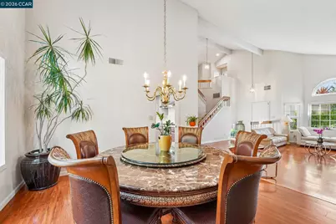
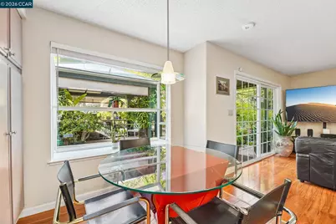
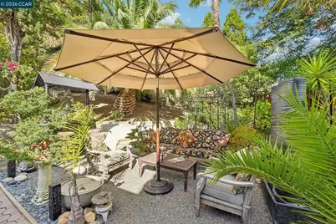
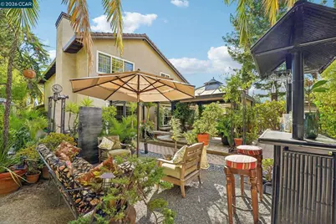
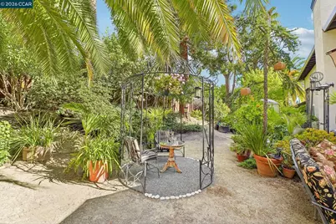
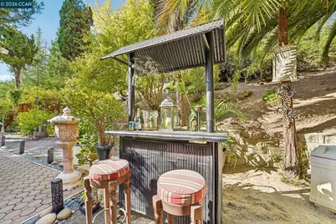
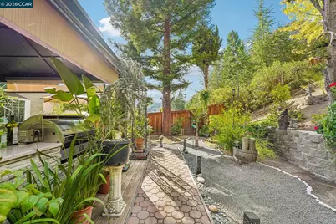
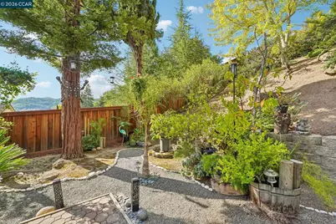
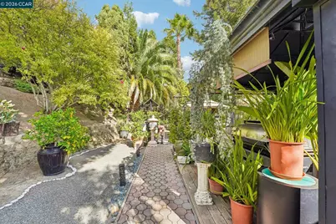
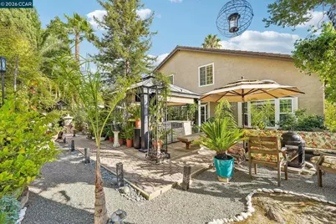
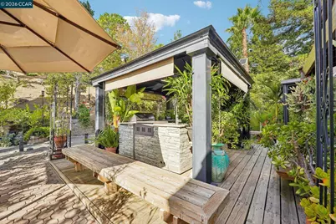
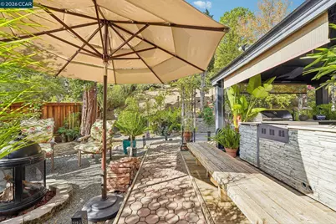
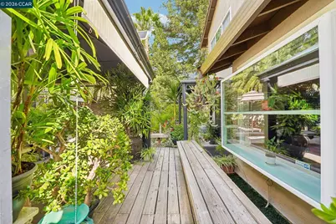
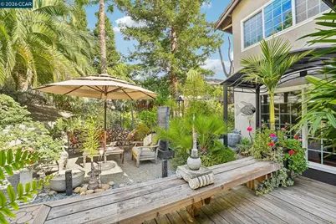
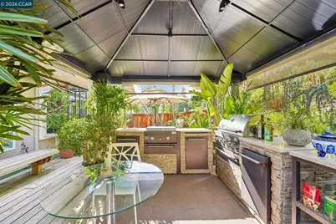
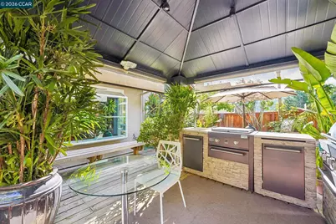
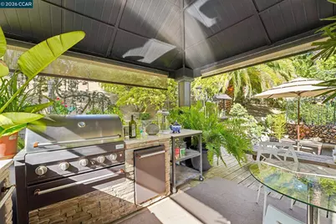
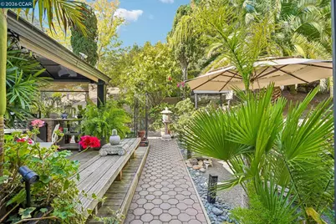
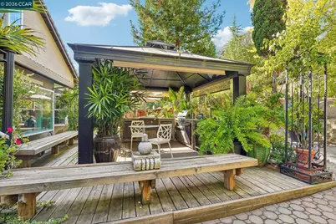
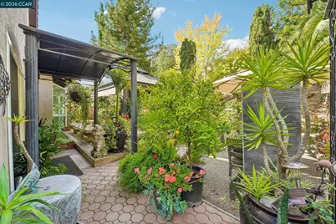
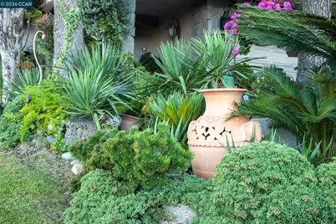
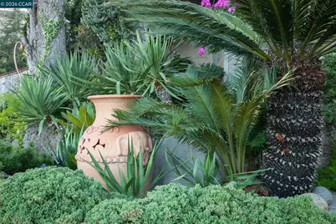
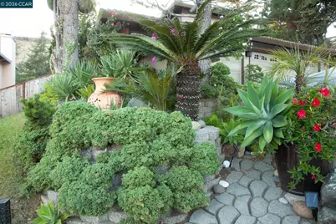
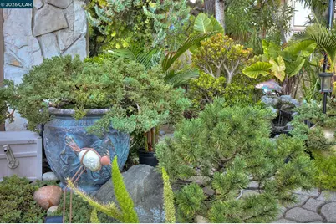
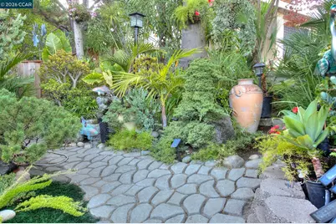
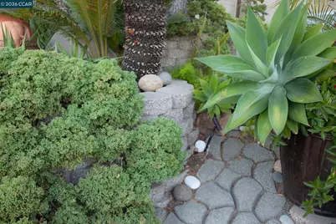
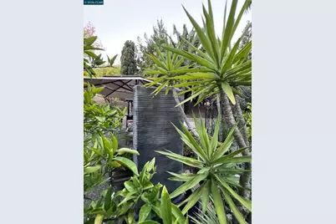
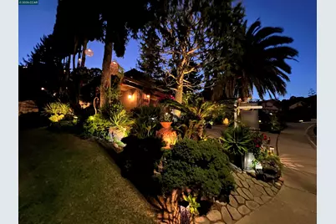
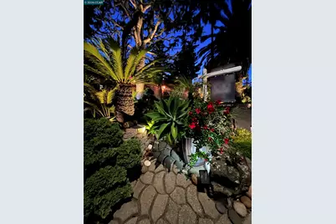
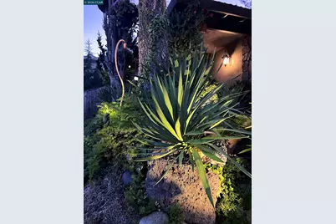
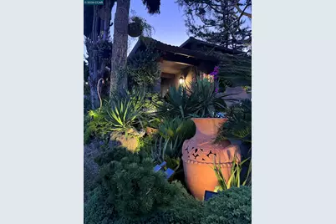
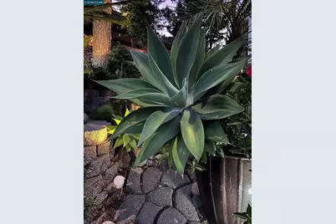
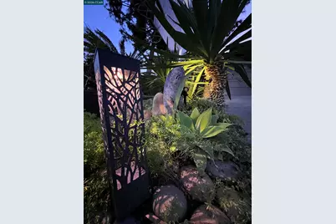
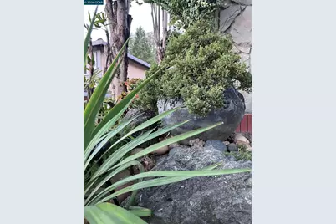
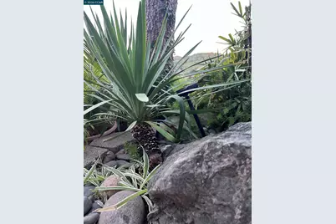
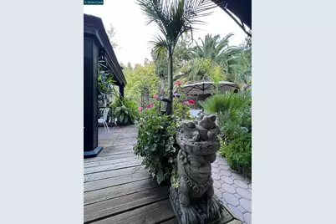
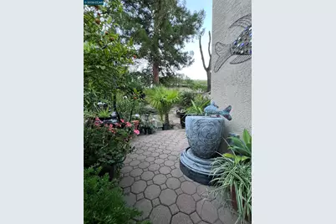
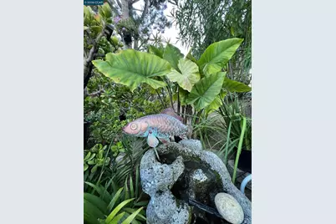
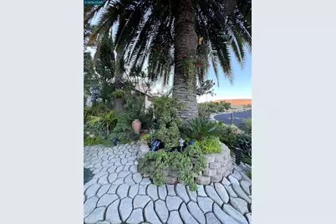
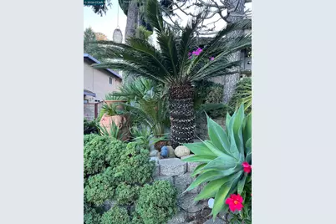
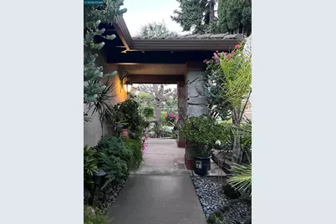
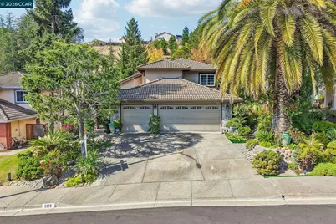
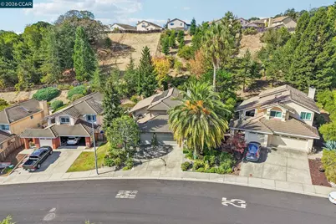
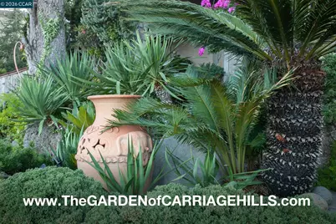
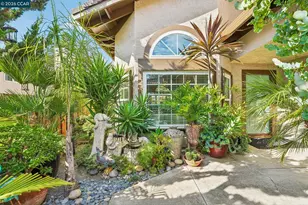
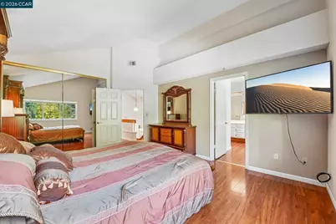
A GARDENER'S DREAM IN CARRIAGE HILLS. Some homes have a backyard. This one has a GARDEN. Set on approx. 2/3 of an acre in Carriage Hills, in the Northeastern Richmond Hills, this beautifully maintained home has been lovingly cared for by its original owners & surrounded by a REMARKABLE LANDSCAPE that has matured along with it. From the street, the curb appeal sets the tone. Towering mature Palms, meticulously pruned and sculpted trees, custom front pavers and lush landscaping create a distinctive, RESORT-like arrival. Step into the backyard and the experience unfolds-a private gardener's OASIS filled with mature plantings, Fruit Trees, expansive paver patios, an OUTDOOR KITCHEN, and thoughtfully placed Landscape Lighting that transforms the garden after sunset. It is a setting designed not simply to be seen, but to be felt. Morning coffee beneath the trees. Outdoor meals with family and friends. Quiet afternoons surrounded by greenery. And in the evening, the ILLUMINATED landscape takes on an entirely different character. The home itself is equally impressive. A dramatic GRAND ROOM with soaring Vaulted Ceilings creates an immediate sense of space, while recently painted exterior gives the home a bright, refreshed feel. A Guest BR on the main level provides flexibility for a multigenerational household, extended family, visitors or a Home Office. Comfort and practicality are equally well considered, with Air Conditioning, OWNED SOLAR PANELS providing the potential for exceptionally LOW UTILITY COSTS, and an expansive 3-Car Garage featuring insulated Steel Garage doors and Dual Automatic Garage Door Openers. Located in Carriage Hills in the scenic Northeastern Richmond Hills, the property offers a peaceful residential setting surrounded by ROLLING HILLS, Open Space and nearby Trails, while remaining convenient to the greater Bay Area. After decades of thoughtful care by its ORIGINAL owners, this is more than a well-maintained home on an unusually generous lot. It is a MATURE LANDSCAPE that cannot simply be recreated overnight-a garden shaped patiently over years, where trees have been trained and sculpted, plantings have matured, and nearly every view has been considered. For anyone who LOVES NATURE, outdoor living and the beauty of an ESTABLISHED GARDEN, this is a RARE opportunity to become the next steward of something truly special. Welcome to the www.TheGardenofCarriageHills.com
Full Property Details
Full Property Details for 5378 Conestoga Way
General
- Price: $998,000
- HOA FEE: $40/month
- Status: Active
- Type: Single Family
- Source: MAX
- MLS ID: 41150087
- Updated: 11/19/2026
- Added to Site: 52 day(s) ago
Interior
- Number of Rooms: 10
- Interior Features: Wet Bar
- Number of Fireplaces: 1
- Fireplace(s): Family Room, Gas, Gas Starter
- Appliances: Gas Water Heater
- Flooring: Laminate
Rooms
Bathrooms
- Total Bathrooms: 3
- Full Bathrooms: 3
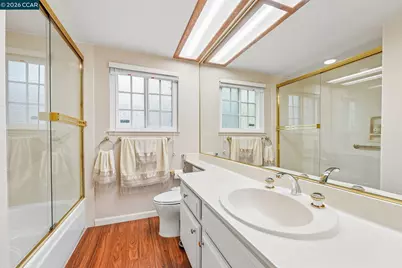
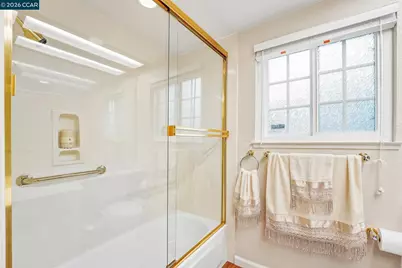
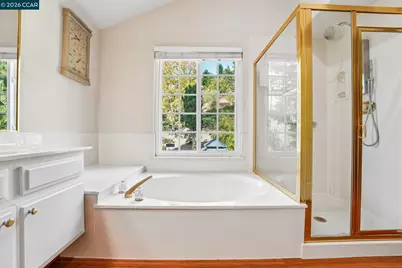
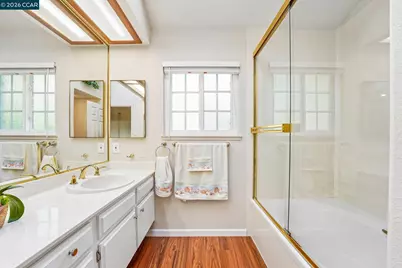
- Bathroom Features: Shower Over Tub, Skylight(s)
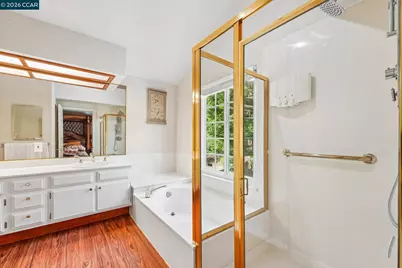
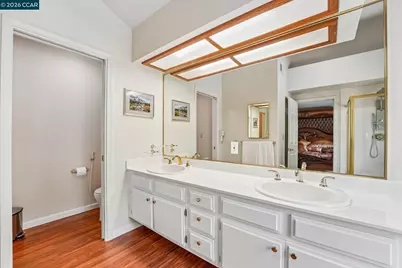
- Primary Bathroom: Stall Shower, Tub, Double Vanity, Walk-In Closet(s)
Bedrooms
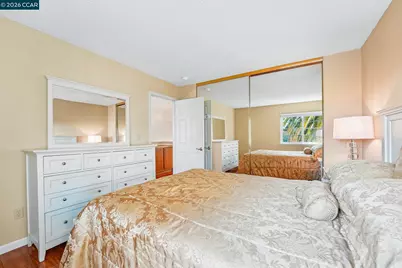
- Total Bedrooms: 4
Other Rooms
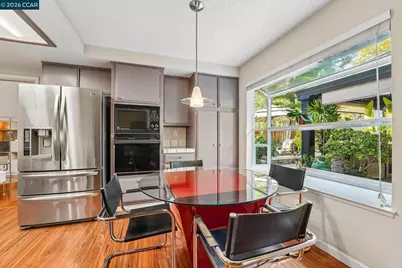
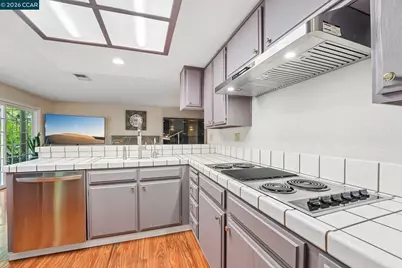
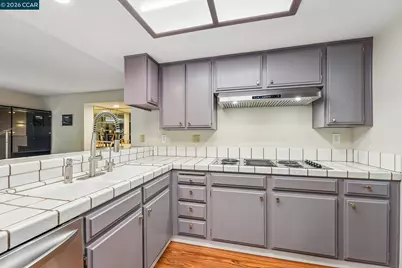
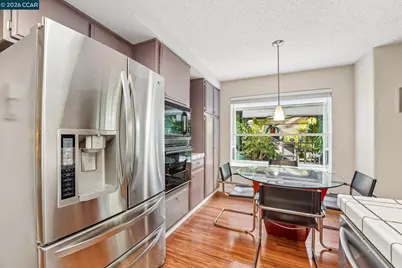
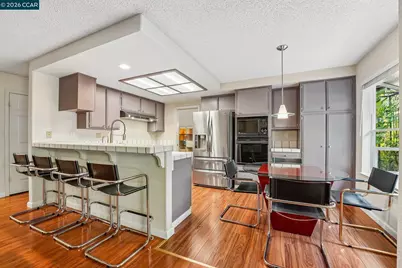
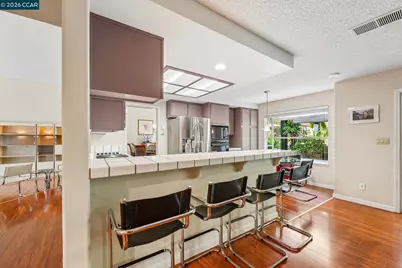
- Kitchen: Tile Counters, Eat-in Kitchen, Wet Bar
- Laundry: Laundry Room
Additional Information
- Shared Amenities: Greenbelt
Exterior
- Exterior Features: Back Yard, Front Yard, Storage, Terraced Up
Parking
- Attached garage: Yes
- Garage Spaces: 3
- Parking Features: Attached, Side Yard Access
Location
- Area: Listing
- County: Contra Costa
- Subdivision: Carriage Hills
- Driving Directions: PinoleValleyRd\CastroRanchRd\Conestoga.
School Information
- School District: West Contra Costa (510) -231-1100
- Elem School District: West Contra Costa (510) -231-1100
- High School District: West Contra Costa (510) -231-1100
Community
- Association: Yes
- Assoc. Name: CARRIAGE HILLS
Heating & Cooling
- Central air: Yes
- Cooling Type: Central Air
- Heating Type: Forced Air, Natural Gas
Utilities
- Sewer: Public Sewer
- Water: Public
Structural Information
- Architectural Style: Mediterranean
- Exterior Const.: Stucco
- Roof: Tile
- Stories/Levels: Two Story
- Year Built: 1988
Lot Features
- Property View: Hills, Trees/Woods
- Lot Size (Acres): 0.65
- Lot Dimensions: 28314
- Lot Features: Level, Sloped Up, Back Yard, Front Yard, Landscaped
- Fencing (Description): Fenced, Wood
Financial Considerations
- Price Per Sq. Ft.: $410
- Association Fee: $40
- Assoc Fee Freq.: Monthly
Disclosures and Reports
- Property ID: 4321340012
Listed by Century21 Masters, Jojo Soriano
Get Pre-Approved Today
Schools
Schools serving 5378 Conestoga Way
School District:West Contra Costa Unified School District
| Name | Grades | Distance |
|---|---|---|
Olinda Elementary School 5855 Olinda Rd., El Sobrante, CA 94803 | K-6 | 1 mi |
Betty Reid Soskin Middle 1121 Allview Avenue, El Sobrante, CA 94803 | 7-8 | 3.1 mi |
De Anza Senior High School 5000 Valley View Rd., Richmond, CA 94803 | 9-12 | 1.7 mi |
Disclaimer:
School attendance boundaries provided by ATTOM Data Solutions and are for reference only. Contact the school directly to verify enrollment eligibility.
Price & Sales History for 5378 Conestoga Way
Date
Details
Price
Change
Source
11/10/2026
Price Reduced
$998,000
-1.09%
MLS
10/01/2026
Listed
$1,009,000
360.73%
MLS
3/02/1988
Sold
$219,000
—
Public Record
Disclaimer: Historical sales information is derived from public records provided by the county offices. Information is not guaranteed and should be independently verified.
Tax History
Tax History for 5378 Conestoga Way
Year
Property Taxes
Change
Tax Assessment
Change
2025
$6,977
—
$427,344
2%
2025
$6,977
5%
$418,966
2%
2023
$6,664
—
$410,752
2%
2023
$6,664
-1%
$402,699
2%
2022
$6,736
1%
$394,804
2%
2021
$6,691
4%
$387,064
1%
2020
$6,429
1%
$383,096
2%
2019
$6,336
4%
$375,585
2%
2018
$6,100
3%
$368,222
2%
2017
$5,951
1%
$361,003
2%
2016
$5,865
1%
$353,926
2%
2015
$5,831
1%
$348,611
2%
2014
$5,769
1%
$341,783
—
2013
$5,685
—
$340,239
—
Disclaimer: Historical tax information is derived from public records provided by the county offices. Information is not guaranteed and should be independently verified.
Estimate the Cost
Estimate the Cost for 5378 Conestoga Way
5378 Conestoga Way, Richmond, CA 94803 (MLS# 41150087) is a Single Family property with 4 bedrooms and 3 full bathrooms. 5378 Conestoga Way is currently listed for $998,000 and was received on October 01, 2026. Want to learn more about 5378 Conestoga Way? Do you have questions about finding other Single Family real estate for sale in Richmond? You can browse all Richmond real estate or contact a Coldwell Banker agent to request more information.