This is a carousel with tiles that activate property listing cards. Use the previous and next buttons to navigate.
1/1
$946,000
This is a carousel with tiles that activate property listing cards. Use the previous and next buttons to navigate.
1/1
Property Description
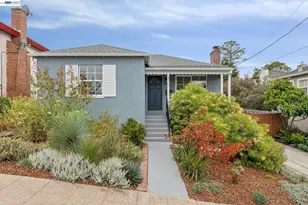
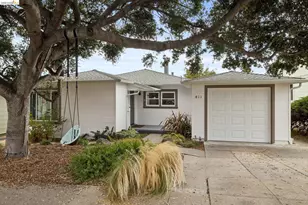
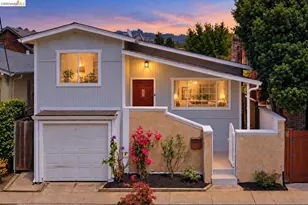
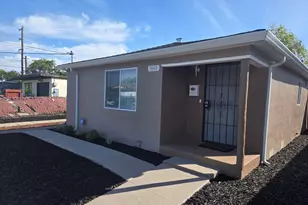
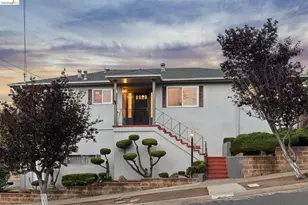
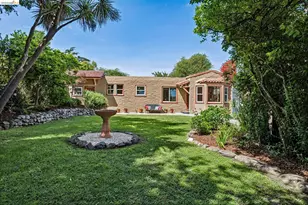
Discover 5510 Panama Ave, a magical, move-in-ready retreat in the heart of Richmond Annex. Extensively updated in 2020, this light-filled 3-bedroom, 2-bathroom home pairs modern comforts with a layout built for both effortless daily living and vibrant entertaining. The seamless indoor-outdoor flow centers around an expansive deck that connects the kitchen, dining nook, and primary suite directly to the outdoors. Beyond the deck, lovingly landscaped front and rear yards showcase a thriving variety of plants, fruit trees, and raised garden beds, creating a variety of zones for lively weekend gatherings or peaceful morning coffee. Adding incredible functionality, a long driveway leads to a freshly painted detached garage. A rare Richmond Annex opportunity you won't want to miss!
Full Property Details
Full Property Details for 5510 Panama Ave
General
- Sold For: $946,000
- Status: Closed
- Type: Single Family
- Source: MAX
- MLS ID: 41145480
- Added to Site: 54 day(s) ago
Interior
- Number of Rooms: 5
- Interior Features: Dining Area, Family Room, Breakfast Nook, Updated Kitchen
- Number of Fireplaces: 1
- Fireplace(s): Living Room
- Appliances: Dishwasher, Gas Range, Refrigerator
- Flooring: Tile, Engineered Wood
Rooms
Bathrooms
- Total Bathrooms: 2
- Full Bathrooms: 2
- Bathroom Features: Shower Over Tub, Tile, Updated Baths, Window
- Primary Bathroom: Stall Shower, Tile, Updated Baths, Double Vanity, Window
Bedrooms
- Total Bedrooms: 3
Other Rooms
- Kitchen: Breakfast Nook, Stone Counters, Dishwasher, Eat-in Kitchen, Disposal, Gas Range/Cooktop, Refrigerator, Updated Kitchen
- Laundry: Dryer, Laundry Closet, Washer, Washer/Dryer Stacked Incl
Exterior
- Exterior Features: Garden, Back Yard, Front Yard, Side Yard, Sprinklers Automatic
Parking
- Garage Spaces: 1
- Parking Features: Detached, Garage Door Opener
Location
- Area: Listing
- County: Contra Costa
- Subdivision: Richmond Annex
- Driving Directions: San Pablo to Panama
Heating & Cooling
- Cooling Type: None
- Heating Type: Natural Gas
Utilities
- Sewer: Public Sewer
- Water: Public
Structural Information
- Architectural Style: Cottage, Ranch
- Exterior Const.: Stucco
- Roof: Composition Shingles
- Stories/Levels: One Story
- Living Area: 1,118 Sq. Ft.
- Year Built: 1941
Lot Features
- Lot Size (Acres): 0.12
- Lot Dimensions: 5227.2
- Lot Features: Rectangular Lot, Back Yard, Front Yard, Landscaped
- Fencing (Description): Fenced
Financial Considerations
- Price Per Sq. Ft.: $670
Disclosures and Reports
- Property ID: 5101520061
Listed by Red Oak Realty, Avni Shah
Sold by BHHS Drysdale Properties, Aja Adair

Get Pre-Approved Today
Schools
Schools serving 5510 Panama Ave
School District:West Contra Costa Unified School District
| Name | Grades | Distance |
|---|---|---|
Fairmont Elementary School, El Cerrito, CA 724 Kearney Street, El Cerrito, CA 94530 | K-6 | 0.4 mi |
Fred T. Korematsu Middle School 7125 Donal Avenue, El Cerrito, CA 94530 | 7-8 | 1.1 mi |
El Cerrito Senior High School 540 Ashbury Avenue, El Cerrito, CA 94530 | 9-12 | 1.1 mi |
Disclaimer:
School attendance boundaries provided by ATTOM Data Solutions and are for reference only. Contact the school directly to verify enrollment eligibility.
Price & Sales History for 5510 Panama Ave
Date
Details
Price
Change
Source
9/22/2026
Sold
$946,000
26.3%
MLS
8/19/2026
Listed
$749,000
—
MLS
Disclaimer: Historical sales information is derived from public records provided by the county offices. Information is not guaranteed and should be independently verified.
5510 Panama Ave, Richmond, CA 94804 (MLS# 41145480) is a Single Family property that was sold at $946,000 on September 22, 2026. Want to learn more about 5510 Panama Ave? Do you have questions about finding other Single Family real estate for sale in Richmond? You can browse all Richmond real estate or contact a Coldwell Banker agent to request more information.