No photo available
$989,000 Just Listed
Get directions
View more dates
Join us at 5704 Oakmont Dr on:
- Open House: 2:00 PM - 5:00 PM
Sunday 5/31 2:00 PM - 5:00 PM
5704 Oakmont Dr,Richmond, CA 948065704 Oakmont DrRichmondCA94806
Property Description
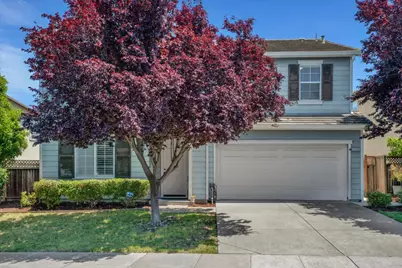
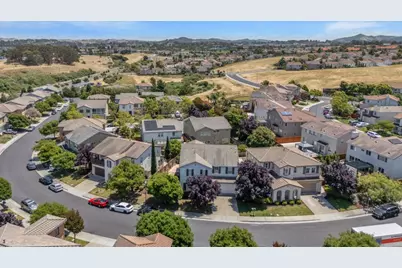
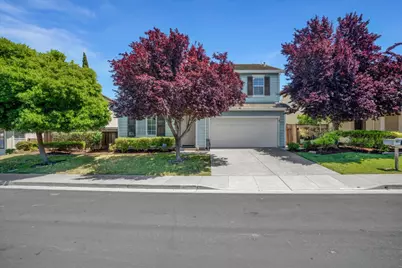
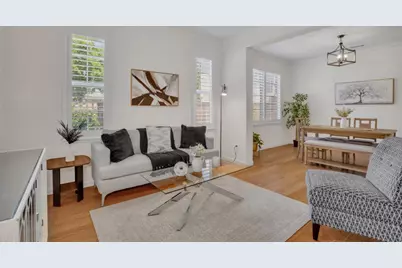
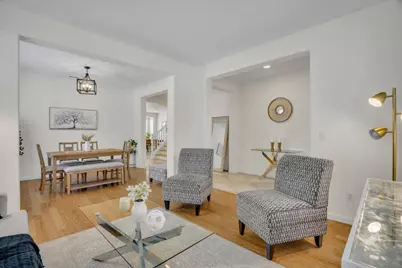
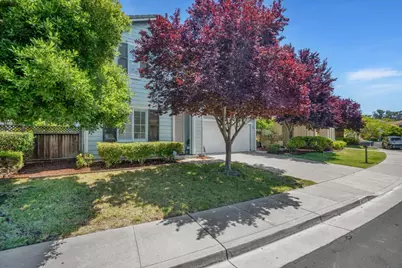
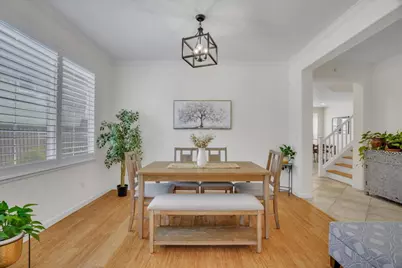
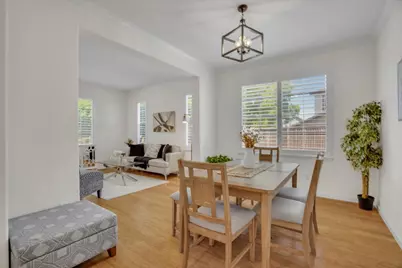
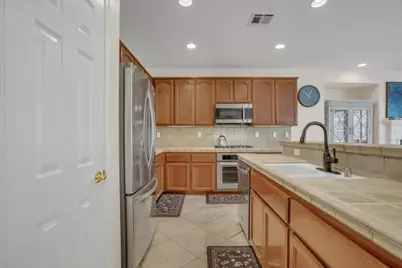
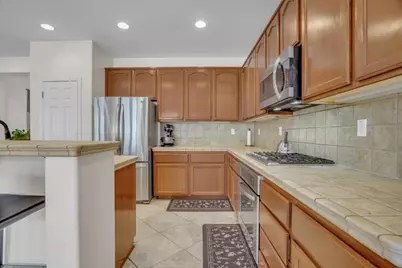
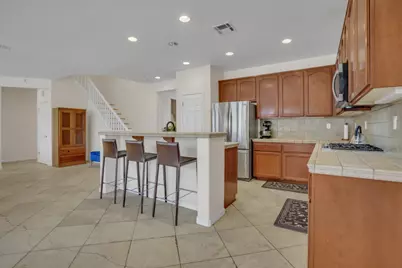
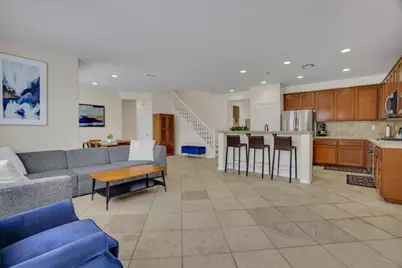
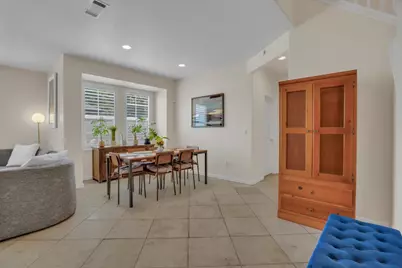
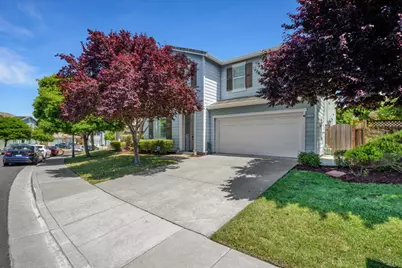
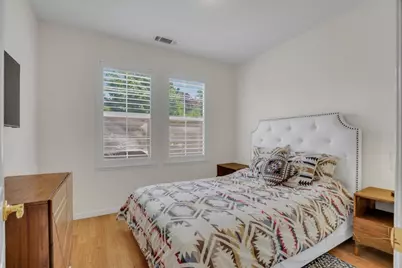
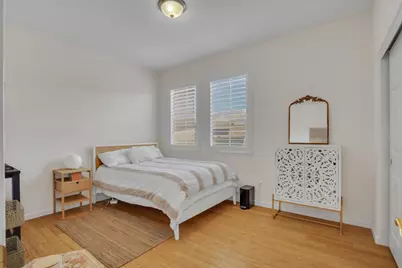
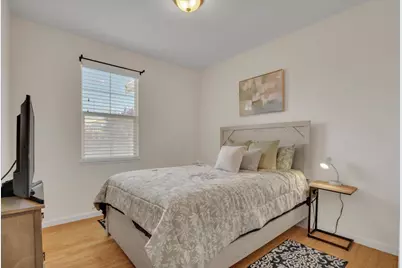
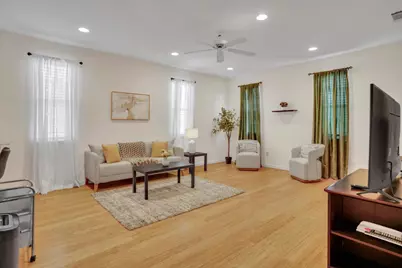
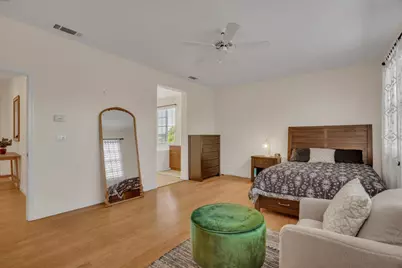
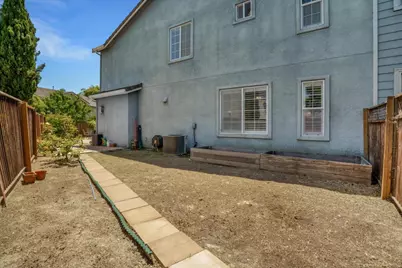
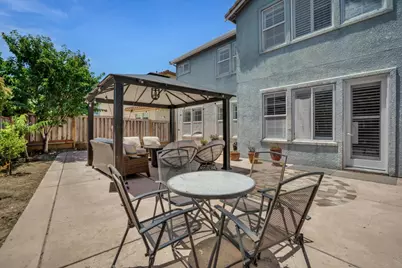
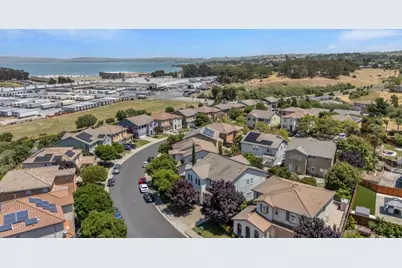
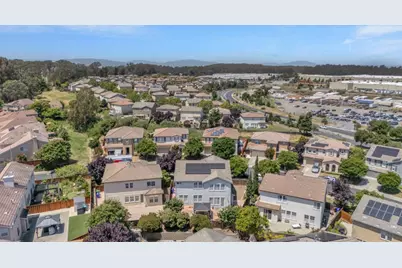
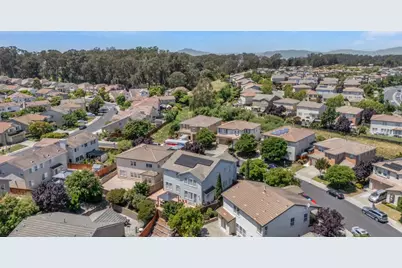
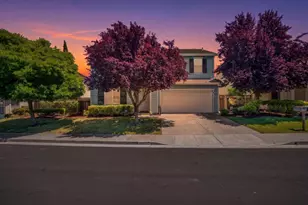
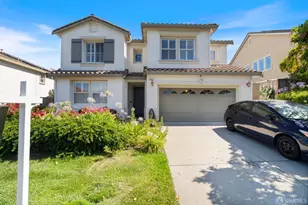
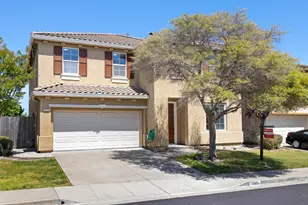
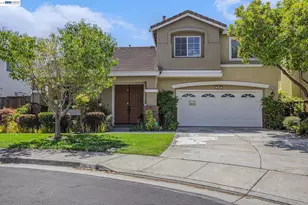
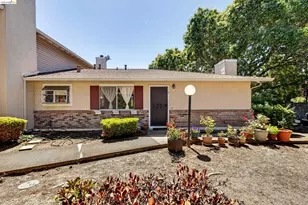
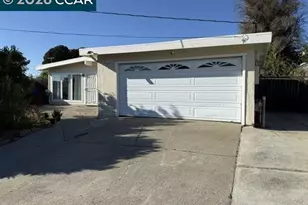
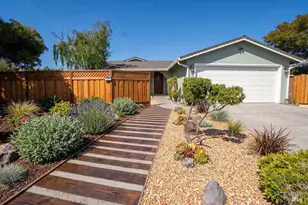
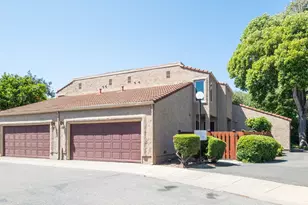
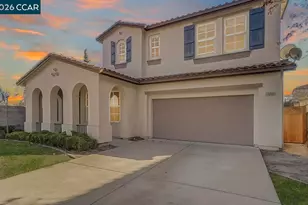
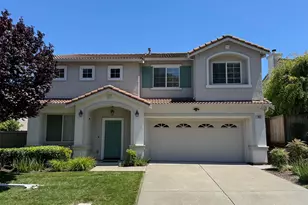
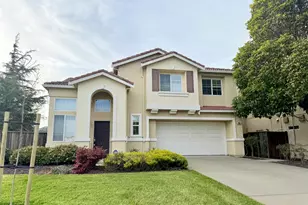
Elegant & Spacious Living Near the Richmond Country Club Welcome to 5704 Oakmont Drive, a stunning 5-bedroom, 3-bathroom home nestled in a highly sought-after, neighborhood. Designed for both comfort and grand-scale entertaining, this home offers a versatile floor plan that immediately feels like home with main level Bedroom and full Bathroom. Step inside to an inviting formal living room and separate dining room perfect for hosting. Elegant plantation shutters are featured throughout, offering privacy and natural light. Upstairs, you will find a sized bonus room, ideal for a media center, home office, or playroom. Energy efficiency and peace of mind are paramount, featuring a fully paid-off solar system complete with a backup battery. Step outside to your private outdoor oasis. The backyard is an entertainers dream, bursting with mature fruit trees and offering plenty of space for dining, gardening, and relaxation. Tucked away in a quiet residential setting, this home is incredibly well-connected. You are minutes from shopping, dining, and the pristine greens of the Richmond Country Club. Commuters will love easy access to I-80, putting San Francisco just a 25- 30 minute drive away, with convenient routes to Berkeley,Marin County.Space, efficiency, and an unbeatable location
Full Property Details
Full Property Details for 5704 Oakmont Dr
General
- Price: $989,000
- HOA FEE: $125/month
- Status: Active
- Type: Single Family
- Source: RE_Infolink
- MLS ID: ML82048938
- Updated: 5/28/2026
- Added to Site: 1 day(s) ago
Interior
- Rooms/Areas: Bonus / Hobby Room, Loft, Storage, Utility Room
- Interior Features: High Ceiling , Walk-In Closet
- Fireplace(s): Living Room
- Flooring: Hardwood, Tile
Rooms
Bathrooms
- Total Bathrooms: 3
- Full Bathrooms: 3
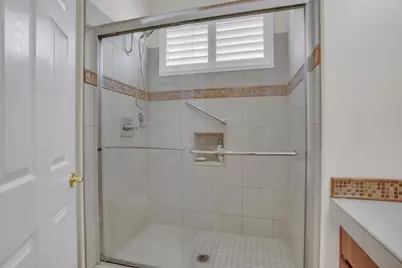
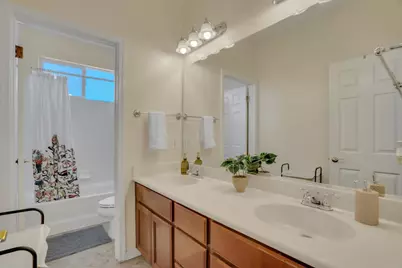
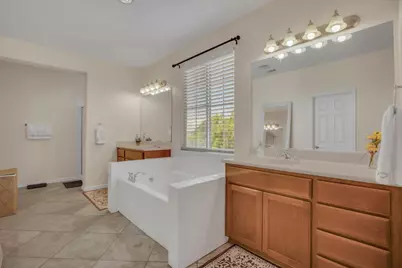
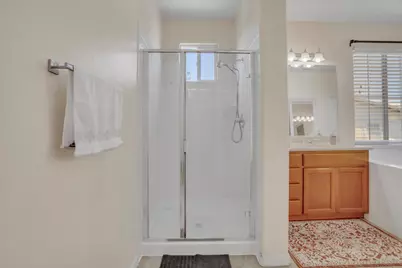
- Bathroom Features: Double Sinks, Oversized Tub, Tile
Bedrooms
- Total Bedrooms: 5
- Bedroom Features: Walk-In Closet
Other Rooms
- Family Room: Separate Family Room
- Kitchen: 220 Volt Outlet, Countertop - Quartz, Dishwasher, Garbage Disposal, Microwave, Gas Oven/Range, Refrigerator
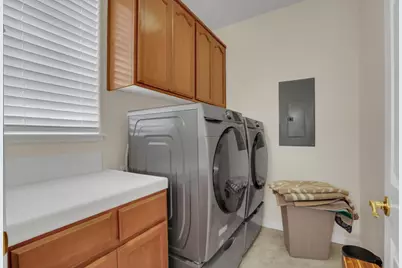
- Laundry: In Utility Room
Additional Information
- Extras: Not Applicable
Parking
- Garage Spaces: 2
- Parking Features: Attached Garage
Location
- Area: Richmond - Country Club
- County: Contra Costa
- Complex: County Club Vista
- Cross Streets: ATLAS ROAD
Community
- Association: Yes
- Assoc. Fees Include: Exterior Maintenance
Heating & Cooling
- Cooling Type: Central AC
- Heating Type: Central Air (Forced Air)
Utilities
- Sewer: Public Sewer
- Water: Public
- Utility Description: Public Utilities
Structural Information
- Construction: Detached, Stucco
- Foundation: Concrete Slab
- Roof: Tile
- Disability Access: Bathroom Features
- Square Feet: 3,048
- Year Built: 2005
Lot Features
- Property View: City Lights, Greenbelt, Mountains
- Minimum Lot Size: 5576
- Lot Size (Sq. Ft.): 5,576
- Grounds/Landscape: Fenced, Low Maintenance
- Zoning: Residential
- Fencing (Description): Fenced
Green Features
- Energy Efficient: Energy Star Appliances, Insulation (Per Owner), Solar Power, Thermostat Controller
Financial Considerations
- Association Fee: $125
- Assoc Fee Freq.: Monthly
Disclosures and Reports
- Restrictions: None
Listed by Doorlight Inc, Gurjeet Rai and HomeSmart PV and Associates, Sandeep Gill

Get Pre-Approved Today
Schools
Schools serving 5704 Oakmont Dr
School District:West Contra Costa Unified School District
| Name | Grades | Distance |
|---|---|---|
Montalvin Manor Elementary School 300 Christine Drive, San Pablo, CA 94806 | K-6 | 0.4 mi |
Pinole Middle School 1575 Mann Drive, Pinole, CA 94564 | 7-8 | 2.2 mi |
Pinole Valley High School 2900 Pinole Valley Road, Pinole, CA 94564 | 9-12 | 3.2 mi |
Disclaimer:
School attendance boundaries provided by ATTOM Data Solutions and are for reference only. Contact the school directly to verify enrollment eligibility.
Price & Sales History for 5704 Oakmont Dr
Date
Details
Price
Change
Source
5/28/2026
Listed
$989,000
0.41%
MLS
6/13/2021
Sold
$985,000
—
Public Record
Disclaimer: Historical sales information is derived from public records provided by the county offices. Information is not guaranteed and should be independently verified.
Tax History
Tax History for 5704 Oakmont Dr
Year
Property Taxes
Change
Tax Assessment
Change
2025
$15,822
7%
$995,000
—
2023
$14,853
—
$993,000
6%
2023
$14,853
-8%
$936,000
-7%
2022
$16,142
79%
$1,004,700
101%
2021
$9,035
7%
$499,659
1%
2020
$8,413
2%
$494,537
2%
2019
$8,282
4%
$484,841
2%
2018
$7,985
-8%
$475,336
2%
2017
$8,670
1%
$466,016
2%
2016
$8,573
1%
$456,879
2%
2015
$8,526
2%
$450,018
2%
2013
$8,342
—
$441,204
—
2013
$8,342
—
$439,211
—
Disclaimer: Historical tax information is derived from public records provided by the county offices. Information is not guaranteed and should be independently verified.
Estimate the Cost
Estimate the Cost for 5704 Oakmont Dr
5704 Oakmont Dr, Richmond, CA 94806 (MLS# ML82048938) is a Single Family property with 5 bedrooms and 3 full bathrooms. 5704 Oakmont Dr is currently listed for $989,000 and was received on May 28, 2026. Want to learn more about 5704 Oakmont Dr? Do you have questions about finding other Single Family real estate for sale in Richmond? You can browse all Richmond real estate or contact a Coldwell Banker agent to request more information.