This is a carousel with tiles that activate property listing cards. Use the previous and next buttons to navigate.
1/1
$925,000
This is a carousel with tiles that activate property listing cards. Use the previous and next buttons to navigate.
1/1
Property Description
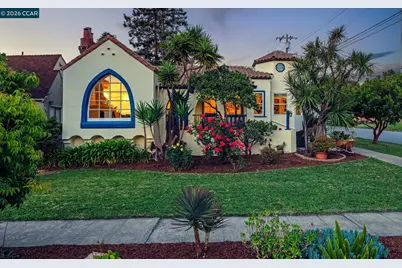
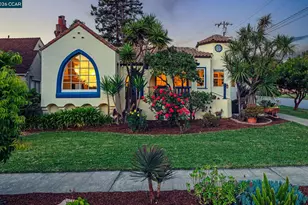
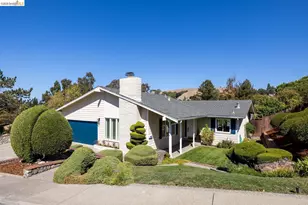
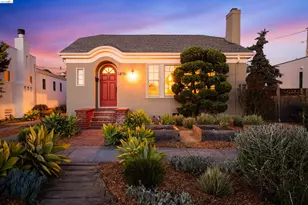
Located in the highly desirable Lower Richmond View neighborhood, this home is a quintessential 1930s Spanish Mediterranean split-level residence blending timeless architectural character with thoughtful modern updates. Rich in original detail and enhanced for contemporary living, this exceptional home offers approximately 1,656± square feet of living space with three bedrooms, an office or flex space, and two-and-one-half baths thoughtfully arranged across multiple levels. Recently refinished hardwood floors and a freshly repainted interior create a bright, warm, and inviting atmosphere throughout. Guests are welcomed through a charming Spanish-style porch into a gracious foyer that sets the tone for the home's distinctive appeal. The expansive living room is filled with natural light and anchored by a dramatic Gothic arched picture window, a beautiful fireplace with relief-molded tile, gleaming hardwood floors, built-in bookshelves, and vaulted ceilings. The formal dining room overlooks the picturesque porch and features a classic picture rail and elegant wall cutout, creating an ideal setting for entertaining. A quaint breakfast room with built-in cabinetry connects seamlessly to the thoughtfully remodeled chef's kitchen. The beautifully updated kitchen combines timeless style with modern functionality and features Cambria Quartz countertops, custom cabinetry, stainless steel appliances, a gas range, Saltillo tile flooring, and a dramatic floor-to-ceiling spice cabinet. The flexible floor plan offers exceptional versatility. The main level includes the foyer, living room, dining room, breakfast room, remodeled kitchen, one bedroom, and a powder room. Upstairs are two sunny bedrooms and a full bath with a jetted tub and separate stall shower. The lower level provides an office or flex space with backyard views, stamped concrete flooring, built-in beer and soda taps, a full bath with laundry, and convenient level-in access. Adding to the home's charm is an intimate cupola room accessed by pull-down stairs, ideal as a reading nook, yoga/artist studio, or private hideaway. The sunny, fully fenced backyard is designed for relaxation and entertaining with raised garden beds, mature landscaping, patio space, and Edison string lighting.Modern amenities include a Nest thermostat, EV charger, and owned solar system NEM 2.0. Ideally located near Bart, Hwy 80, Mira Vista Park, Tiller Park, Wildcat Canyon Regional Park, restaurants, shopping and El Cerrito Plaza.
Full Property Details
Full Property Details for 600 McLaughlin St
General
- Sold For: $925,000
- Status: Closed
- Type: Single Family
- Source: MAX
- MLS ID: 41134538
- Added to Site: 62 day(s) ago
Interior
- Number of Rooms: 8
- Interior Features: Formal Dining Room, Office, Counter - Solid Surface, Updated Kitchen
- Number of Fireplaces: 1
- Fireplace(s): Gas Starter, Living Room
- Appliances: Dishwasher, Gas Range, Microwave, Free-Standing Range, Refrigerator, Dryer, Washer, Gas Water Heater
- Flooring: Hardwood, Tile, Carpet
Rooms
Bathrooms
- Total Bathrooms: 3
- Full Bathrooms: 2
- Partial Bathrooms: 1
Bedrooms
- Total Bedrooms: 3
Other Rooms
- Kitchen: Solid Surface Counter, Dishwasher, Disposal, Gas Range/Cooktop, Microwave, Freestanding Range/Oven, Refrigerator, Updated Kitchen
- Laundry: Dryer, Washer
Exterior
- Exterior Features: Garden, Back Yard, Front Yard, Garden/Play, Sprinklers Front, Landscape Back, Landscape Front
Parking
- Attached garage: Yes
- Garage Spaces: 1
- Parking Features: Attached, Int Access From Garage, Garage Door Opener
Location
- Area: Listing
- County: Contra Costa
- Subdivision: None
- Driving Directions: San Pablo Ave. > Barrett Ave > McLaughlin St..
Heating & Cooling
- Cooling Type: Wall/Window Unit(s)
- Heating Type: Forced Air
Utilities
- Sewer: Public Sewer
- Water: Public
- Utility Description: Natural Gas Connected
Structural Information
- Architectural Style: Spanish
- Exterior Const.: Stucco
- Roof: Tile, Flat
- Stories/Levels: Multi/Split
- Living Area: 1,656 Sq. Ft.
- Year Built: 1930
Lot Features
- Lot Size (Acres): 0.12
- Lot Dimensions: 5227.2
- Lot Features: Corner Lot, Level, Back Yard, Front Yard, Landscaped, Sprinklers In Rear
- Fencing (Description): Partial Fence, Fenced
Financial Considerations
- For Sale: Yes
- Price Per Sq. Ft.: $528
Disclosures and Reports
- Property ID: 5191800100
Listed by Vanguard Properties, Kelly Crawford
Sold by Compass, Sarah Van Overbeek

Get Pre-Approved Today
Schools
Schools serving 600 McLaughlin St
School District:West Contra Costa Unified School District
| Name | Grades | Distance |
|---|---|---|
Mira Vista Elementary School 6397 Hazel Avenue, Richmond, CA 94805 | K-8 | 0.6 mi |
Fred T. Korematsu Middle School 7125 Donal Avenue, El Cerrito, CA 94530 | 7-8 | 1.5 mi |
El Cerrito Senior High School 540 Ashbury Avenue, El Cerrito, CA 94530 | 9-12 | 2.9 mi |
Disclaimer:
School attendance boundaries provided by ATTOM Data Solutions and are for reference only. Contact the school directly to verify enrollment eligibility.
Price & Sales History for 600 McLaughlin St
Date
Details
Price
Change
Source
6/12/2026
Sold
$925,000
5.71%
MLS
5/13/2026
Listed
$875,000
—
MLS
Disclaimer: Historical sales information is derived from public records provided by the county offices. Information is not guaranteed and should be independently verified.
600 McLaughlin St, Richmond, CA 94805 (MLS# 41134538) is a Single Family property that was sold at $925,000 on June 12, 2026. Want to learn more about 600 McLaughlin St? Do you have questions about finding other Single Family real estate for sale in Richmond? You can browse all Richmond real estate or contact a Coldwell Banker agent to request more information.