This is a carousel with tiles that activate property listing cards. Use the previous and next buttons to navigate.
1/1
$1,200,000
This is a carousel with tiles that activate property listing cards. Use the previous and next buttons to navigate.
1/1
Property Description
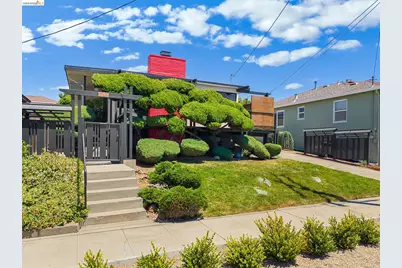
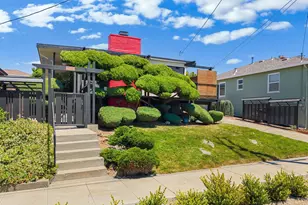
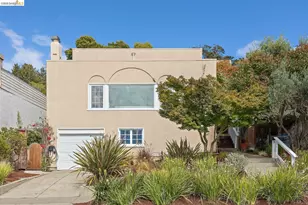
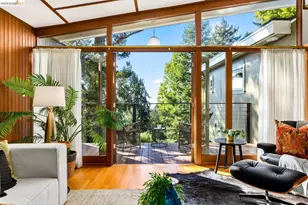
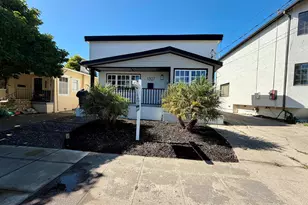
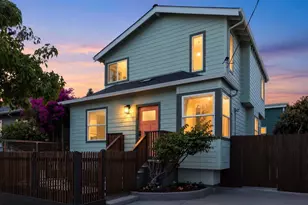
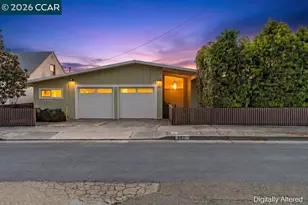
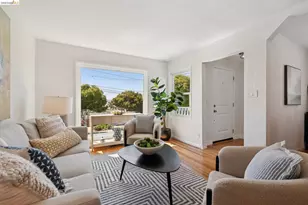
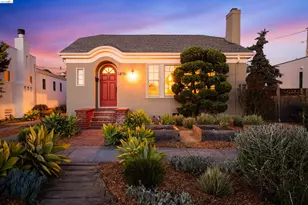
Pristine single-story mid-century bungalow, perched on a quiet street in desirable and friendly Richmond Heights! This 3-bedroom, 1.5 bathroom home embraces the era's clean lines with thoughtful and stylish updates inside and out, and encourages you to take a deep breath and relax. Just inside the front door you'll find the first bedroom, which could also function as a great office or guest bedroom. The spacious living room is anchored by the gas-fueled fireplace, adorned with deep-sea blue Heath tiles. The main living space flows easily to the dining area, featuring a big bay window with peek-a-boo views of the Golden Gate Bridge and the bay, and into the recently updated kitchen featuring matching deep blue cabinets, waterfall quartz countertops, brass fixtures, a farmhouse porcelain sink with Grohe faucet, Bosch stainless cooktop, double ovens & dishwasher, and an LG stainless refrigerator. Conveniently located on the back porch is a tidy half bathroom and pantry cabinet. Continuing through the house, the beautifully renovated full bathroom continues the deep blue sea theme with gorgeous Heath tiled walk-in shower, a classy marble vanity with LED-lighted mirror, and a Toto toilet + washlet. Two well-proportioned bedrooms at the rear of the home complete the floor plan, one with a sliding glass door to the back yard, providing easy access to the huge 2-car garage, which awaits a new owner's creativity: home gym, art studio, ADU...? Hardwood floors and Marvin dual-paned windows and sliding glass doors throughout. Many energy-efficient features accompany this already dreamy package: New roof, owned solar panels + battery backup and a heat pump (heat + AC) all added in 2025; tankless water heater. Sited on a large 6000 square foot lot, with low-maintenance & water wise Japanese-style gardens featuring fruit trees, Japanese maples and a regal weeping blue spruce. Property address maps to Mira Vista Elementary and El Cerrito HS*. Easy access to I-80 and short drives to Del Norte BART & Richmond ferry landing. Sewer compliant. Move right in and get comfortable! *Buyers to verify
Full Property Details
Full Property Details for 628 Kern St
General
- Sold For: $1,200,000
- Status: Closed
- Type: Single Family
- Source: MAX
- MLS ID: 41137896
- Added to Site: 50 day(s) ago
Interior
- Number of Rooms: 7
- Interior Features: Dining Area, Counter - Solid Surface, Updated Kitchen
- Number of Fireplaces: 1
- Fireplace(s): Gas Piped
- Appliances: Dishwasher, Gas Range, Plumbed For Ice Maker, Oven, Refrigerator, Dryer, Washer, Tankless Water Heater
- Flooring: Hardwood Floors Throughout, Tile
Rooms
Bathrooms
- Total Bathrooms: 2
- Full Bathrooms: 1
- Partial Bathrooms: 1
Bedrooms
- Total Bedrooms: 3
Other Rooms
- Kitchen: Solid Surface Counter, Dishwasher, Disposal, Gas Range/Cooktop, Icemaker Hookup, Built-In Oven, Refrigerator, Updated Kitchen
- Laundry: Laundry Closet, Washer/Dryer Stacked Incl
Exterior
- Exterior Features: Lighting, Back Yard, Front Yard, Sprinklers Automatic, Sprinklers Front, Sprinklers Side, Storage
Parking
- Garage Spaces: 2
- Parking Features: Detached, Off Street, Garage Door Opener
Location
- Area: Listing
- County: Contra Costa
- Subdivision: Richmond Heights
- Driving Directions: I-80 Solano exit to Sierra to Kern
School Information
- School District: West Contra Costa (510) -231-1100
- Elem School District: West Contra Costa (510) -231-1100
- High School District: West Contra Costa (510) -231-1100
Heating & Cooling
- Cooling Type: Heat Pump
- Heating Type: Heat Pump
Utilities
- Sewer: Public Sewer
- Water: Public
Structural Information
- Architectural Style: Bungalow, Mid Century Modern
- Model: Pristine
- Exterior Const.: Composition Shingles, Wood Siding
- Roof: Composition Shingles
- Windows: Double Pane Windows, Screens
- Stories/Levels: One Story
- Living Area: 1,328 Sq. Ft.
- Year Built: 1950
Lot Features
- Property View: Golden Gate Bridge, Partial, City, Mt Tamalpais
- Lot Size (Acres): 0.14
- Lot Dimensions: 6098.4
- Lot Features: Level, Rectangular Lot, Back Yard, Front Yard, Sprinklers In Rear
- Fencing (Description): Fenced
Financial Considerations
- For Sale: Yes
- Price Per Sq. Ft.: $676
Disclosures and Reports
- Property ID: 5190900141
Listed by BHG RE Reliance Partners, Jennifer Cord
Sold by Bridges 8 Real Estate, Shahin Tabibzadeh

Get Pre-Approved Today
Schools
Schools serving 628 Kern St
School District:West Contra Costa Unified School District
| Name | Grades | Distance |
|---|---|---|
Mira Vista Elementary School 6397 Hazel Avenue, Richmond, CA 94805 | K-8 | 0.3 mi |
Fred T. Korematsu Middle School 7125 Donal Avenue, El Cerrito, CA 94530 | 7-8 | 1.5 mi |
El Cerrito Senior High School 540 Ashbury Avenue, El Cerrito, CA 94530 | 9-12 | 2.8 mi |
Disclaimer:
School attendance boundaries provided by ATTOM Data Solutions and are for reference only. Contact the school directly to verify enrollment eligibility.
Price & Sales History for 628 Kern St
Date
Details
Price
Change
Source
7/08/2026
Sold
$1,200,000
33.63%
MLS
6/10/2026
Listed
$898,000
—
MLS
Disclaimer: Historical sales information is derived from public records provided by the county offices. Information is not guaranteed and should be independently verified.
628 Kern St, Richmond, CA 94805 (MLS# 41137896) is a Single Family property that was sold at $1,200,000 on July 08, 2026. Want to learn more about 628 Kern St? Do you have questions about finding other Single Family real estate for sale in Richmond? You can browse all Richmond real estate or contact a Coldwell Banker agent to request more information.