This is a carousel with tiles that activate property listing cards. Use the previous and next buttons to navigate.
1/1
$1,150,000
This is a carousel with tiles that activate property listing cards. Use the previous and next buttons to navigate.
1/1
Property Description
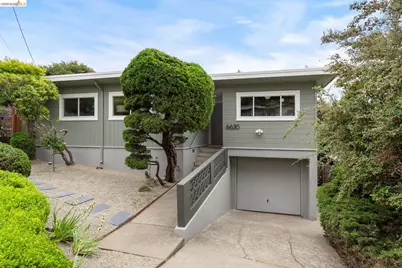
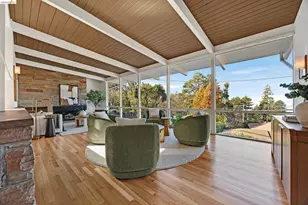
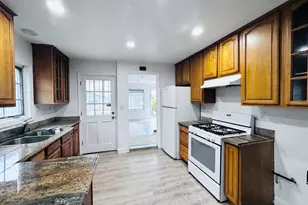
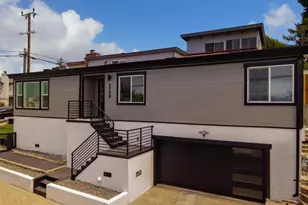
Tucked into the serene hills of East Richmond Heights near the El Cerrito border, this beautifully updated 3-bedroom, 2-bath home offers warmth, mid-century character, and inviting spaces designed for gathering. Sunlight pours through the picture window in the living room, where filtered Bay views and a cozy fireplace create the perfect backdrop for quiet mornings and evenings watching the sun set over the water. The kitchen radiates warmth with wood-beamed ceilings, Shaker-style wood cabinetry, and Corian countertops. New Limestone-look porcelain tile adds depth and contrast, and a new dishwasher enhances everyday convenience.* Two large windows bathe the space in beautiful natural light. Rich with personality, the wood-paneled bar room feels like the soul of the home. Picture hosting friends from behind the full bar, shaking up craft cocktails or mocktails while a card game unfolds nearby, a favorite show plays in the background, or the room is turned into the ultimate game lounge. Anchored by a cozy wood-burning stove and finished with new Limestone-look porcelain tile*, the space feels equal parts vintage retreat and everyday escape. The elevated rear deck and backyard below offer a peaceful place to enjoy the outdoors, unwind beneath the open sky, or pick lemons from the flourishing Meyer Lemon tree. Refinished hardwood floors in the living room and bedrooms, new herringbone-patterned Fireclay tile* in the laundry room, fresh interior and exterior paint, a refreshed primary bath, and a completely renovated hall bathroom blend timeless charm with thoughtful updates. Major improvements include a new furnace and ductwork, water heater, six new windows to make all windows dual-pane, fresh landscaping, new light fixtures, and new fire-rated HardieBoard siding and stucco on two sides of the home.* All work to prepare for sale has been completed with the necessary permits for peace of mind. The home also has solar panels with grandfathered NEM 2.0 status, and an ample 1-car garage that has been previously used as a workshop. Peacefully perched in the hills two blocks from the natural beauty and hiking trails of Wildcat Canyon, yet conveniently located just down the street from Arlington Market, steps from the #7 AC transit bus line, moments from BART, I-80, shopping, and dining, this home is a respite to slow down and savor everyday life while also enjoying easy access to life's necessities. *New items, 2026.
Full Property Details
Full Property Details for 6630 Arlington Blvd
General
- Sold For: $1,150,000
- Status: Closed
- Type: Single Family
- Source: MAX
- MLS ID: 41136760
- Added to Site: 50 day(s) ago
Interior
- Number of Rooms: 9
- Interior Features: Counter - Solid Surface
- Number of Fireplaces: 2
- Fireplace(s): Family Room, Free Standing, Living Room, Wood Burning
- Appliances: Dishwasher, Gas Range, Refrigerator, Dryer, Washer, Gas Water Heater
- Flooring: Hardwood, Tile
Rooms
Bathrooms
- Total Bathrooms: 2
- Full Bathrooms: 2
- Bathroom Features: Shower Over Tub, Updated Baths
- Primary Bathroom: Stall Shower
Bedrooms
- Total Bedrooms: 3
Other Rooms
- Kitchen: Solid Surface Counter, Dishwasher, Eat-in Kitchen, Disposal, Gas Range/Cooktop, Refrigerator
- Laundry: 220 Volt Outlet, Dryer, Laundry Room, Washer, Cabinets
Exterior
- Exterior Features: Back Yard, Front Yard, Sprinklers Automatic, Yard Space
Parking
- Attached garage: Yes
- Garage Spaces: 1
- Parking Features: Attached
Location
- Area: Listing
- County: Contra Costa
- Subdivision: E Richmond Hgts
- Driving Directions: Up Barrett, Cutting, or Potrero, turn left on Arlington Blvd.
School Information
- School District: West Contra Costa (510) -231-1100
- Elem School District: West Contra Costa (510) -231-1100
- High School District: West Contra Costa (510) -231-1100
Heating & Cooling
- Cooling Type: None
- Heating Type: Forced Air, Natural Gas
Utilities
- Sewer: Public Sewer
- Water: Public
Structural Information
- Architectural Style: Mid Century Modern
- Exterior Const.: Stucco, Wood Siding, Fiber Cement
- Roof: Other
- Windows: Double Pane Windows
- Stories/Levels: One Story
- Living Area: 1,615 Sq. Ft.
- Year Built: 1950
Lot Features
- Property View: Bay, Golden Gate Bridge, Hills, Partial, Water, Mt Tamalpais
- Lot Size (Acres): 0.11
- Lot Dimensions: 4791.6
- Lot Features: Sloped Down, Sprinklers In Rear, Landscaped
- Fencing (Description): Fenced, Wood
Financial Considerations
- For Sale: Yes
- Price Per Sq. Ft.: $557
Disclosures and Reports
- Property ID: 521140008
Listed by Red Oak Realty, Jennifer Salas
Sold by The Grubb Co. Inc., Anastasia Levitansky

Get Pre-Approved Today
Schools
Schools serving 6630 Arlington Blvd
School District:West Contra Costa Unified School District
| Name | Grades | Distance |
|---|---|---|
Mira Vista Elementary School 6397 Hazel Avenue, Richmond, CA 94805 | K-8 | 0.4 mi |
Fred T. Korematsu Middle School 7125 Donal Avenue, El Cerrito, CA 94530 | 7-8 | 1.2 mi |
El Cerrito Senior High School 540 Ashbury Avenue, El Cerrito, CA 94530 | 9-12 | 2.5 mi |
Disclaimer:
School attendance boundaries provided by ATTOM Data Solutions and are for reference only. Contact the school directly to verify enrollment eligibility.
Price & Sales History for 6630 Arlington Blvd
Date
Details
Price
Change
Source
7/10/2026
Sold
$1,150,000
27.92%
MLS
6/01/2026
Listed
$899,000
—
MLS
Disclaimer: Historical sales information is derived from public records provided by the county offices. Information is not guaranteed and should be independently verified.
6630 Arlington Blvd, Richmond, CA 94805 (MLS# 41136760) is a Single Family property that was sold at $1,150,000 on July 10, 2026. Want to learn more about 6630 Arlington Blvd? Do you have questions about finding other Single Family real estate for sale in Richmond? You can browse all Richmond real estate or contact a Coldwell Banker agent to request more information.