This is a carousel with tiles that activate property listing cards. Use the previous and next buttons to navigate.
1/1
$650,000
This is a carousel with tiles that activate property listing cards. Use the previous and next buttons to navigate.
1/1
Property Description
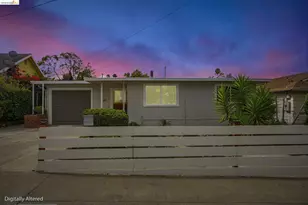
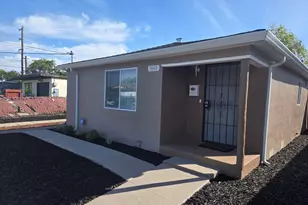
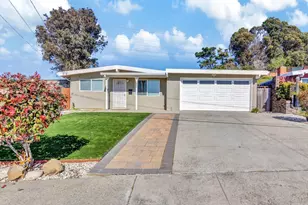
Step through the front door and you're welcomed by warm wood-beamed ceilings and an inviting open living and dining area centered around a beautiful fireplace. The updated kitchen features modern finishes, generous cabinet space, and stainless-steel appliances. Continue into the bright second living area, where oversized windows fill the space with natural light and overlook the private courtyard. With stylish updates, flexible living spaces, and a backyard ready for your personal touch, this is a home you need to experience in person.
Full Property Details
Full Property Details for 800 Payne Dr
General
- Sold For: $650,000
- Status: Closed
- Type: Single Family
- Source: MAX
- MLS ID: 41141471
- Added to Site: 80 day(s) ago
Interior
- Number of Rooms: 5
- Interior Features: No Additional Rooms, Updated Kitchen
- Number of Fireplaces: 2
- Fireplace(s): Family Room, Living Room
- Appliances: Dishwasher, Gas Range, Plumbed For Ice Maker, Microwave, Free-Standing Range, Refrigerator, Self Cleaning Oven, Gas Water Heater
- Flooring: Laminate
Rooms
Bathrooms
- Total Bathrooms: 2
- Full Bathrooms: 2
- Bathroom Features: Shower Over Tub, Solid Surface, Tile, Tub, Updated Baths
- Primary Bathroom: Solid Surface, Stall Shower, Tile, Updated Baths, Double Vanity
Bedrooms
- Total Bedrooms: 3
Other Rooms
- Kitchen: Stone Counters, Dishwasher, Disposal, Gas Range/Cooktop, Icemaker Hookup, Microwave, Freestanding Range/Oven, Refrigerator, Self-Cleaning Oven, Updated Kitchen
- Laundry: Hookups Only
Additional Information
- Pool Description: Possible Pool Site, None, Fenced
Exterior
- Exterior Features: Back Yard, Front Yard
Parking
- Attached garage: Yes
- Garage Spaces: 1
- Parking Features: Attached, Garage Faces Front, On Street, Garage Door Opener
Location
- Area: Listing
- County: Contra Costa
- Subdivision: Parchester
- Driving Directions: Gaint Hwy to McGlothen Way to Payne Dr.
Community
- Pets Allowed: Yes
Heating & Cooling
- Cooling Type: Ceiling Fan(s)
- Heating Type: Natural Gas, Fireplace(s)
Utilities
- Sewer: Public Sewer
- Water: Public
Structural Information
- Architectural Style: Traditional
- Exterior Const.: Wood Siding
- Windows: Double Pane Windows
- Stories/Levels: One Story
- Living Area: 1,531 Sq. Ft.
- Year Built: 1950
Lot Features
- Lot Size (Acres): 0.12
- Lot Dimensions: 5227.2
- Lot Features: Level, Back Yard, Front Yard
- Fencing (Description): Fenced
Financial Considerations
- For Sale: Yes
- Price Per Sq. Ft.: $405
Disclosures and Reports
- Property ID: 4080320478
Listed by WR Properties, Gabriel Skoog
Sold by Bear Flag Realty, Christina Nault

Get Pre-Approved Today
Schools
Schools serving 800 Payne Dr
School District:West Contra Costa Unified School District
| Name | Grades | Distance |
|---|---|---|
Montalvin Manor Elementary School 300 Christine Drive, San Pablo, CA 94806 | K-6 | 1.2 mi |
Pinole Middle School 1575 Mann Drive, Pinole, CA 94564 | 7-8 | 2.8 mi |
Pinole Valley High School 2900 Pinole Valley Road, Pinole, CA 94564 | 9-12 | 3.8 mi |
Disclaimer:
School attendance boundaries provided by ATTOM Data Solutions and are for reference only. Contact the school directly to verify enrollment eligibility.
Price & Sales History for 800 Payne Dr
Date
Details
Price
Change
Source
8/25/2026
Sold
$650,000
4.84%
MLS
7/24/2026
Listed
$619,999
—
MLS
Disclaimer: Historical sales information is derived from public records provided by the county offices. Information is not guaranteed and should be independently verified.
800 Payne Dr, Richmond, CA 94806 (MLS# 41141471) is a Single Family property that was sold at $650,000 on August 25, 2026. Want to learn more about 800 Payne Dr? Do you have questions about finding other Single Family real estate for sale in Richmond? You can browse all Richmond real estate or contact a Coldwell Banker agent to request more information.