This is a carousel with tiles that activate property listing cards. Use the previous and next buttons to navigate.
1/57
$669,900 Sale Pending
This is a carousel with tiles that activate property listing cards. Use the previous and next buttons to navigate.
1/57
Property Description
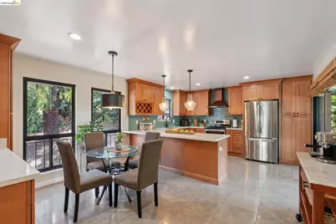
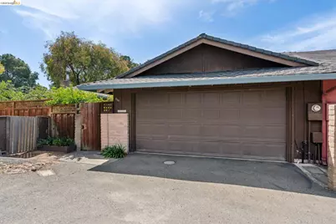
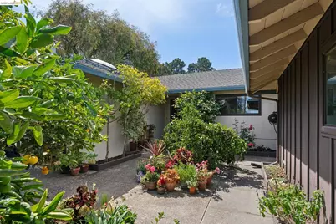
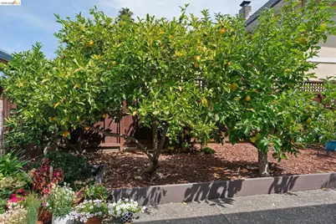
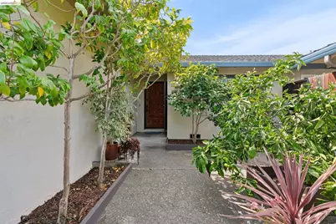
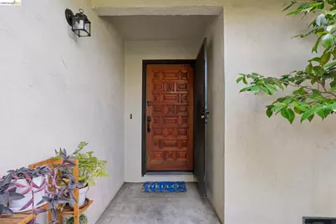
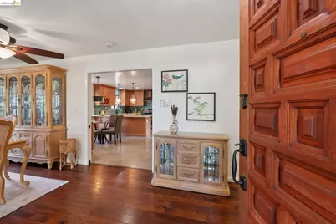
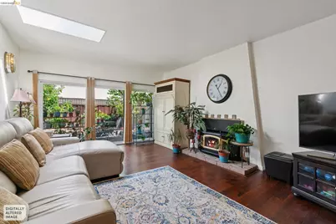
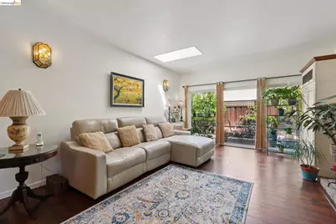
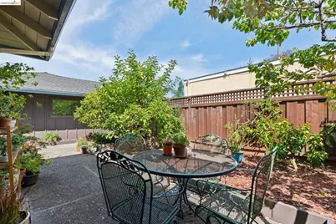
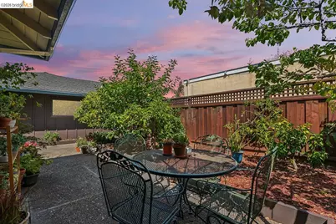
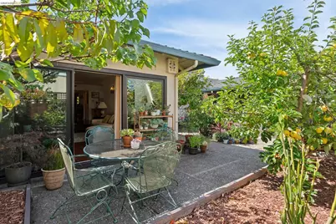
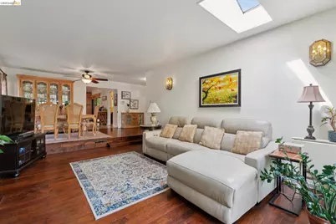
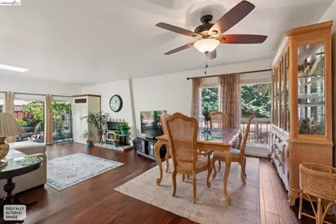
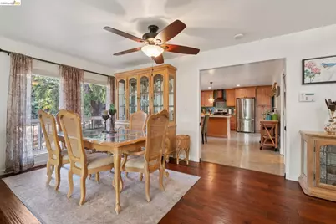
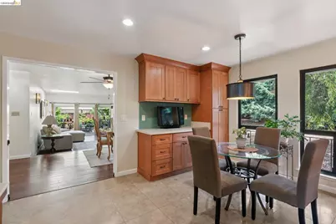
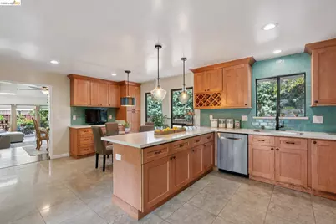
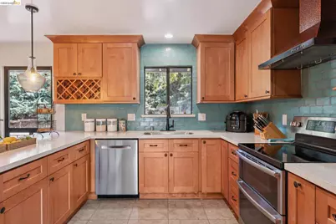
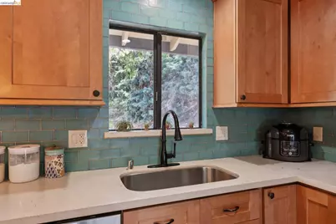
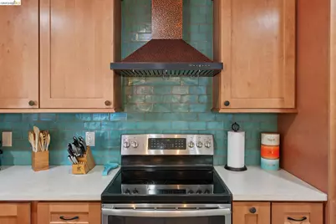
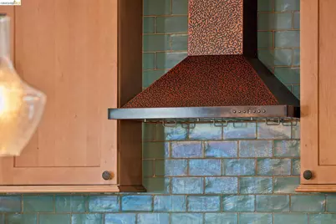
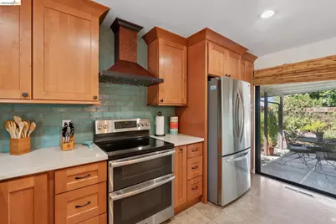
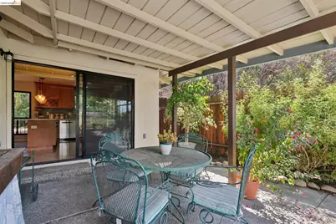
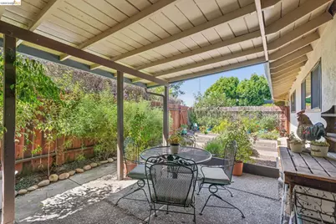
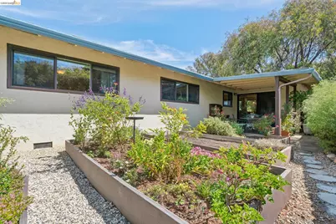
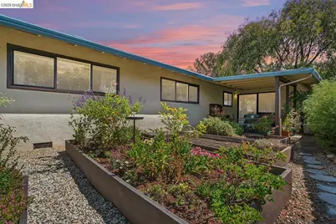
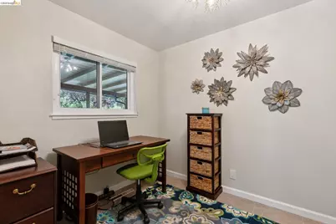
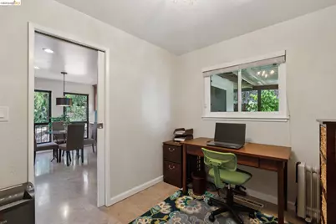
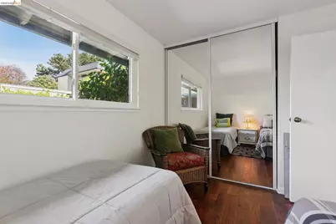
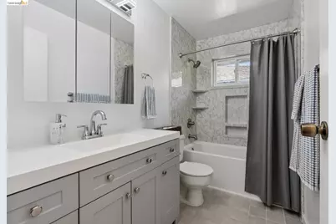
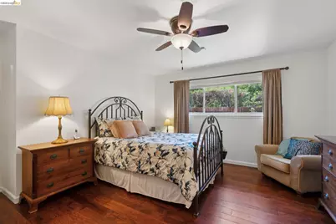
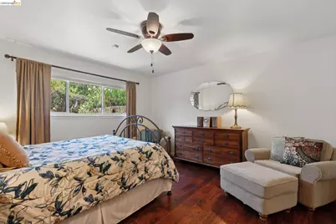
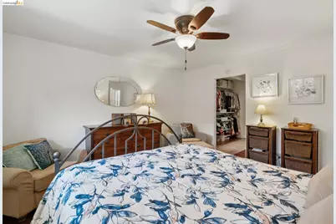
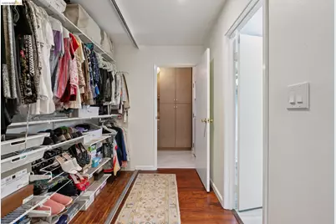
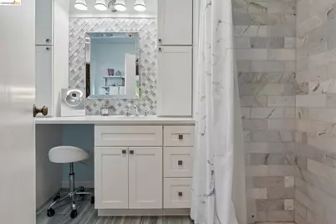
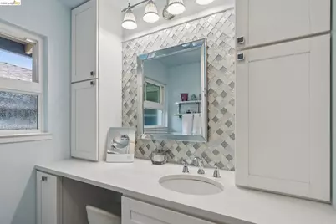
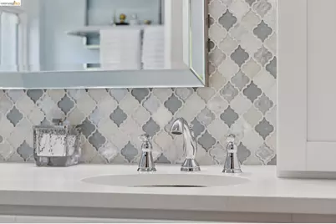
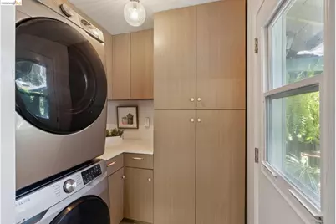
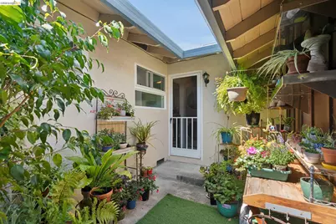
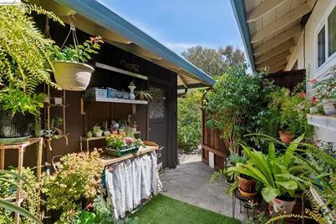
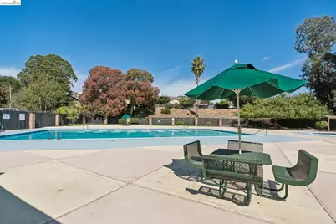
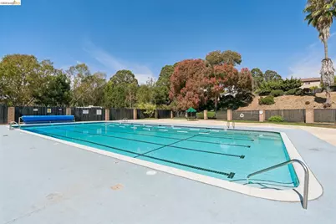
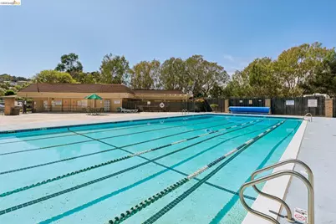
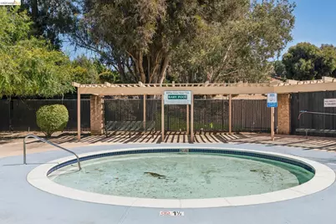
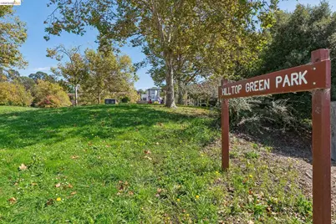
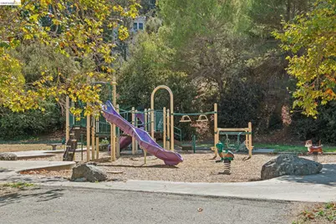
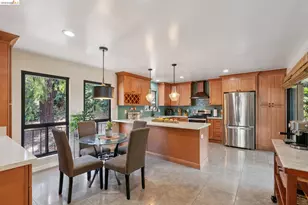
Warm, welcoming, and beautifully updated, this thoughtfully designed home offers comfort, style, and convenience. One-level living, with just one step down to the living room, makes the home wonderfully easy to navigate. With 3 bedrooms, 2 bathrooms, and a bonus office space, there's room to spread out, work from home, entertain, and simply enjoy life. The 2-car garage provides valuable parking and storage, while the generous lot offers plenty of outdoor space. The journey begins at the front patio, where a welcoming gate opens to private grounds filled with flowers and possibilities. A gracious living room at the front of the home centers around a cozy fireplace and opens to the outdoors through an expansive sliding glass door. A skylight brings even more natural light inside, creating a bright and inviting gathering space. An open connection between the living room and formal dining room creates a wonderful sense of flow. Refined engineered hardwood floors, installed in 2013, elevate the space. Down the hall are two generously sized bedrooms and a hall bathroom. The ensuite primary bedroom sits at the end, creating a comfortable private retreat. The stylish laundry room is also conveniently located just beyond. The home's updates make it easy to settle in and enjoy. The laundry room was renovated in 2020, the primary bathroom in 2021, and the hall bathroom was updated in 2025-2026. The warm and spacious eat-in kitchen, beautifully renovated in 2017, offers ample storage, generous prep space, and room to linger over morning coffee or gather around a meal. The office is just off the kitchen. A large slider invites you from the kitchen out to the covered patio, a wonderful spot for al fresco meals. Gardening enthusiasts will love the abundant planting spaces, raised beds, and various flourishing fruit trees in the front courtyard. Life at Hilltop Green comes with amenities that make everyday living feel a little more like a getaway. The HOA includes access to a community pool and clubhouse. Hilltop Green Park is right next door, offering a playground as well as basketball and tennis courts, creating plenty of opportunities to get outside, stay active, and connect with neighbors. When it's time to head out, convenience is close at hand. A transit bus line is located just down the street, and easy access to I-80 makes commuting a breeze. 904 View Drive is not just a home; it's a lifestyle.
Full Property Details
Full Property Details for 904 View Dr
General
- Price: $669,900
- HOA FEE: $127/month
- Status: Pending
- Type: Single Family
- Source: MAX
- MLS ID: 41148418
- Updated: 11/15/2026
- Added to Site: 67 day(s) ago
Interior
- Number of Rooms: 10
- Interior Features: Office, Breakfast Nook, Pantry, Updated Kitchen
- Number of Fireplaces: 1
- Fireplace(s): Living Room
- Appliances: Dishwasher, Electric Range, Refrigerator, Dryer, Washer, Gas Water Heater
- Flooring: Tile, Engineered Wood
Rooms
Bathrooms
- Total Bathrooms: 2
- Full Bathrooms: 2
- Bathroom Features: Shower Over Tub, Solid Surface, Tub, Updated Baths, Window
- Primary Bathroom: Solid Surface, Stall Shower, Tile, Updated Baths, Window
Bedrooms
- Total Bedrooms: 3
Other Rooms
- Kitchen: Breakfast Nook, Stone Counters, Dishwasher, Eat-in Kitchen, Electric Range/Cooktop, Disposal, Pantry, Refrigerator, Updated Kitchen
- Laundry: 220 Volt Outlet, Dryer, Laundry Room, Washer, Cabinets, Electric, Washer/Dryer Stacked Incl
Additional Information
- Shared Amenities: Clubhouse, Pool, Recreation Facilities
- Pool: Yes
- Pool Description: In Ground, Community
Exterior
- Exterior Features: Garden, Back Yard, Front Yard, Entry Gate
Parking
- Garage Spaces: 2
- Parking Features: Garage, Garage Faces Front, Garage Door Opener
Location
- Area: Listing
- County: Contra Costa
- Subdivision: Hilltop Green
- Driving Directions: Hilltop Dr to Park Central St, left on Parkside Dr, right on View Dr.
Community
- Association: Yes
- Assoc. Name: HILLTOP GREENS HOA
Heating & Cooling
- Cooling Type: Ceiling Fan(s), No Air Conditioning
- Heating Type: Forced Air, Central
Utilities
- Sewer: Public Sewer
- Water: Public
- Utility Description: Internet Available, Individual Gas Meter
Structural Information
- Architectural Style: Contemporary
- Exterior Const.: Composition Shingles, Wood Siding, Siding - Stucco
- Roof: Composition Shingles
- Windows: Double Pane Windows, Screens, Window Coverings
- Stories/Levels: One Story,One
- Year Built: 1967
Lot Features
- Lot Size (Acres): 0.09
- Lot Dimensions: 4180
- Lot Features: Level
- Fencing (Description): Fenced
Financial Considerations
- Price Per Sq. Ft.: $383
- Association Fee: $127
- Assoc Fee Freq.: Monthly
Disclosures and Reports
- Property ID: 4263220099
Listed by Red Oak Realty, Jennifer Salas
Get Pre-Approved Today
Schools
Schools serving 904 View Dr
School District:West Contra Costa Unified School District
| Name | Grades | Distance |
|---|---|---|
Murphy Elementary School 4350 Valley View Rd., El Sobrante, CA 94803 | K-6 | 1.2 mi |
Betty Reid Soskin Middle 1121 Allview Avenue, El Sobrante, CA 94803 | 7-8 | 0.6 mi |
De Anza Senior High School 5000 Valley View Rd., Richmond, CA 94803 | 9-12 | 1.5 mi |
Disclaimer:
School attendance boundaries provided by ATTOM Data Solutions and are for reference only. Contact the school directly to verify enrollment eligibility.
Price & Sales History for 904 View Dr
Date
Details
Price
Change
Source
9/16/2026
Listed
$669,900
122.56%
MLS
5/21/2013
Sold
$301,000
—
Public Record
Disclaimer: Historical sales information is derived from public records provided by the county offices. Information is not guaranteed and should be independently verified.
Tax History
Tax History for 904 View Dr
Year
Property Taxes
Change
Tax Assessment
Change
2025
$6,514
—
$378,059
2%
2025
$6,514
5%
$370,647
2%
2023
$6,229
—
$363,380
2%
2023
$6,229
2%
$356,256
2%
2022
$6,134
1%
$349,272
2%
2021
$6,092
4%
$342,424
1%
2020
$5,853
1%
$338,914
2%
2019
$5,771
4%
$332,269
2%
2018
$5,554
3%
$325,755
2%
2017
$5,416
2%
$319,369
2%
2016
$5,334
1%
$313,108
2%
2015
$5,301
1%
$308,405
2%
2014
$5,247
60%
$302,365
70%
2013
$3,282
—
$177,957
—
Disclaimer: Historical tax information is derived from public records provided by the county offices. Information is not guaranteed and should be independently verified.
Estimate the Cost
Estimate the Cost for 904 View Dr
904 View Drive, Richmond, CA 94803 (MLS# 41148418) is a Single Family property with 3 bedrooms and 2 full bathrooms. 904 View Drive is currently listed for $669,900 and was received on September 16, 2026. Want to learn more about 904 View Drive? Do you have questions about finding other Single Family real estate for sale in Richmond? You can browse all Richmond real estate or contact a Coldwell Banker agent to request more information.