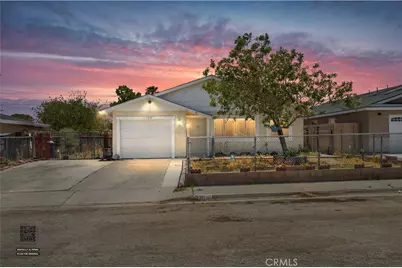
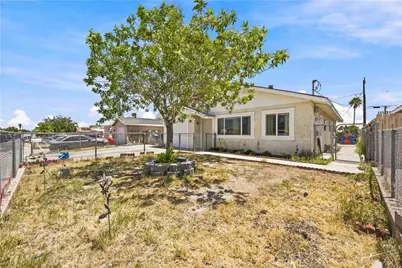
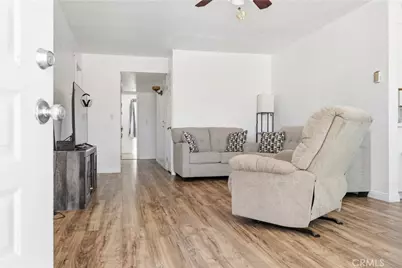
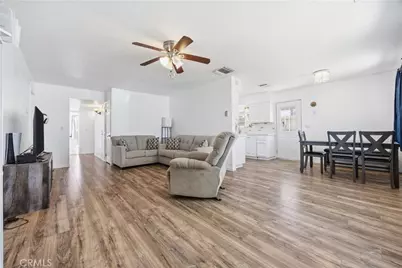
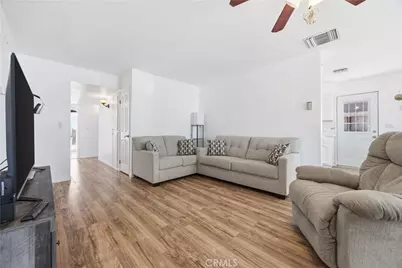
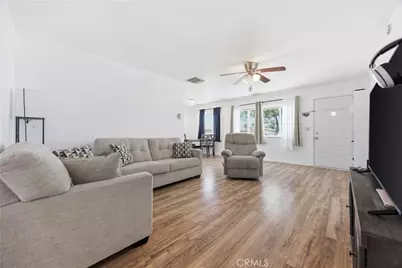
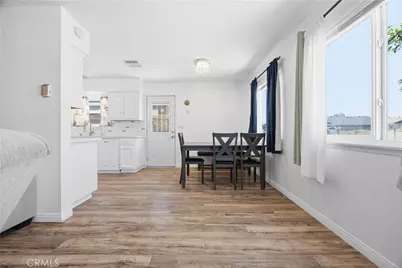
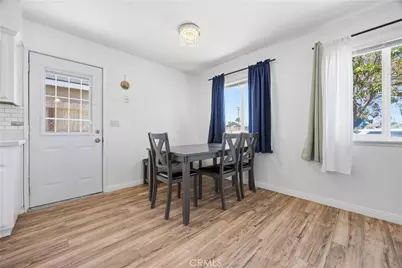
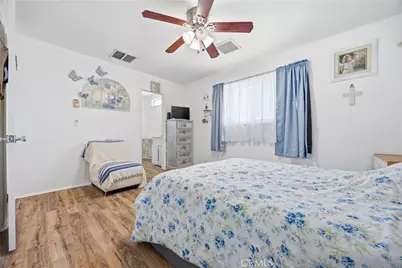
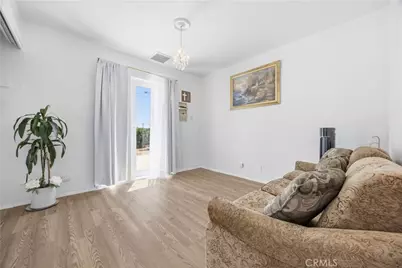
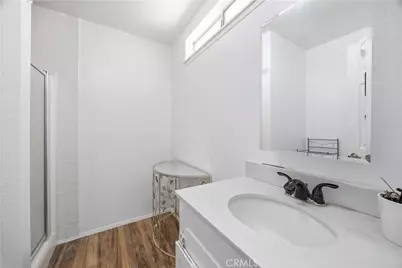
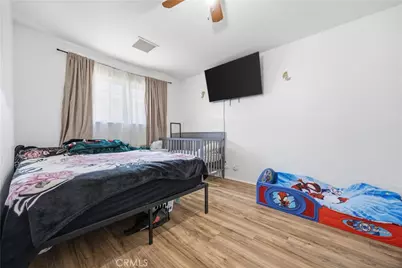
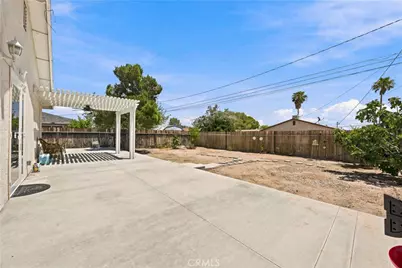
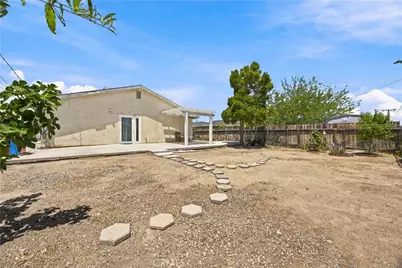
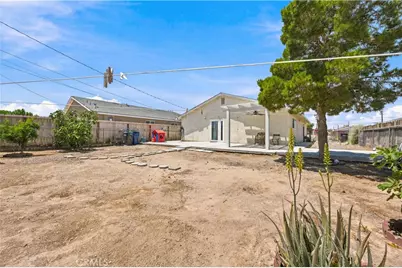
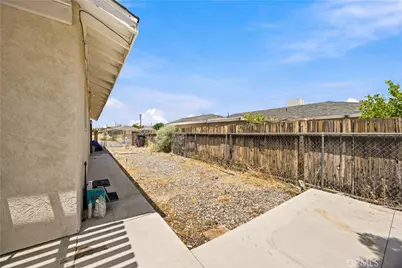
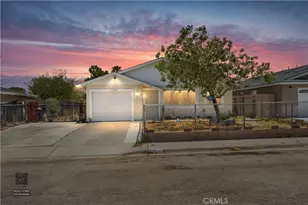
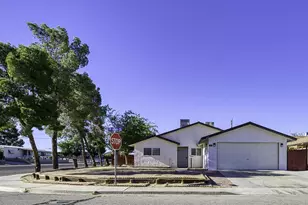
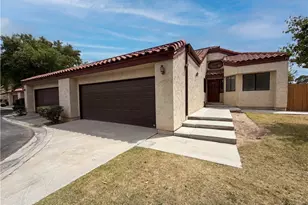
Full Property Details for 1120 S Yorktown St
General
- Price: $209,999
- Status: Pending
- Type: Single Family
- Source: MRMLS
- MLS ID: IG26133997
- Updated: 10/8/2026
- Added to Site: 116 day(s) ago
Interior
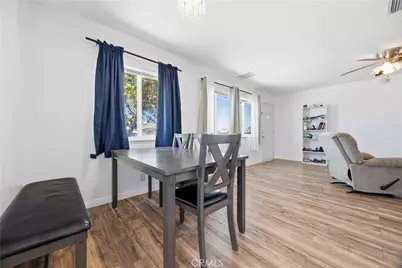
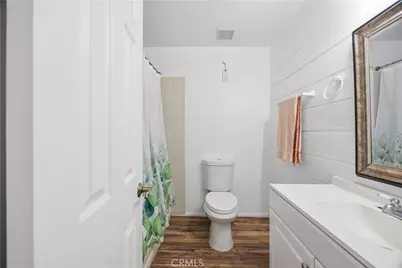
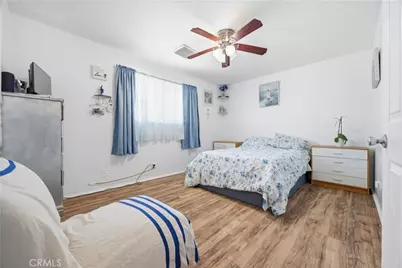
- Rooms/Areas: All Bedrooms Down, Main Floor Primary Bedroom, Primary Bathroom
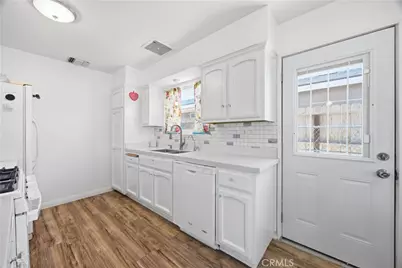
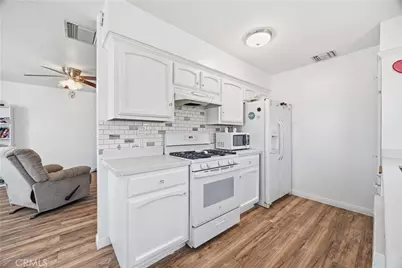
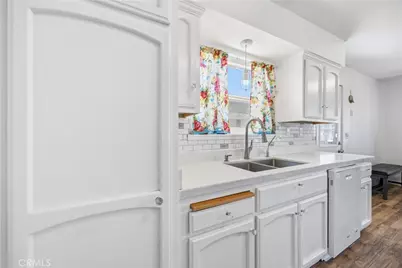
- Interior Features: Ceramic Counters, Ceiling Fan(s), Pantry
- Fireplace(s): None
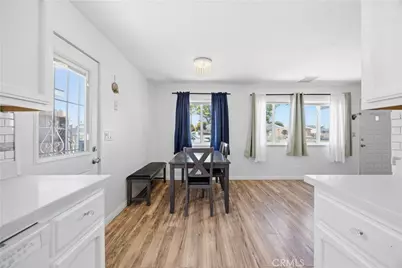
- Eating Areas: Dining Room, Area
- Appliances: Disposal, Microwave, Refrigerator, Water Softener, Portable Dishwasher, Water Purifier, Gas Range, Gas Oven, Dishwasher
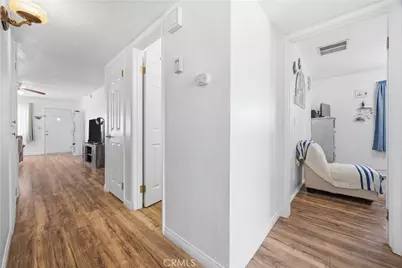
- Flooring: Laminate
Rooms
- Total Bathrooms: 2
- Full Bathrooms: 2
- Laundry: In Garage, Gas & Electric Dryer Hookup
Additional Information
- Pool Description: None
- Spa Description: None
Exterior
- Deck/Patio: Concrete, Porch, Open Patio, Patio, Rear Porch
Parking
- Garage: Yes
- Garage Spaces: 1
- Parking: Garage, Concrete, Covered, Public, On-Site, Garage (Direct Access), RV Hookups, Garage Faces Front, Driveway, Garage Door Opener, Street
Location
- County: Kern
- Driving Directions: South On Downs, Turn Right On Dolphin, Turn Right On Yorktown, Property On Right.
- Direction Faces: West
School Information
- School District: Sierra Sands Unified
- High School: BURROU
Community
- Community Features: Rural, Biking, Dog Park, Hiking, Military Land, Storm Drains, Sidewalks
Heating & Cooling
- Cooling Type: Evaporative Cooling
- Heating Type: Central
Utilities
- Sewer: Public Sewer
- Water: Public
Structural Information
- Architectural Style: Contemporary
- Structure Type: Single Family Residence
- Construction: Stucco
- Foundation: Permanent
- Roof: Composition
- Common Walls: No Common Walls
- Windows: Drapes
- Doors: Panel Doors
- Disability Access: None
- Entry Location: Ground level
- Stories/Levels: One
- Stories Description: One
- Square Feet: 1,249
- Sq. Ft. Source: Assessor
- Year Built: 1974
- Year Built Source: Public Records
- Property Condition: Repairs (Cosmetic), Updated/Remodeled
Lot Features
- Property View: Desert, Mountain(s), Neighborhood
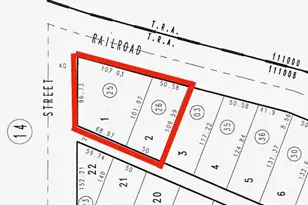
- Lot Size (Acres): 0.14
- Lot Size (Sq. Ft.): 6,098
- Lot Size Source: Assessor
- Lot Dimensions: 6098
- Zoning: R-1
- Lot Description: 0-1 Unit/Acre, Front Yard, Back Yard, Yard
- Fencing (Description): Masonry, Chain Link, Partial
Financial Considerations
- Price Per Sq. Ft.: $168.13
Disclosures and Reports
- Special Conditions: Trust
Listed by Equity Smart Home Loans, Carmen Ramirez