This is a carousel with tiles that activate property listing cards. Use the previous and next buttons to navigate.
1/39
$335,000
This is a carousel with tiles that activate property listing cards. Use the previous and next buttons to navigate.
1/39
Property Description
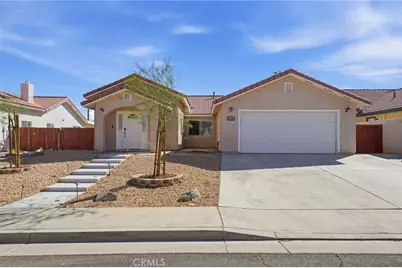
Spacious Single-Story Updated Ridgecrest Home With Four Bedrooms.
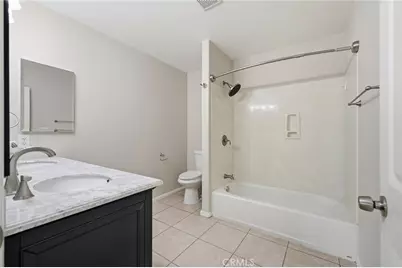
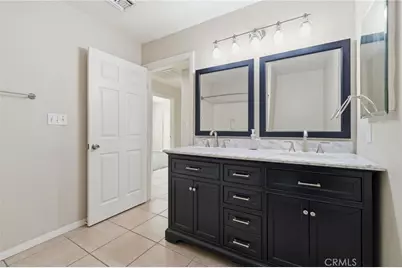
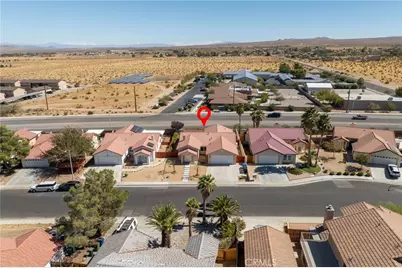
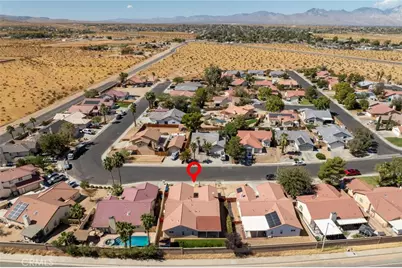
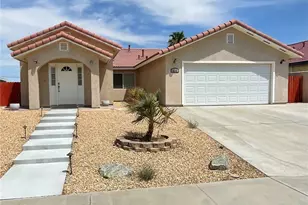
Discover comfortable living at 1232 Beasley Street, a 1,972-square-foot updated Ridgecrest home offering four bedrooms, two full bathrooms, and an attached two-car garage. Built in 2007, this single-story residence combines practical features, generous living space, and flexibility.
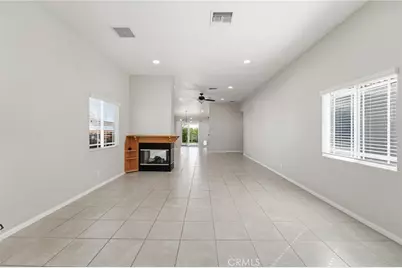
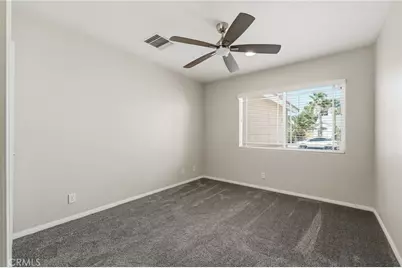
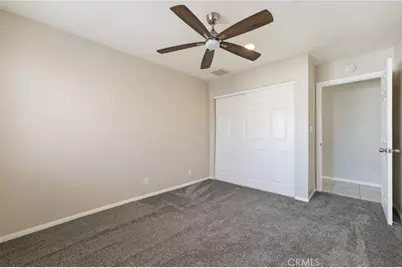
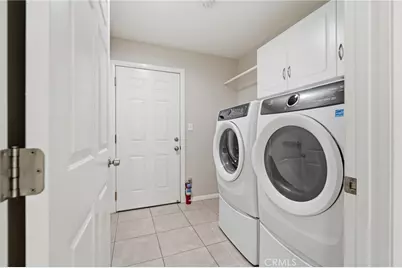
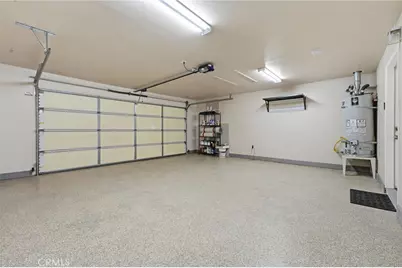
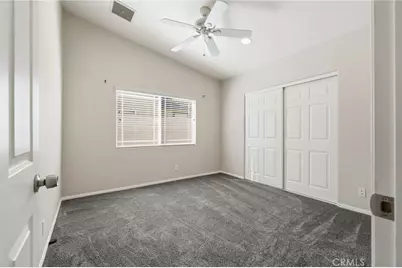
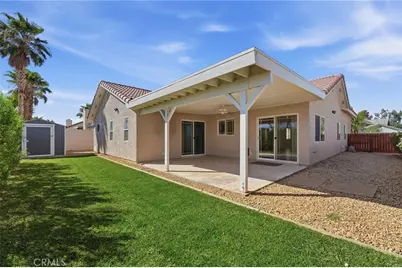
Highlights include 1. Four bedrooms and two full bathrooms, 2. Fireplace and open floor plan, 3. Walk-in closets and ceiling fans, 4. Covered and uncovered patios, 5. Landscaped lot with mature trees, 6. Storage shed and partial fencing, 7. Washer/dryer in a separate room, and 8. Attached two-car garage with updated flooring.
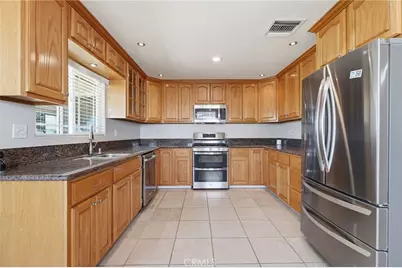
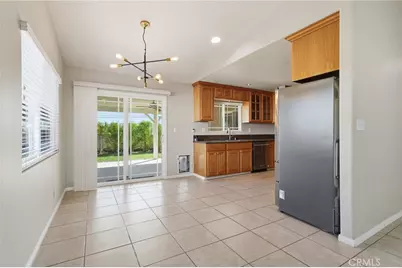
The functional interior provides room for family, guests, a home office, or hobbies. The living area features a welcoming fireplace, while the kitchen. includes the following newer appliances: a range/oven, microwave, dishwasher, refrigerator and garbage disposal. Carpet and tile flooring, window coverings, and natural-gas heating add convenience.
Outside, enjoy landscaped lawn areas, mature trees, drip irrigation, partial fencing, and patio space for relaxing or entertaining. A storage shed provides room for tools and seasonal items.
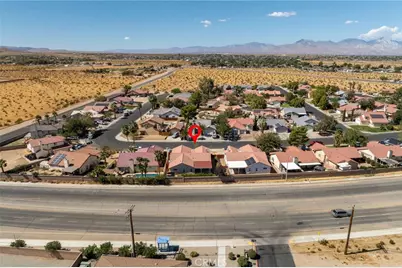
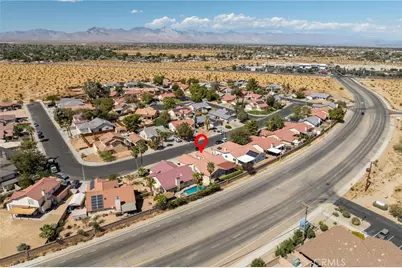
Located in an established Ridgecrest neighborhood, this Ridgecrest home offers convenient access to schools, employment, shopping, dining, recreation, and the Indian Wells Valley community.
Schedule a private showing today and explore the possibilities at 1232 Beasley St.
Full Property Details
Full Property Details for 1232 Beasley
General
- Price: $335,000
- Status: Active
- Type: Single Family
- Source: MRMLS
- MLS ID: AR26205263
- Updated: 10/11/2026
- Days on Market: 11 days
- Added to Site: 11 day(s) ago
Interior
- Rooms/Areas: Walk-In Closet, Primary Bedroom, Laundry, All Bedrooms Down, Primary Bathroom
- Interior Features: Ceiling Fan(s), Recessed Lighting
- Fireplace: Yes
- Fireplace(s): Living Room
- Eating Areas: In Living Room
- Appliances: Water Heater, Microwave, Gas Range, Gas Oven, Dishwasher
- Flooring: Tile
Rooms
Bathrooms
- Total Bathrooms: 2
- Full Bathrooms: 2
Bedrooms
- Total Bedrooms: 4
Other Rooms
- Laundry: Inside, Washer Included, Dryer Included
Additional Information
- Pool Description: None
Exterior
- Deck/Patio: Concrete
Parking
- Garage: Yes
- Garage Spaces: 2
- Parking: Garage, Concrete, Driveway Up Slope From Street, Garage (Single Door), Driveway, Garage Door Opener
Location
- County: Kern
- Driving Directions: Turn onto Beasley
School Information
- School District: Sierra Sands Unified
Community
- Community Features: Biking, Military Land
Heating & Cooling
- Cooling Type: Evaporative Cooling
- Heating Type: Natural Gas
Utilities
- Sewer: Public Sewer
- Water: Public
Structural Information
- Architectural Style: Traditional
- Structure Type: Single Family Residence
- Foundation: Slab
- Roof: Spanish Tile
- Common Walls: No Common Walls
- Windows: Blinds, Screens
- Doors: Insulated Doors
- Disability Access: Doors - Swing In
- Entry Location: Front
- Stories/Levels: One
- Stories Description: One
- Square Feet: 1,972
- Sq. Ft. Source: Assessor
- Year Built: 2007
- Year Built Source: Public Records
- Property Condition: Turnkey
Additional Structures
- Other Structures: Shed(s)
Lot Features
- Property View: Neighborhood
- Lot Size (Acres): 0.1496
- Lot Size (Sq. Ft.): 6,515
- Lot Size Source: Assessor
- Irrigation System: Sprinkler System
- Lot Description: Drip Sprinkler System, Sprinklers Timer, 0-1 Unit/Acre, Lawn, Sprinklers in Rear, Sprinkler System, Desert in Front, Rocks, Level, Sprinklers in Front
- Fencing (Description): Wood
Financial Considerations
- Price Per Sq. Ft.: $169.88
Disclosures and Reports
- Special Conditions: Standard
Listed by Beverly & Company, Inc., Waymon Hobdy

Get Pre-Approved Today
Schools
Schools serving 1232 Beasley
School District:Sierra Sands Unified School District
| Name | Grades | Distance |
|---|---|---|
Faller Elementary School 1500 West Upjohn Avenue, Ridgecrest, CA 93555 | K-5 | 2 mi |
Murray Middle School 200 E. Drummond Ave., Ridgecrest, CA 93555 | 6-8 | 2.4 mi |
Burroughs High School, Ridgecrest, CA 500 East French Avenue, Ridgecrest, CA 93555 | 9-12 | 2.5 mi |
Disclaimer:
School attendance boundaries provided by ATTOM Data Solutions and are for reference only. Contact the school directly to verify enrollment eligibility.
Price & Sales History for 1232 Beasley
Date
Details
Price
Change
Source
10/02/2026
Listed
$335,000
3.08%
MLS
8/14/2024
Sold
$325,000
—
Public Record
Disclaimer: Historical sales information is derived from public records provided by the county offices. Information is not guaranteed and should be independently verified.
Tax History
Tax History for 1232 Beasley
Year
Property Taxes
Change
Tax Assessment
Change
2025
$4,323
—
$331,500
2%
2025
$4,323
8%
$325,000
—
2023
$3,997
—
$323,668
2%
2023
$3,997
2%
$317,322
2%
2022
$3,916
2%
$311,100
2%
2021
$3,828
17%
$305,000
16%
2020
$3,259
1%
$264,000
1%
2019
$3,237
6%
$262,000
7%
2018
$3,044
2%
$245,000
4%
2017
$2,976
10%
$235,000
8%
2016
$2,713
23%
$217,000
27%
2015
$2,212
-12%
$171,000
-19%
2014
$2,525
1%
$211,000
-2%
2013
$2,490
—
$215,000
—
Disclaimer: Historical tax information is derived from public records provided by the county offices. Information is not guaranteed and should be independently verified.
Estimate the Cost
Estimate the Cost for 1232 Beasley
1232 Beasley, Ridgecrest, CA 93555 (MLS# AR26205263) is a Single Family property with 4 bedrooms and 2 full bathrooms. 1232 Beasley is currently listed for $335,000 and was received on October 02, 2026. Want to learn more about 1232 Beasley? Do you have questions about finding other Single Family real estate for sale in Ridgecrest? You can browse all Ridgecrest real estate or contact a Coldwell Banker agent to request more information.