This is a carousel with tiles that activate property listing cards. Use the previous and next buttons to navigate.
1/1
$475,000
This is a carousel with tiles that activate property listing cards. Use the previous and next buttons to navigate.
1/1
Property Description
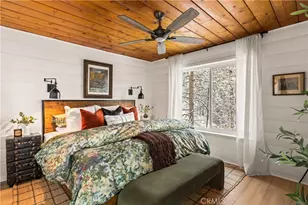
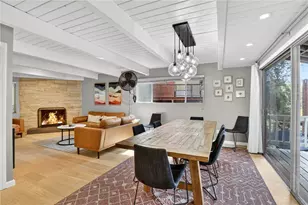
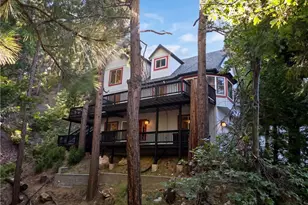
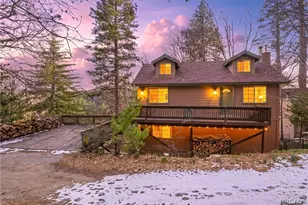
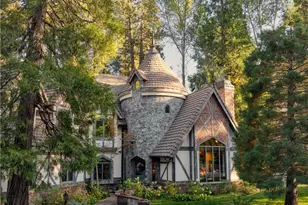
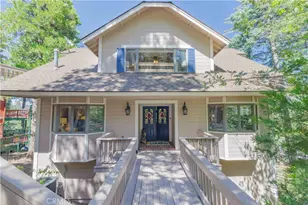
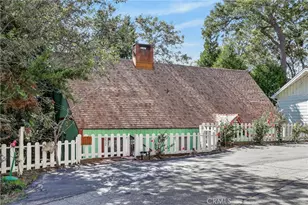
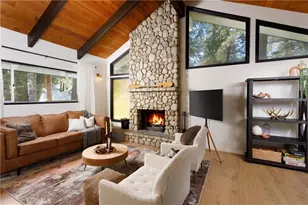
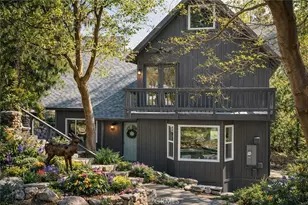
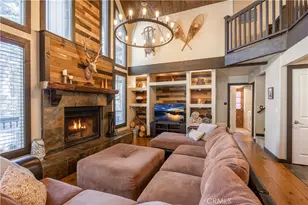
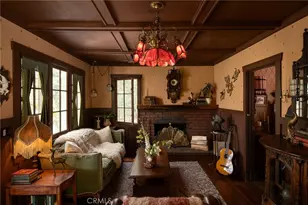
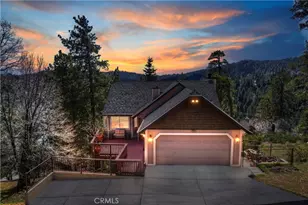
Tucked among the pines just minutes from Lake Arrowhead, this beautifully renovated Rimforest cabin blends timeless mountain charm with modern comfort. Thoughtfully updated from top to bottom, the home preserves its original character-warm wood accents, cozy architectural details, a roaring stone fireplace in the family room, and a nostalgic cabin feel-while introducing stylish, contemporary interiors designed for today's lifestyle. The updated kitchen is a standout feature, showcasing gorgeous limestone countertops, stainless steel appliances, and a custom eat-in banquette surrounded by windows which allow for natural light to flood the welcoming space, this layout is perfect for both everyday living and entertaining. Downstairs you'll surely be impressed by the secondary primary bathroom (which can also be closed off from the main levels while acting as a rental if desired), sits a spa-like oversized bathtub in addition to a relaxing retreat in the attached bedroom and sitting room. Finally, downstairs there's also a kitchenette, which is ideal for long term guests who don't want to go up and down the stairs during their stay. Each level of this impeccably designed cabin provides both privacy and inviting gathering spaces, which are aimed at making comfort and flexibility an everyday reality. Outside, three separate parking tiers offer ample space for up to six vehicles-an uncommon and highly desirable feature in the area. The property also backs directly to national forest land, creating a serene, private setting with nature right at your doorstep. Whether you're enjoying crisp mountain mornings on the deck or unwinding by the fire after a day at the lake, this one-of-a-kind cabin delivers the best of both worlds: classic charm and fresh, turnkey living.
Full Property Details
Full Property Details for 1149 Scenic Way
General
- Sold For: $475,000
- Status: Closed
- Type: Single Family
- Source: MRMLS
- MLS ID: PW26087082
- Added to Site: 170 day(s) ago
Interior
- Rooms/Areas: Galley Kitchen, Primary Suite, Laundry, Main Floor Primary Bedroom, Main Floor Bedroom, Two Primaries, Family Room, Entry, Kitchen
- Interior Features: Furnished, Ceiling Fan(s), 2 Staircases, Storage, In-Law Floorplan, Stone Counters
- Fireplace: Yes
- Fireplace(s): Family Room
- Eating Areas: In Kitchen
- Appliances: Gas Cooktop, Water Heater, Disposal, Microwave, Refrigerator, Gas Range, Freezer, Dishwasher
- Flooring: Tile, Laminate
Rooms
Bathrooms
- Total Bathrooms: 3
- Full Bathrooms: 1
- 3/4 Bathrooms: 2
Bedrooms
- Total Bedrooms: 3
Other Rooms
- Laundry: Inside, Washer Included, Dryer Included
Additional Information
- Pool Description: None
- Spa Description: None
Exterior
- Deck/Patio: Front Porch
Parking
- Parking: RV Access/Parking, Driveway Level, Uncovered, Oversized
Location
- County: San Bernardino
- Subdivision: Rim Forest (RIMF)
- Driving Directions: From Hwy 18, head east on Bear Springs Rd, follow Bear Springs for about .01 mile and look for Scenic Way sign on right, make Right onto Scenic. Follow Scenic around, staying to the right at each turn, until you arrive at 1149 on right. (Olive cabin)
School Information
- School District: Rim of the World
Community
- Community Features: Hiking, BLM/National Forest
Heating & Cooling
- Cooling Type: None
- Heating Type: Fireplace(s), Natural Gas, Wall Furnace
Utilities
- Sewer: Public Sewer
- Water: Public
Structural Information
- Architectural Style: Craftsman
- Structure Type: Single Family Residence
- Construction: Wood Siding
- Common Walls: No Common Walls
- Windows: Double-Pane Windows
- Disability Access: Other
- Entry Location: Off main driveway
- Stories/Levels: Three Or More
- Stories Description: Three Or More
- Square Feet: 2,000
- Sq. Ft. Source: Estimated
- Year Built: 1939
- Year Built Source: Assessor
- Property Condition: Turnkey, Updated/Remodeled
Lot Features
- Property View: Mountain(s)
- Lot Size (Acres): 0.6913
- Lot Size Source: Assessor
- Lot Description: Treed Lot, Irregular Lot, Lot 20000-39999 Sqft
Financial Considerations
- Price Per Sq. Ft.: $237.5
Disclosures and Reports
- Special Conditions: Standard
- Inclusions: All furnishings and appliances as staged.
Listed by Red Diamond Realty, Veronica Bertrand
Sold by Coldwell Banker Sky Ridge Realty, Chelsey Carroll

Get Pre-Approved Today
Schools
Schools serving 1149 Scenic Way
School District:Rim of the World Unified School District
| Name | Grades | Distance |
|---|---|---|
Valley Of Enchantment Elementary School 22836 Fir Lane, Crestline, CA 92325 | PK-5 | 4.8 mi |
Mary P. Henck Intermediate School 730 Rhine Road, Lake Arrowhead, CA 92352 | 6-8 | 2.2 mi |
Rim Of The World Senior High School 27400 California 18, Lake Arrowhead, CA 92352 | 9-12 | 0.7 mi |
Disclaimer:
School attendance boundaries provided by ATTOM Data Solutions and are for reference only. Contact the school directly to verify enrollment eligibility.
Price & Sales History for 1149 Scenic Way
Date
Details
Price
Change
Source
9/16/2026
Sold
$475,000
-1.66%
MLS
8/12/2026
Price Reduced
$483,000
-3.21%
MLS
5/29/2026
Price Reduced
$499,000
-9.26%
MLS
4/22/2026
Listed
$549,900
—
MLS
Disclaimer: Historical sales information is derived from public records provided by the county offices. Information is not guaranteed and should be independently verified.
1149 Scenic Wy, Rimforest, CA 92378 (MLS# PW26087082) is a Single Family property that was sold at $475,000 on September 16, 2026. Want to learn more about 1149 Scenic Wy? Do you have questions about finding other Single Family real estate for sale in Rimforest? You can browse all Rimforest real estate or contact a Coldwell Banker agent to request more information.