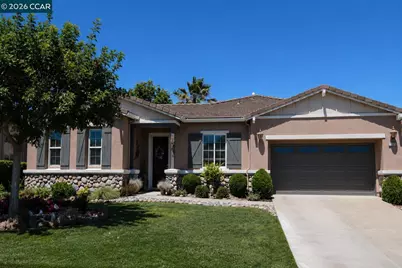
This is a carousel with tiles that activate property listing cards. Use the previous and next buttons to navigate.
1/1
$530,000
This is a carousel with tiles that activate property listing cards. Use the previous and next buttons to navigate.
1/1
Property Description
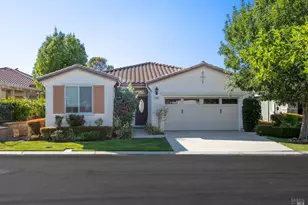
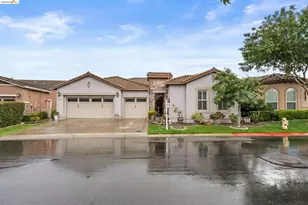
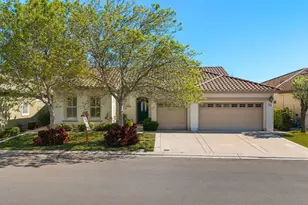
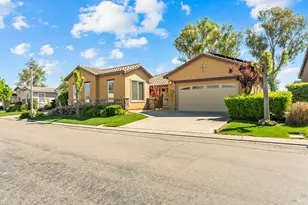
Trilogy is a 55+ Gated Community. Nestled within the prestigious Trilogy at Rio Vista community, The rare St. Helena model with 2,483 sq ft., 3 bedrooms and 2.5 bathrooms on the Golf Course. This single-story masterpiece offers a rare combination of privacy and golf-course proximity on the 2nd hole overlooking the fairway and 2 lakes. Features of this home: This home offers a 3rd bedroom, den or office. The guest suite has its own private bathroom w/ shower/tub combo. A covered side patio area w/ natural light. A half bathroom for guests. THE KITCHEN - with 2 islands and 2 sinks and a large walk-in pantry. The first island has gas stove & grill, granite counters, wine refrigerator, breakfast bar that seat 4 and a sink. The main kitchen island w/ a sink. This gourmet kitchen has microwave, oven, 5 gas burner stove and refrigerator, all top-of-the-line appliances. There are many cabinets and counter tops available and a dinette area. There is formal dining room with chandelier. The family room/ great room has gas fireplace, ceiling fan, coffer ceiling w/ recess lighting and views. Engineered cherry hardwood flooring and custom window covers throughout and carpet in the bedrooms. The master/primary suite with bay window and patio door. There are 2 walk-in closets, hers & his, and a dressing area. The bath has separate shower stall & tub, and 2 separate sink vanities. A very large laundry rm w/ washer and dryer, cabinets, a sink and still room for workout equipment, desk or sewing machine. The yard is like being in Hawaii, with palm trees, colorful landscaping, covered patio & views. Completely fenced in your pet. The 2-car garage has epoxy floor and overhead storage. The HOA is $282 a month and Life at Trilogy is defined by its amenities from championship golf at your doorstep to the high-end fitness and aquatic facilities of the Delta and Vista Clubs. Proximity to the Sacramento River Delta provides direct access to regional boating and fishing opportunities. This is truly a rare find.
Full Property Details
Full Property Details for 1185 Vintage Dr
General
- Sold For: $530,000
- HOA FEE: $282/month
- Status: Closed
- Type: Single Family
- Source: MAX
- MLS ID: 41135665
- Added to Site: 96 day(s) ago
Interior
- Number of Rooms: 10
- Interior Features: Den, Family Room, Formal Dining Room, Breakfast Bar, Pantry
- Number of Fireplaces: 1
- Fireplace(s): Family Room, Gas
- Appliances: Dishwasher, Gas Range, Microwave, Refrigerator, Dryer, Washer
- Flooring: Hardwood, Carpet
Rooms
Bathrooms
- Total Bathrooms: 3
- Full Bathrooms: 2
- Partial Bathrooms: 1
- Bathroom Features: Shower Over Tub, Updated Baths
- Primary Bathroom: Stall Shower, Tub, Updated Baths, Double Vanity
Bedrooms
- Total Bedrooms: 3
Other Rooms
- Kitchen: Breakfast Bar, Stone Counters, Dishwasher, Gas Range/Cooktop, Kitchen Island, Microwave, Pantry, Refrigerator
- Laundry: Dryer, Laundry Room, Washer
Additional Information
- Shared Amenities: Clubhouse, Golf Course, Greenbelt, Fitness Center, Pool, Gated, Spa/Hot Tub, Tennis Court(s), Activities Available
- Pool: Yes
- Pool Description: See Remarks, Community
Exterior
- Exterior Features: Back Yard, Front Yard
Parking
- Attached garage: Yes
- Garage Spaces: 2
- Parking Features: Attached, Garage Door Opener
Location
- Area: Listing
- County: Solano
- Subdivision: Trilogy
- Driving Directions: Rio Vista Trilogy main gate..
Community
- Association: Yes
- Assoc. Name: TRILOGY
Heating & Cooling
- Central air: Yes
- Cooling Type: Ceiling Fan(s), Central Air
- Heating Type: Forced Air
Utilities
- Sewer: Public Sewer
- Water: Public
Structural Information
- Architectural Style: Contemporary
- Model: Saint Helena
- Exterior Const.: Stucco
- Roof: Tile
- Windows: Window Coverings
- Stories/Levels: One Story
- Living Area: 2,483 Sq. Ft.
- Year Built: 2008
Lot Features
- Property View: Golf Course, Panoramic
- Lot Size (Acres): 0.16
- Lot Dimensions: 7071
- Lot Features: Level, Premium Lot
- Fencing (Description): Fenced
Financial Considerations
- For Sale: Yes
- Price Per Sq. Ft.: $234
- Association Fee: $282
- Assoc Fee Freq.: Monthly
Disclosures and Reports
- Property ID: 176271110
Listed and Sold by Christie's Intl RE Sereno, Joe Kalajian

Get Pre-Approved Today
Schools
Schools serving 1185 Vintage Dr
School District:River Delta Joint Unified School District
| Name | Grades | Distance |
|---|---|---|
D. H. White Elementary School 500 Elm Way, Rio Vista, CA 94571 | K-5 | 1.7 mi |
Riverview Middle School, Rio Vista, CA 525 South 2nd Street, Rio Vista, CA 94571 | 6-8 | 2.5 mi |
Rio Vista High School 410 South 4th Street, Rio Vista, CA 94571 | 9-12 | 2.3 mi |
Disclaimer:
School attendance boundaries provided by ATTOM Data Solutions and are for reference only. Contact the school directly to verify enrollment eligibility.
Price & Sales History for 1185 Vintage Dr
Date
Details
Price
Change
Source
8/11/2026
Sold
$530,000
-8.61%
MLS
5/22/2026
Listed
$579,950
—
MLS
Disclaimer: Historical sales information is derived from public records provided by the county offices. Information is not guaranteed and should be independently verified.
1185 Vintage Dr, Rio Vista, CA 94571 (MLS# 41135665) is a Single Family property that was sold at $530,000 on August 11, 2026. Want to learn more about 1185 Vintage Dr? Do you have questions about finding other Single Family real estate for sale in Rio Vista? You can browse all Rio Vista real estate or contact a Coldwell Banker agent to request more information.