This is a carousel with tiles that activate property listing cards. Use the previous and next buttons to navigate.
1/1
$2,350
This is a carousel with tiles that activate property listing cards. Use the previous and next buttons to navigate.
1/1
Property Description
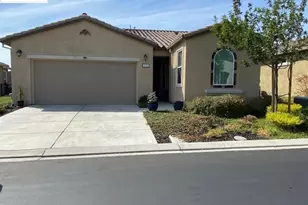
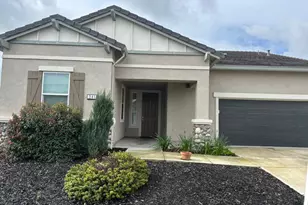
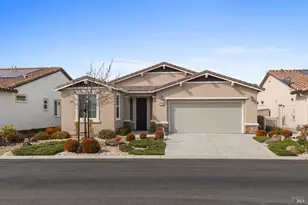
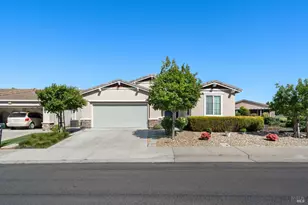
First 3 Months Of Pg&E Included!! This Is A 55+ Community !!!! Amazing Single Story With Every Amenity Possible! 2 Bedroom and 2 Bathrooms With Option Room/Den/Office! State Of The Art Kitchen With Electric Convection Cooktop, Sensor Faucets, Central Vacuum, Granite Counters Including Sweeping Eating Bar! Tile Plank Flooring Throughout! Water Softener, Reverse Osmosis, Washer + Dryer, New Refrgerator, Alarm System, Solar Owned!! All This and The Trilogy Amenities: Spa With Massage Therapist + Accupuncturist, Golf, Indoor Out Door Pool, Full Gym, Boche Ball, Tennis Courts, Walking Paths Galore Including Dog Parks! This Is A Truly Special Home and Community! A Must See Rental!
Full Property Details
Full Property Details for 213 Shearwater Dr
General
- Rent: $2,350
- Status: Closed
- Type: Single Family
- Source: MAX
- MLS ID: 41112218
- Added to Site: 294 day(s) ago
Interior
- Number of Rooms: 8
- Interior Features: Counter - Solid Surface, Upgraded Kitchen, Den, Kitchen/Family Combination, Central Vacuum, Sound System
- Fireplace(s): None
- Appliances: Dishwasher, Electric Range, Plumbed For Ice Maker, Microwave, Self Cleaning Oven
- Flooring: Laminate
Rooms
Bathrooms
- Total Bathrooms: 2
- Full Bathrooms: 2
Bedrooms
- Total Bedrooms: 2
Other Rooms
- Kitchen: Solid Surface Counter, Dishwasher, Eat-in Kitchen, Electric Range/Cooktop, Disposal, Icemaker Hookup, Microwave, Self-Cleaning Oven, Upgraded Kitchen
- Laundry: Inside Room, Sink
Additional Information
- Shared Amenities: Clubhouse, Golf Course, Greenbelt, Fitness Center, Pool, Gated, Activities Available
- Pool: Yes
- Pool Description: Community, See Remarks
Parking
- Attached garage: Yes
- Garage Spaces: 2
- Parking Features: Attached, Side Yard Access, Garage Door Opener
Location
- Area: Listing
- County: Solano
- Subdivision: Trilogy
- Driving Directions: summerset drive
Community
- Association: Yes
- Assoc. Name: TRILOGY
- Pets Allowed: Yes
Heating & Cooling
- Central air: Yes
- Cooling Type: Central Air
- Heating Type: Forced Air
Utilities
- Sewer: Public Sewer
Structural Information
- Architectural Style: Contemporary
- Roof: Tile
- Stories/Levels: One Story
- Living Area: 1,462 Sq. Ft.
- Year Built: 2017
Lot Features
- Lot Size (Acres): 0.12
- Lot Dimensions: 5227.2
- Lot Features: Close to Clubhouse, Level, Landscaped
- Fencing (Description): Partial Fence, Fenced
Financial Considerations
- Price Per Sq. Ft.: $2
- Assoc Fee Freq.: Monthly
Listed and Sold by Marples & Associates, Cathie Marples

Schools
Schools serving 213 Shearwater Dr
School District:River Delta Joint Unified School District
| Name | Grades | Distance |
|---|---|---|
D. H. White Elementary School 500 Elm Way, Rio Vista, CA 94571 | K-5 | 1.1 mi |
Riverview Middle School, Rio Vista, CA 525 South 2nd Street, Rio Vista, CA 94571 | 6-8 | 1.8 mi |
Rio Vista High School 410 South 4th Street, Rio Vista, CA 94571 | 9-12 | 1.5 mi |
Disclaimer:
School attendance boundaries provided by ATTOM Data Solutions and are for reference only. Contact the school directly to verify enrollment eligibility.
Price History for 213 Shearwater Dr
Date
Details
Price
Change
Source
3/19/2026
Sold
$2,350
—
MLS
2/23/2026
Price Reduced
$2,350
-2.08%
MLS
2/02/2026
Price Reduced
$2,400
-2.04%
MLS
11/20/2025
Price Reduced
$2,450
-3.92%
MLS
11/16/2025
Price Reduced
$2,550
-3.77%
MLS
9/19/2025
Listed
$2,650
—
MLS
Disclaimer: Historical sales information is derived from public records provided by the county offices. Information is not guaranteed and should be independently verified.
213 Shearwater Drive, Rio Vista, CA 94571 (MLS# 41112218) is a Single Family property that was sold at $2,350 on March 19, 2026. Want to learn more about 213 Shearwater Drive? Do you have questions about finding other real estate for sale or rent in Rio Vista? You can browse all Rio Vista rentals or contact a Coldwell Banker agent to request more information.