This is a carousel with tiles that activate property listing cards. Use the previous and next buttons to navigate.
1/1
$340,000
This is a carousel with tiles that activate property listing cards. Use the previous and next buttons to navigate.
1/1
Property Description
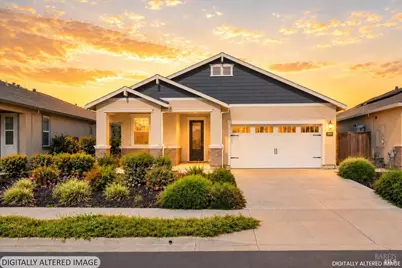
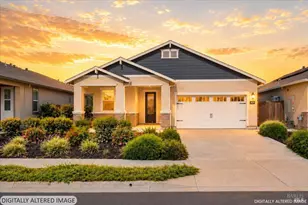
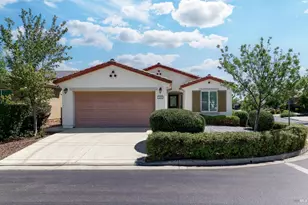
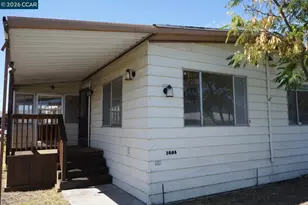
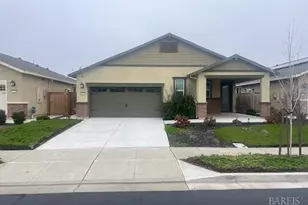
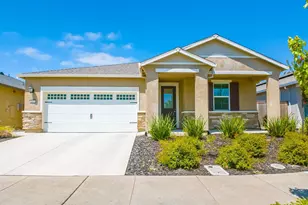
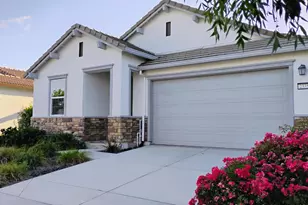
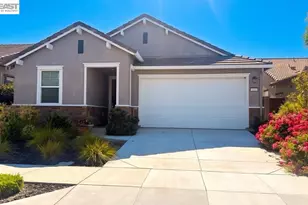
Welcome to easy living in the highly desirable Summit at Liberty 55+ community. This beautifully maintained 2 bedroom, 2 bathroom home offers modern comfort, energy efficiency, and a thoughtfully designed open concept layout perfect for everyday living and entertaining. Inside, you'll find upgraded flooring, recessed lighting, abundant natural light, and spacious living areas that flow seamlessly together. The kitchen features granite countertops, stainless steel appliances, rich cabinetry, a large island with sink, and plenty of storage and prep space ideal for hosting or enjoying a quiet night at home. The primary suite offers a peaceful retreat with dual sinks, a walk in shower, and generous closet space. The secondary bedroom and full bathroom provide flexibility for guests, hobbies, or a home office setup. Step outside to an oversized low maintenance backyard with a covered patio and plenty of room to relax, entertain, garden, or customize to your liking. Additional highlights include solar, indoor laundry, and a spacious 2 car garage. Residents of Summit at Liberty enjoy resort style amenities including a clubhouse, fitness center, pool, walking trails, parks, social events, and a vibrant community atmosphere. Conveniently located with easy access to shopping, dining, and commuter routes toward Sacramento and the Bay Area. Clean, modern, and move in ready, this home is an incredible opportunity to enjoy comfort, convenience, and community all in one.
Full Property Details
Full Property Details for 2275 Revival Ln
General
- Sold For: $340,000
- HOA FEE: $300/month
- Status: Closed
- Type: Single Family
- Source: METROLIST_Cali
- MLS ID: 326044296
- Added to Site: 144 day(s) ago
Interior
- Appliances: Microwave, Free Standing Refrigerator, Free Standing Gas Range, Disposal
- Flooring: Luxury Vinyl Plank
Rooms
Bathrooms
- Total Bathrooms: 2
- Full Bathrooms: 2
- Bathroom Features: Walk-In Closet, Shower Stall(s), Quartz
- Primary Bathroom: Walk-In Closet, Shower Stall(s), Quartz
Bedrooms
- Total Bedrooms: 2
- Primary Bedroom: Outside Access
Other Rooms
- Kitchen: Island w/Sink, Island, Granite Counter
- Dining Room: Breakfast Nook
- Laundry: Gas Hook-Up, Electric, Cabinets
Additional Information
- Shared Amenities: Other, Tennis Courts, Spa/Hot Tub, Recreation Facilities, Pool, Gym, Exercise Room, Dog Park, Clubhouse, Barbeque
- Pool: Yes
- Pool Description: Common Facility, Built-In
Parking
- Garage: Yes
- Garage Spaces: 2
- Total Spaces: 2
- Parking: Garage Facing Front, Garage Door Opener
Location
- County: Solano
- Cross Streets: Hearth Ln
- Driving Directions: Exit on Highway 12, take Azevedo Rd, turn right on Canright Rd until the road becomes Liberty Island Rd, turn left on Hearth L, and another left on Revival Pl
School Information
- School District: Calaveras
Community
- Association: Yes
- Home Owners Assn.: 1
- Assoc. Fees Include: Pool
- Pets Allowed: Yes
Heating & Cooling
- Cooling Type: Central, Ceiling Fan(s)
- Heating Type: Central
- Heating Fuel: Central
Utilities
- Sewer: Public Sewer
- Water: Public
- Utility Description: Public, Natural Gas Connected, Electric
Structural Information
- Architectural Style: One Story
- Construction: Stucco, Shingle Siding
- Foundation: Slab
- Roof: Composition
- Windows: Dual Pane Full
- Stories/Levels: 1
- Square Feet: 1,255
- Sq. Ft. Source: Assessor Auto-Fill
- Year Built: 2019
Lot Features
- Lot Size (Acres): 0.1148
- Lot Size (Sq. Ft.): 5,001
- Irrigation System: Public District
- Lot Description: Low Maintenance, Gated Community, Curb(s)/Gutter(s), Close to Clubhouse
- Fencing (Description): Wood, Back Yard
Financial Considerations
- Association Fee: $300
- Assoc Fee Freq.: Monthly
Disclosures and Reports
- Special Conditions: None
- Restrictions: Age Restrictions
- APN: 0176-383-030
Listed by Berkshire Hathaway Home Services Elite Real Estate
Sold by GUIDE Real Estate

Get Pre-Approved Today
Schools
Schools serving 2275 Revival Ln
School District:River Delta Joint Unified School District
| Name | Grades | Distance |
|---|---|---|
D. H. White Elementary School 500 Elm Way, Rio Vista, CA 94571 | K-5 | 2.8 mi |
Riverview Middle School, Rio Vista, CA 525 South 2nd Street, Rio Vista, CA 94571 | 6-8 | 3.7 mi |
Rio Vista High School 410 South 4th Street, Rio Vista, CA 94571 | 9-12 | 3.4 mi |
Disclaimer:
School attendance boundaries provided by ATTOM Data Solutions and are for reference only. Contact the school directly to verify enrollment eligibility.
Price & Sales History for 2275 Revival Ln
Date
Details
Price
Change
Source
8/28/2026
Sold
$340,000
-1.45%
MLS
7/06/2026
Price Reduced
$345,000
-4.17%
MLS
6/19/2026
Price Reduced
$360,000
-6.49%
MLS
5/21/2026
Listed
$385,000
—
MLS
Disclaimer: Historical sales information is derived from public records provided by the county offices. Information is not guaranteed and should be independently verified.
2275 Revival Lane, Rio Vista, CA 94571 (MLS# 326044296) is a Single Family property that was sold at $340,000 on August 28, 2026. Want to learn more about 2275 Revival Lane? Do you have questions about finding other Single Family real estate for sale in Rio Vista? You can browse all Rio Vista real estate or contact a Coldwell Banker agent to request more information.