
This is a carousel with tiles that activate property listing cards. Use the previous and next buttons to navigate.

$545,000
This is a carousel with tiles that activate property listing cards. Use the previous and next buttons to navigate.
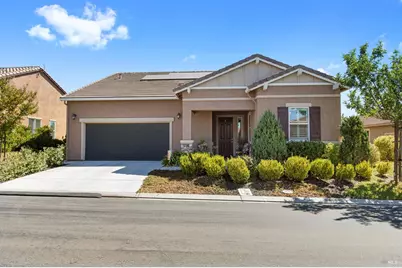
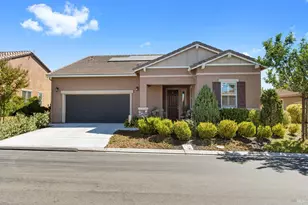

Full Property Details for 408 Pelican Pl
Sign in to view more details. Local MLS Rules require you to be signed in. Not a member yet? Sign up now.
General
- Sold For: $545,000
- HOA FEE: $287/month
- Status: Closed
- Type: Single Family
- Source: BAREIS
- MLS ID: 326072449
- Added to Site: 49 day(s) ago
Interior
- Rooms/Areas: Den, Family Room, Kitchen, Laundry, Primary Bathroom, Primary Bedroom, Possible Guest
- Appliances: Dishwasher, Disposal, Double Oven, Free Standing Electric Range, Free Standing Refrigerator, Gas Water Heater, Hood Over Range, Microwave
- Flooring: Carpet, Tile
Rooms
Bathrooms
- Total Bathrooms: 3
- Full Bathrooms: 2
- Half Bathrooms: 1
- Bathroom Features: Tub w/Shower Over
Bedrooms
- Total Bedrooms: 2
Other Rooms
- Kitchen: Island, Kitchen/Family Combo, Quartz Counter
- Laundry: Cabinets, Dryer Included, Inside Area, Washer Included
Additional Information
- Shared Amenities: Barbeque, Clubhouse, Dog Park, Gym, Park, Pool, Rec Room w/Fireplace, Spa/Hot Tub, Tennis Courts
- Security/Safety: Carbon Mon Detector, Double Strapped Water Heater, Smoke Detector
Parking
- Garage: Yes
- Garage Spaces: 2
- Garage Description: Garage Door Opener, Garage Facing Front, Interior Access, Side-by-Side
Location
- Cross Streets: Waterwood
- Driving Directions: Hwy 12 to Trilogy. Rt on Summerset, Rt on Waterwood, Rt on Pelican Place. House on left.
Community
- Association: Yes
- Assoc. Fees Include: Common Areas, Management, Road
- Adult Community: Yes
Heating & Cooling
- Cooling Type: Ceiling Fan(s), Central
- Heating Type: Central, Fireplace(s), Gas
Utilities
- Sewer: Public Sewer
- Water: Public
- Utility Description: Natural Gas Connected, Public, Solar
Structural Information
- Architectural Style: Contemporary
- Builder: Shea Homes
- Construction: Ceiling Insulation, Frame, Stucco, Wall Insulation, Wood
- Foundation: Slab
- Roof: Tile
- Windows: Dual Pane Full
- Stories/Levels: 1
- Square Feet: 2,133
- Sq. Ft. Source: Assessor Auto-Fill
- Year Built: 2018
Lot Features
- Lot Size (Acres): 0.1493
- Lot Size (Sq. Ft.): 6,504
- Lot Description: Auto Sprinkler F&R, Gated Community, Landscape Back, Landscape Front, Storm Drain, Street Lights
- Fencing (Description): Back Yard
Financial Considerations
- Association Fee: $287
- Assoc Fee Freq.: Monthly
Disclosures and Reports
- Special Conditions: None
- Restrictions: Age Restrictions, Exterior Alterations
Listing provided by Shafer Real Estate, Inc., Diane Shafer
Sold provided by Realty One Group FOX, Shawna Stockton
Listing agent
Diane Shafer
Shafer Real Estate, Inc.

 NMLS#: 1598647
Schools serving 408 Pelican Pl
| Name | Grades | Distance |
|---|---|---|
D. H. White Elementary School 500 Elm Way, Rio Vista, CA 94571 | K-5 | 1 mi |
Riverview Middle School, Rio Vista, CA 525 South 2nd Street, Rio Vista, CA 94571 | 6-8 | 1.8 mi |
Rio Vista High School 410 South 4th Street, Rio Vista, CA 94571 | 9-12 | 1.5 mi |
This is a carousel with tiles that activate property listing cards. Use the previous and next buttons to navigate.
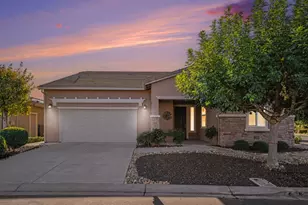
- Single Family
- Active
- 2Beds
- 3Total Baths
- 2,133Sq. Ft.

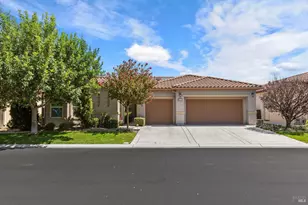
- Single Family
- Active
- 2Beds
- 3Total Baths
- 2,528Sq. Ft.


- Single Family
- Active
- 2Beds
- 3Total Baths
- 2,302Sq. Ft.
- Single Family
- Active
- 2Beds
- 2Total Baths
- 1,686Sq. Ft.

This is a carousel with tiles that activate property listing cards. Use the previous and next buttons to navigate.

- Single Family
- Active
- Updated 8 hours ago
- 5Beds
- 6Total Baths


- Manufactured Home
- Active
- Updated 3 days ago
- 2Beds
- 1Total Bath
- Multi-Family
- Active
- Updated 2 days ago
- Single Family
- Active
- Updated 1 day ago
- 3Beds
- 2Total Baths
This is a carousel with tiles that activate property listing cards. Use the previous and next buttons to navigate.
- Residential Lots
- Active
- Updated 3 days ago
- 12.43Acres
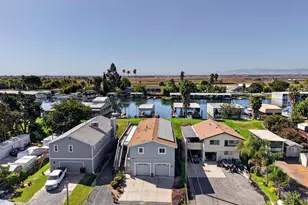
- Single Family
- Active
- Updated 2 days ago
- 4Beds
- 3Total Baths
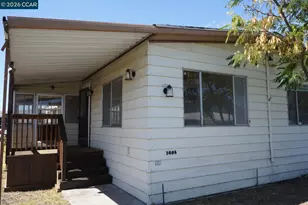
- Manufactured Home
- Active
- Updated 1 day ago
- 4Beds
- 2Total Baths

- Single Family
- Active
- Updated 4 days ago
- 3Beds
- 2Total Baths

This is a carousel with tiles that activate property listing cards. Use the previous and next buttons to navigate.
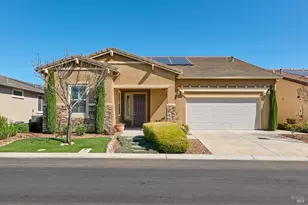
- Single Family
- Closed
- 2Beds
- 3Total Baths
- 2,146Sq. Ft.
Sold provided by Shafer Real Estate, Inc., Diane Shafer
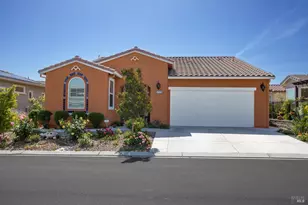
- Single Family
- Closed
- 2Beds
- 2Total Baths
- 1,853Sq. Ft.
Sold provided by RE/MAX Gold, Nicole Russell and RE/MAX Gold, Lupe Morgan
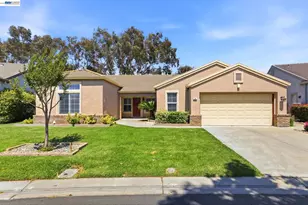
- Single Family
- Closed
- 3Beds
- 3Total Baths
Sold by Intero Real Estate Services, Tracy Vanoncini
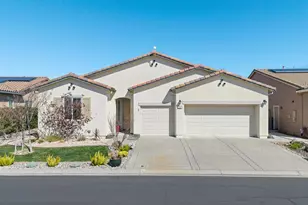
- Single Family
- Closed
- 3Beds
- 3Total Baths
- 2,126Sq. Ft.
408 Pelican Place, Rio Vista, CA 94571 (MLS# 326072449) is a Single Family property that was sold at $545,000 on September 17, 2026. Want to learn more about 408 Pelican Place? Do you have questions about finding other Single Family real estate for sale in Rio Vista? You can browse all Rio Vista real estate or contact a Coldwell Banker agent to request more information.