This is a carousel with tiles that activate property listing cards. Use the previous and next buttons to navigate.
1/1
$629,000
This is a carousel with tiles that activate property listing cards. Use the previous and next buttons to navigate.
1/1
Property Description
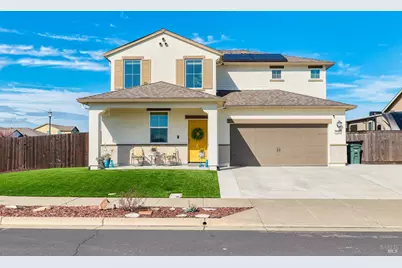
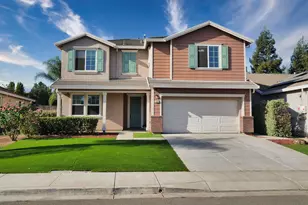
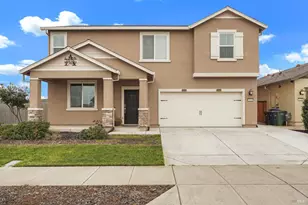
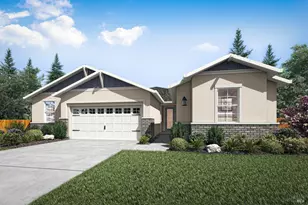
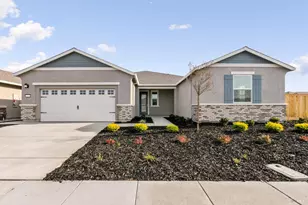
Spacious 6 year old home with easy living floor plan to accommodate everyones needs with 4 bedrooms up stairs and Greatroom, half bath, and office down stairs. The Primary bedroom has a walk in closet and a linen/supply closet and the second bath hall has a linen /supply closet as well. Down stairs is an office with a storage closet. The Greatroom has a large island with room for stools for extra eating space, a pantry closet, and lots of cabinets in the kitchen. The Greatroom opens to a patio that has a 12' x 24' pergula to make the patio useable in any weather and the grass is artificial front and back for the constant 'just mowed' look. There's a planting strip along the back fence for gardening and a larger area for kids or pets to play. The back yard has a double gate for boat or RV storage as well. The front median is planted in easy care plants that require minimal watering, that and the planting strip in back can be programed with the auto sprinklers. The garage is finished and has an epoxy floor and opens into the kitchen making unloading items from a car a bit easier.The house has solar with a battery back up to keep you up and running when the power goes out. Liberty Homes has a park for kids and another for dogs so everyone can play.
Full Property Details
Full Property Details for 4398 Artisan Path
General
- Sold For: $629,000
- Status: Closed
- Type: Single Family
- Source: METROLIST_Cali
- MLS ID: 326012749
- Added to Site: 139 day(s) ago
Interior
- Rooms/Areas: Possible Guest, Office, Master Bedroom, Master Bathroom, Laundry, Kitchen, Great Room
- Interior Features: Formal Entry, Cathedral Ceiling
- Appliances: Tankless Water Heater, Self/Cont Clean Oven, Microwave, Ice Maker, Hood Over Range, Free Standing Gas Range, Disposal, Dishwasher
- Flooring: Luxury Vinyl Plank, Carpet
Rooms
Bathrooms
- Total Bathrooms: 3
- Full Bathrooms: 2
- Half Bathrooms: 1
- Bathroom Features: Walk-In Closet, Shower Stall(s), Low-Flow Toilet(s), Double Sinks
- Primary Bathroom: Walk-In Closet, Shower Stall(s), Low-Flow Toilet(s), Double Sinks
Bedrooms
- Total Bedrooms: 4
- Primary Bedroom: Walk-In Closet, Closet
Other Rooms
- Kitchen: Pantry Closet, Marble Counter, Kitchen/Family Combo, Island w/Sink
- Dining Room: Dining/Family Combo
- Laundry: Washer Included, Inside Room, Dryer Included, Cabinets
Parking
- Garage: Yes
- Garage Spaces: 2
- Total Spaces: 4
- Parking: Side-by-Side, RV Storage, Interior Access, Garage Facing Front, Garage Door Opener, Boat Storage, Attached
Location
- County: Solano
- Subdivision: Liberty
- Cross Streets: Lavender
- Driving Directions: On Hwy 12 at Trilogy turn on Summerset Rd, Left on Province Path. Right on Liberty Island Rd, Left on Park Place, Right on Artisan Path.
School Information
- School District: Solano
Community
- Pets Allowed: Yes
Heating & Cooling
- Cooling Type: Whole House Fan, Central, Ceiling Fan(s)
- Heating Type: Solar with Backup, Central
- Heating Fuel: Solar w/Backup, Central
Utilities
- Sewer: Public Sewer
- Water: Water District, Public
- Utility Description: Underground Utilities, Solar, Public, Natural Gas Connected, Internet Available, Electric, Cable Connected, Cable Available
Structural Information
- Architectural Style: Two Story Contemporary
- Construction: Wall Insulation, Stucco, Ceiling Insulation
- Foundation: Concrete, Slab
- Roof: Composition
- Windows: Window Screens, Window Coverings, Dual Pane Full
- Stories/Levels: 2
- Square Feet: 2,149
- Sq. Ft. Source: Assessor Agent-Fill
- Year Built: 2019
Additional Structures
- Other Structures: Shed(s)
Lot Features
- Property View: Pasture, Garden/Greenbelt
- Lot Size (Acres): 0.1507
- Lot Size (Sq. Ft.): 6,564
- Irrigation System: None
- Topography: Level
- Lot Description: Street Lights, Low Maintenance, Landscape Misc, Landscape Front, Landscape Back, Grass Artificial, Corner, Auto Sprinkler F&R
- Fencing (Description): Wood, Full, Fenced, Back Yard
Disclosures and Reports
- Special Conditions: None
- APN: 0176-453-100
Listed by Century 21 Sierra Properties
Sold by Compass and Non-MLS Office

Get Pre-Approved Today
Schools
Schools serving 4398 Artisan Path
School District:River Delta Joint Unified School District
| Name | Grades | Distance |
|---|---|---|
D. H. White Elementary School 500 Elm Way, Rio Vista, CA 94571 | K-5 | 2.4 mi |
Riverview Middle School, Rio Vista, CA 525 South 2nd Street, Rio Vista, CA 94571 | 6-8 | 3.3 mi |
Rio Vista High School 410 South 4th Street, Rio Vista, CA 94571 | 9-12 | 3 mi |
Disclaimer:
School attendance boundaries provided by ATTOM Data Solutions and are for reference only. Contact the school directly to verify enrollment eligibility.
Price & Sales History for 4398 Artisan Path
Date
Details
Price
Change
Source
5/29/2026
Sold
$629,000
-6.75%
MLS
2/24/2026
Listed
$674,500
—
MLS
Disclaimer: Historical sales information is derived from public records provided by the county offices. Information is not guaranteed and should be independently verified.
4398 Artisan Path, Rio Vista, CA 94571 (MLS# 326012749) is a Single Family property that was sold at $629,000 on May 29, 2026. Want to learn more about 4398 Artisan Path? Do you have questions about finding other Single Family real estate for sale in Rio Vista? You can browse all Rio Vista real estate or contact a Coldwell Banker agent to request more information.