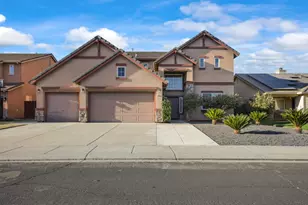
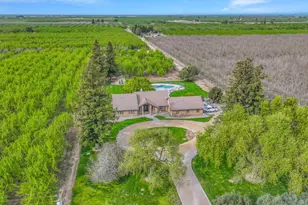
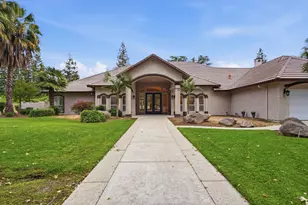
This is a carousel with tiles that activate property listing cards. Use the previous and next buttons to navigate.
1/92
$1,595,000 Sale Pending
This is a carousel with tiles that activate property listing cards. Use the previous and next buttons to navigate.
1/92
Property Description
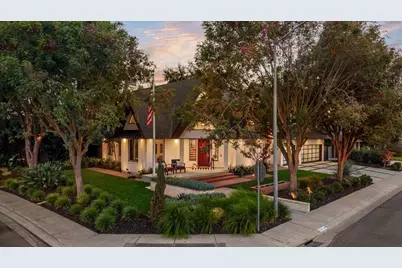
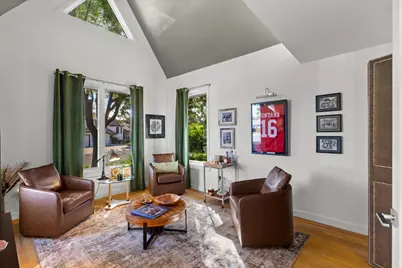
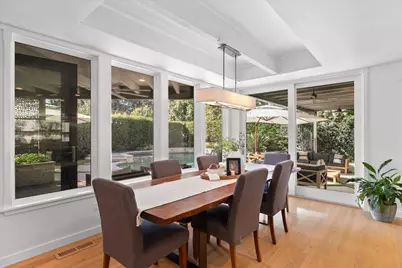
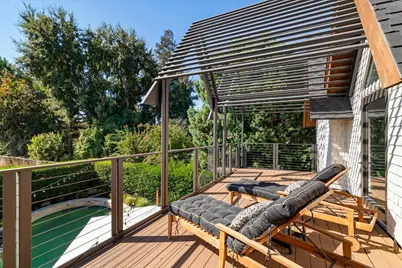
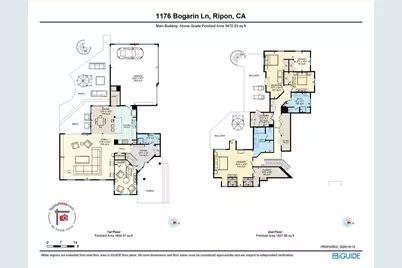
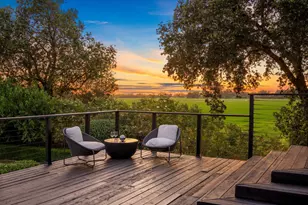
Modern luxury living, redefined. More than a home, this custom-built estate makes a statement of style, privacy, and elegance. Timeless European-inspired architecture blends with a warm, modern aesthetic, showcasing exceptional craftsmanship, structural integrity, & meticulous detail. Over the past 12 years, the current homeowners have invested more than $750,000 in renovations and carefully curated design choices and upgrades. Natural light fills the interiors, where 14-foot vaulted open-beam ceilings, oversized wood casement windows, skylights, & expansive living spaces create an airy, distinctive atmosphere. The 1,200-plus-square-foot great room, kitchen, & dining area are designed for both everyday comfort and large-scale entertainment. The family room features a custom built-in bar with a separate refrigerator & wine cooler, floating walnut shelves & cabinetry, & architectural paneling that conceals the television. A striking linear open-flame fireplace with a soapstone hearth anchors the sophisticated yet welcoming gathering space, while a private downstairs den offers a dedicated place to work remotely. Move-in ready, the estate includes a new 50-year Presidential roof, two new HVAC units- one serving each floor- new carpeting, & fresh interior & exterior paint. The spacious custom kitchen is appointed with high-end appliances, extensive built-in cabinetry, Italian Calacatta marble, & a dramatic walk-in pantry with a separate refrigerator & abundant storage. A custom Fleetwood-style collapsing patio-door system opens the main living area to a Brazilian Ipe deck & resort-style backyard, creating seamless indoor-outdoor flow to thoughtfully designed entertaining spaces. A beautiful walnut staircase leads to the luxurious primary suite, an oversized private retreat with dramatic skylights, an accent wall, a spa-inspired bathroom, & a substantial walk-in closet. The expansive upstairs deck overlooks the renovated, heated pool, which boasts new pool equipment & an outdoor kitchen with a cooking island. Oversized 3-car garage with epoxied floors & substantial storage features; firehouse-style doors lead to the artistically designed driveway. Located just blocks from Spring Creek Golf & Country Club, this extraordinary residence brings together craftsmanship, thoughtful design, clean architectural lines, warmth, scale, & modern functionality, making it one of Ripon's most distinctive and compelling residential offerings. It's time to love where you live.
Full Property Details
Full Property Details for 1176 Bogarin Ln
General
- Price: $1,595,000
- Status: Pending
- Type: Single Family
- Source: METROLIST_Cali
- MLS ID: 226123008
- Updated: 10/16/2026
- Added to Site: 2 day(s) ago
Interior
- Rooms/Areas: Primary Bathroom, Baths Other, Primary Bedrooms 2+, Office, Dining Room, Possible Guest, Great Room, Kitchen, Laundry, Living Room
- Interior Features: Cathedral Ceiling, Open Beam Ceiling, Storage Area(s), Formal Entry, Wet Bar
- Fireplace: Yes
- Number of Fireplaces: 1
- Fireplace(s): Living Room, Gas Starter
- Appliances: Free Standing Gas Range, Built-In Gas Range, Gas Water Heater, Built-In Refrigerator, Dishwasher, Disposal, Microwave, Plumbed For Ice Maker, Wine Refrigerator
- Flooring: Carpet, Tile, Wood
Rooms
Bathrooms
- Total Bathrooms: 3
- Full Bathrooms: 3
- Bathroom Features: Shower Stall(s), Double Sinks, Skylight/Solar Tube, Stone, Sunken Tub, Tile, Window
- Primary Bathroom: Shower Stall(s), Double Sinks, Skylight/Solar Tube, Stone, Sunken Tub, Tile, Window
Bedrooms
- Total Bedrooms: 4
- Primary Bedroom: Balcony, Walk-In Closet, Outside Access, Sitting Area
Other Rooms
- Kitchen: Marble Counter, Butlers Pantry, Pantry Closet, Island
- Dining Room: Dining Bar, Space in Kitchen, Dining/Living Combo, Formal Area
- Laundry: Cabinets, Upper Floor, Inside Room
Additional Information
- Pool: Yes
- Pool Description: Built-In, On Lot, Pool/Spa Combo, Gas Heat, Gunite Construction
Exterior
- Exterior Features: Balcony, Kitchen, Built-In Barbeque
Parking
- Garage: Yes
- Garage Spaces: 3
- Parking: Drive Thru Garage, Side-by-Side, Garage Door Opener, Uncovered Parking Spaces 2+, Garage Facing Side
Location
- County: San Joaquin
- Cross Streets: Hawes
- Driving Directions: Manley or Hawes to Bogarin Lane. It is on the corner of Bogarin and Hawes.
School Information
- School District: San Joaquin
- Elem School District: Ripon Unified
- Midd School District: Ripon Unified
- High School District: Ripon Unified
Heating & Cooling
- Cooling Type: Central
- Heating Type: Central
- Heating Fuel: Central
Utilities
- Sewer: Sewer in Street, Public Sewer
- Water: Public, Meter on Site
- Cable Available: Yes
- Utility Description: Cable Available, Public, DSL Available, Sewer In & Connected, Internet Available, Natural Gas Connected
Structural Information
- Architectural Style: Two Story Modern/High Tech
- Construction: Metal, Brick, Stucco, Frame, Wall Insulation, Wood Siding
- Basement: Yes
- Foundation: Raised
- Roof: Composition, Metal
- Windows: Dual Pane Full, Window Coverings, Skylight(s), Window Screens
- Stories/Levels: 2
- Square Feet: 3,326
- Sq. Ft. Source: Assessor Auto-Fill
- Year Built: 1988
Lot Features
- Lot Size (Acres): 0.2161
- Lot Size (Sq. Ft.): 9,413
- Street/Road Desc.: Paved
- Road Maintenance: Public Maintained Road
- Irrigation System: None
- Topography: Snow Line Below, Level
- Zoning: Residential
- Lot Description: Auto Sprinkler F&R, Close to Clubhouse, Corner, Private, Curb(s)/Gutter(s), Street Lights, Landscape Back, Landscape Front
- Fencing (Description): Wood
Disclosures and Reports
- Special Conditions: Trust
- APN: 261-360-26
Listed by Nancy J. Lewis Real Estate

Get Pre-Approved Today
Schools
Schools serving 1176 Bogarin Ln
School District:Ripon Unified School District
| Name | Grades | Distance |
|---|---|---|
Ripona Elementary School 415 Oregon Street, Ripon, CA 95366 | K-8 | 0.4 mi |
Colony Oak Elementary School 22241 Murphy Road, Ripon, CA 95366 | K-8 | 0.8 mi |
Ripon Elementary School 509 West Main Street, Ripon, CA 95366 | K-8 | 1 mi |
Ripon High School 301 North Acacia Avenue, Ripon, CA 95366 | 9-12 | 1 mi |
Harvest High 729 West Main Street, Ripon, CA 95366 | 9-12 | 1.2 mi |
Park View Elementary School 751 Cindy Drive, Ripon, CA 95366 | K-8 | 1.5 mi |
Weston Elementary School 1660 Stanley Drive, Ripon, CA 95366 | K-8 | 1.9 mi |
Disclaimer:
School attendance boundaries provided by ATTOM Data Solutions and are for reference only. Contact the school directly to verify enrollment eligibility.
Price & Sales History for 1176 Bogarin Ln
Date
Details
Price
Change
Source
10/14/2026
Listed
$1,595,000
244.86%
MLS
4/02/2014
Sold
$462,500
—
Public Record
Disclaimer: Historical sales information is derived from public records provided by the county offices. Information is not guaranteed and should be independently verified.
Tax History
Tax History for 1176 Bogarin Ln
Year
Property Taxes
Change
Tax Assessment
Change
2026
$6,525
7%
$566,949
2%
2024
$6,076
2%
$555,834
2%
2023
$5,952
2%
$544,936
2%
2022
$5,857
2%
$534,252
2%
2021
$5,767
1%
$523,777
1%
2020
$5,715
2%
$518,408
2%
2019
$5,617
2%
$508,244
2%
2018
$5,530
2%
$498,280
2%
2017
$5,423
2%
$488,511
2%
2016
$5,333
1%
$478,932
2%
2015
$5,268
24%
$471,740
24%
2014
$4,253
—
$380,779
—
2013
$4,250
—
$379,058
—
Disclaimer: Historical tax information is derived from public records provided by the county offices. Information is not guaranteed and should be independently verified.
Estimate the Cost
Estimate the Cost for 1176 Bogarin Ln
1176 Bogarin Lane, Ripon, CA 95366 (MLS# 226123008) is a Single Family property with 4 bedrooms and 3 full bathrooms. 1176 Bogarin Lane is currently listed for $1,595,000 and was received on October 14, 2026. Want to learn more about 1176 Bogarin Lane? Do you have questions about finding other Single Family real estate for sale in Ripon? You can browse all Ripon real estate or contact a Coldwell Banker agent to request more information.