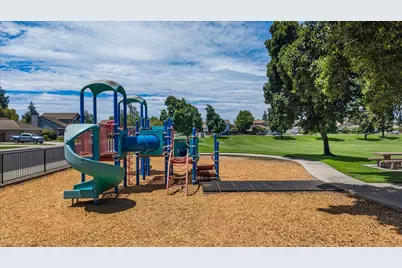
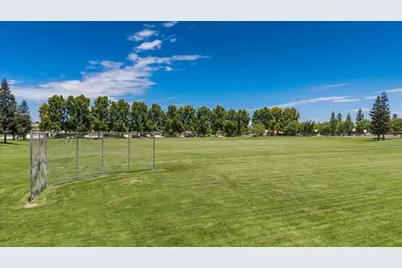
This is a carousel with tiles that activate property listing cards. Use the previous and next buttons to navigate.
1/79
$875,320 Just Listed
This is a carousel with tiles that activate property listing cards. Use the previous and next buttons to navigate.
1/79
Property Description
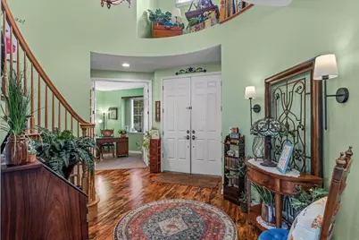
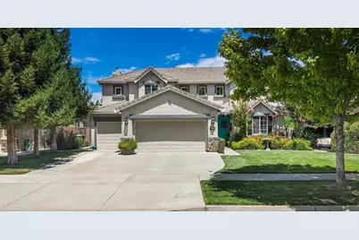
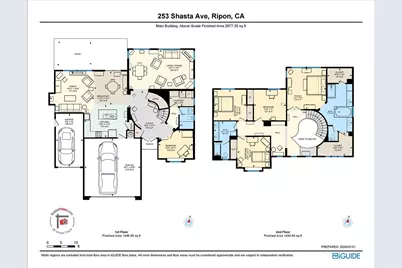
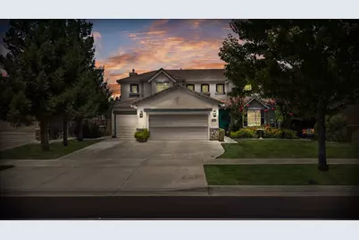
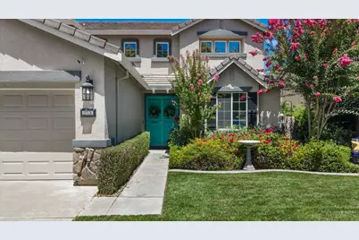
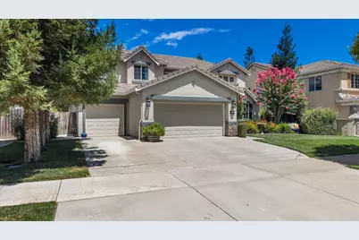
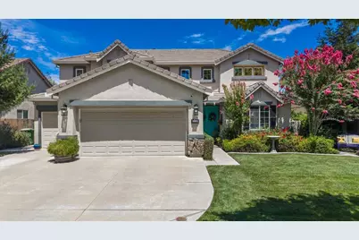
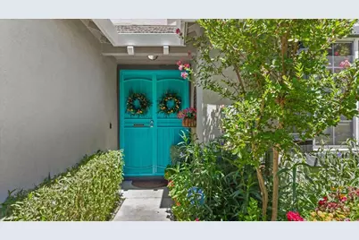
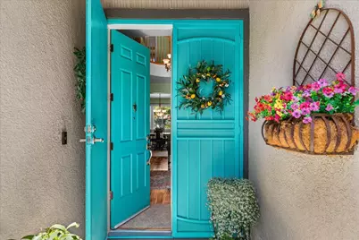
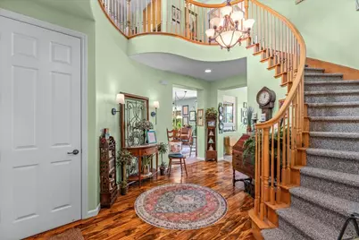
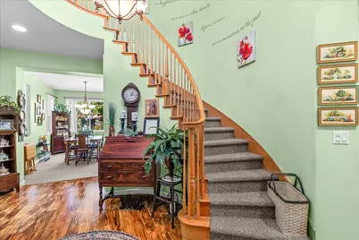
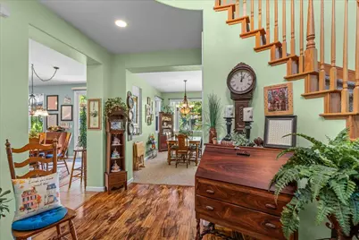
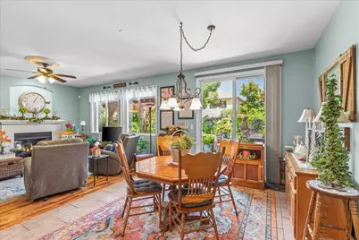
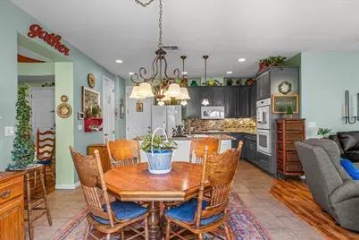
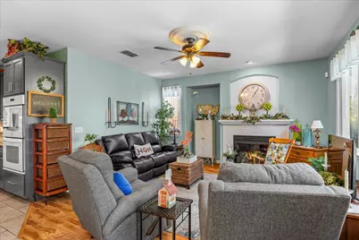
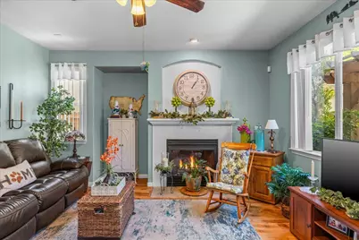
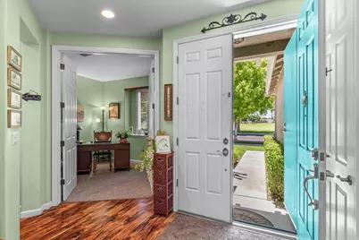
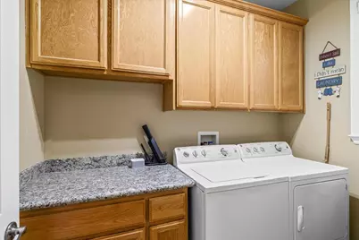
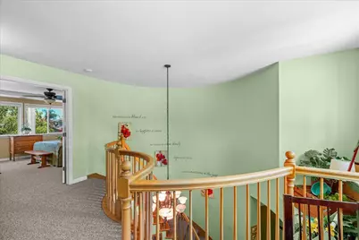
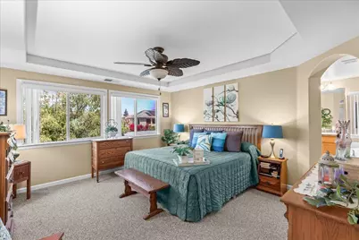
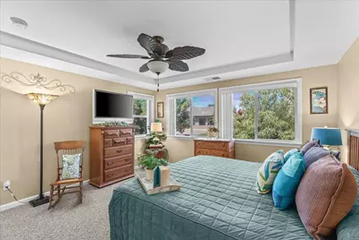
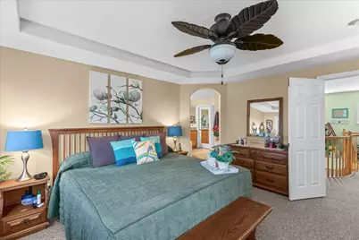
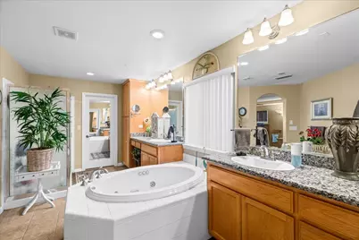
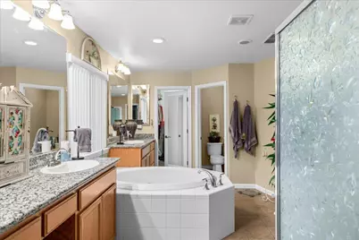
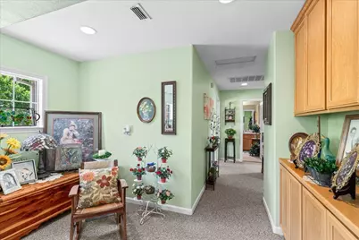
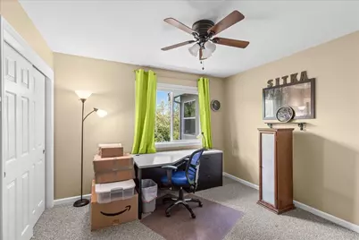
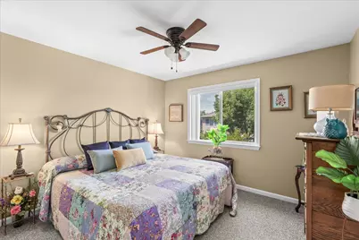
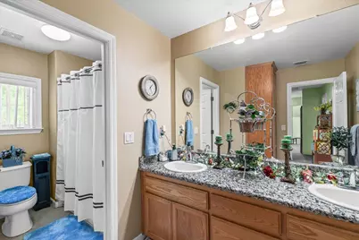
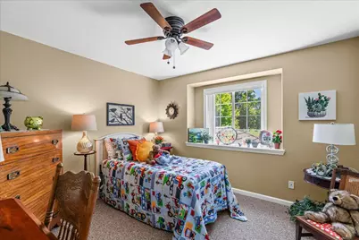
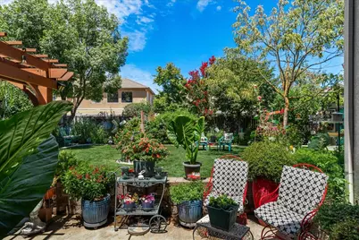
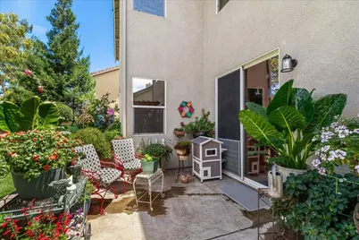
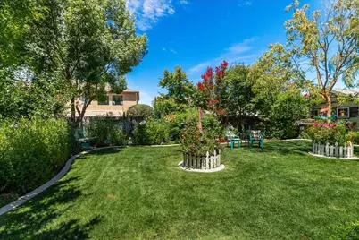
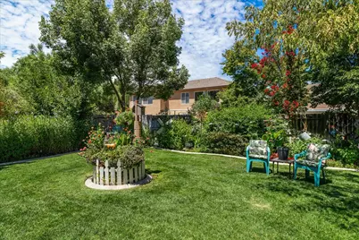
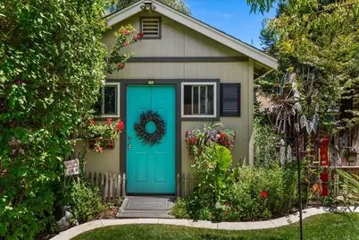
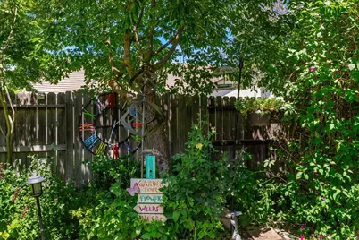
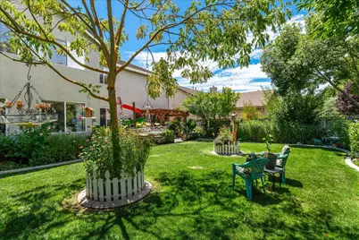
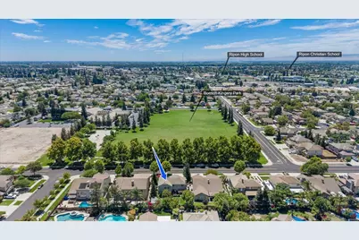
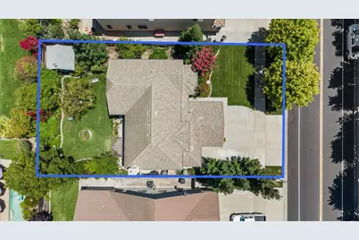
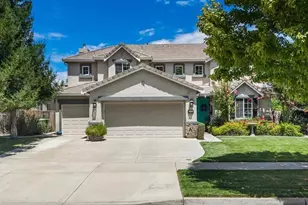
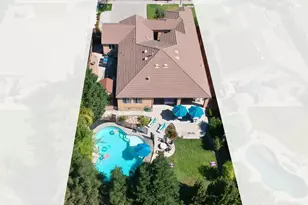
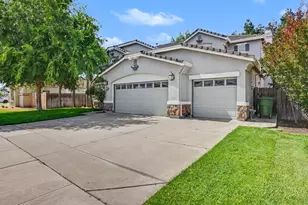
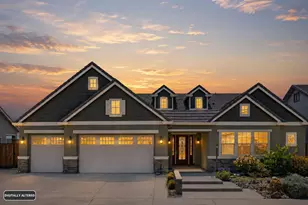
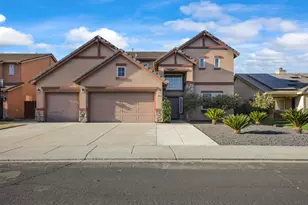
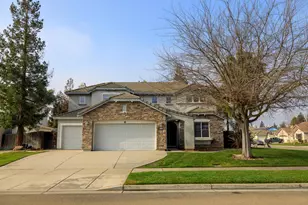
X-Large Lot, 3 Car Garage, RV Possible, Street Entrance Bedroom/Den Suite. Mature ornamental trees, vibrant seasonal gardens.Spaces for relaxation, entertaining, and quiet enjoyment. A Custom workshed. Fruit trees in quaint orchard. Designed by Meritage Homes, a California Craftsman-inspired residence blending timeless architecture with exceptional Pride of Ownership. Constructed with true wood framing, Turquoise decorative steel double entry doors, classic stucco and designed stone with a durable concrete tile roof. A warm and welcoming entry with a lovely staircase leading to a sitting area, 4 bedrooms and 3 baths, 2 walk in showers, 1 jetted oval tub 1 regular tub. A Custom Primary Suite upstairs. Living, Family and dining on the Main floor. Laundry Room on main floor with window and cabinets. Custom built 10x12 work shed with solar lighting. Dozens of birds in the beautiful backyard. the chimes and birdsong will please your eyes and soothe any day. a must see and priced to sell. This won't last.
Full Property Details
Full Property Details for 253 W Shasta Ave
General
- Price: $875,320
- Status: Active
- Type: Single Family
- Source: METROLIST_Cali
- MLS ID: 226122836
- Updated: 10/1/2026
- Added to Site: Today
Interior
- Rooms/Areas: Primary Bedroom, Dining Room, Possible Guest, Family Room, Kitchen, Laundry, Workshop, Living Room
- Interior Features: Storage Area(s), Formal Entry
- Fireplace: Yes
- Number of Fireplaces: 1
- Fireplace(s): Gas Log, Gas Piped
- Appliances: Built-In Electric Oven, Free Standing Refrigerator, Gas Cook Top, Built-In Gas Range, Dishwasher, Disposal, Microwave, Double Oven
- Flooring: Carpet, Tile, Vinyl
Rooms
Bathrooms
- Total Bathrooms: 3
- Full Bathrooms: 3
- Bathroom Features: Shower Stall(s), Double Sinks, Tub, Window
- Primary Bathroom: Shower Stall(s), Double Sinks, Tub, Window
Bedrooms
- Total Bedrooms: 4
- Primary Bedroom: Walk-In Closet 2+
- Optional Bedroom: 5
Other Rooms
- Kitchen: Breakfast Area, Butlers Pantry, Granite Counter, Island w/Sink, Kitchen/Family Combo
- Dining Room: Space in Kitchen, Dining/Living Combo
- Laundry: Laundry Closet, Dryer Included, Sink, Hookups Only, Washer Included, Inside Area, Inside Room
Parking
- Garage: Yes
- Garage Spaces: 3
- Parking: Attached, RV Possible, Garage Door Opener, Garage Facing Front
Location
- County: San Joaquin
- Subdivision: Chesapeake 3
- Cross Streets: N Acacia
- Driving Directions: 99 to Jactone to west Colony to Fulton to Shasta
- Direction Faces: South
School Information
- School District: San Joaquin
- Elem School District: Ripon Unified
- Midd School District: Ripon Unified
- High School District: Ripon Unified
Community
- Pets Allowed: Yes
Heating & Cooling
- Cooling Type: Ceiling Fan(s), Central
- Heating Type: Central, Fireplace(s)
- Heating Fuel: Central, Fireplace(s)
Utilities
- Sewer: Public Sewer
- Water: Public
- Cable Available: Yes
- Utility Description: Cable Available, Public, Internet Available
Structural Information
- Architectural Style: Two Story Cottage, Traditional, Craftsman
- Builder: Meritage Homes of California
- Construction: Concrete, Stone, Stucco, Wood
- Basement: Yes
- Foundation: Concrete, Slab
- Roof: Cement, Tile
- Windows: Dual Pane Full
- Stories/Levels: 2
- Square Feet: 2,713
- Sq. Ft. Source: Assessor Auto-Fill
- Year Built: 2005
Additional Structures
- Other Structures: Pergola, Shed(s)
Lot Features
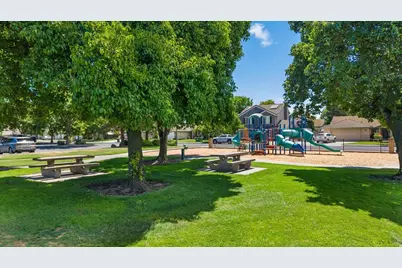
- Property View: Garden/Greenbelt, Other
- Lot Size (Acres): 0.1917
- Lot Size (Sq. Ft.): 8,350
- Street/Road Desc.: Paved
- Road Maintenance: Public Maintained Road
- Irrigation System: None
- Topography: Level
- Zoning: residential
- Lot Description: Auto Sprinkler F&R, Garden, Shape Regular, Street Lights, Landscape Back, Landscape Front
- Fencing (Description): Back Yard, Wood
Disclosures and Reports
- Special Conditions: None
- APN: 261-670-03
Listed by PMZ Real Estate

Get Pre-Approved Today
Schools
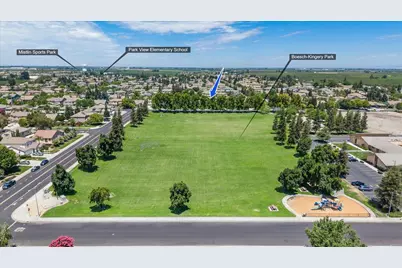
Schools serving 253 W Shasta Ave
School District:Ripon Unified School District
| Name | Grades | Distance |
|---|---|---|
Park View Elementary School 751 Cindy Drive, Ripon, CA 95366 | K-8 | 0.6 mi |
Ripona Elementary School 415 Oregon Street, Ripon, CA 95366 | K-8 | 0.7 mi |
Ripon Elementary School 509 West Main Street, Ripon, CA 95366 | K-8 | 0.8 mi |
Ripon High School 301 North Acacia Avenue, Ripon, CA 95366 | 9-12 | 0.7 mi |
Harvest High 729 West Main Street, Ripon, CA 95366 | 9-12 | 0.8 mi |
Colony Oak Elementary School 22241 Murphy Road, Ripon, CA 95366 | K-8 | 1.2 mi |
Weston Elementary School 1660 Stanley Drive, Ripon, CA 95366 | K-8 | 1.5 mi |
Disclaimer:
School attendance boundaries provided by ATTOM Data Solutions and are for reference only. Contact the school directly to verify enrollment eligibility.
Price & Sales History for 253 W Shasta Ave
Date
Details
Price
Change
Source
10/01/2026
Listed
$875,320
105.96%
MLS
9/25/2014
Sold
$425,000
—
Public Record
Disclaimer: Historical sales information is derived from public records provided by the county offices. Information is not guaranteed and should be independently verified.
Tax History
Tax History for 253 W Shasta Ave
Year
Property Taxes
Change
Tax Assessment
Change
2025
$5,486
2%
$510,777
2%
2024
$5,394
2%
$500,763
2%
2023
$5,283
2%
$490,945
2%
2022
$5,197
2%
$481,319
2%
2021
$5,116
1%
$471,882
1%
2020
$5,068
2%
$467,044
2%
2019
$4,980
2%
$457,887
2%
2018
$4,902
2%
$448,910
2%
2017
$4,805
2%
$440,109
2%
2016
$4,724
1%
$431,481
2%
2015
$4,665
30%
$425,000
23%
2013
$3,595
—
$346,430
6%
2013
$3,595
—
$327,000
—
Disclaimer: Historical tax information is derived from public records provided by the county offices. Information is not guaranteed and should be independently verified.
Estimate the Cost
Estimate the Cost for 253 W Shasta Ave
253 W Shasta Avenue, Ripon, CA 95366 (MLS# 226122836) is a Single Family property with 4 bedrooms and 3 full bathrooms. 253 W Shasta Avenue is currently listed for $875,320 and was received on October 01, 2026. Want to learn more about 253 W Shasta Avenue? Do you have questions about finding other Single Family real estate for sale in Ripon? You can browse all Ripon real estate or contact a Coldwell Banker agent to request more information.