This is a carousel with tiles that activate property listing cards. Use the previous and next buttons to navigate.
1/1
$575,000
This is a carousel with tiles that activate property listing cards. Use the previous and next buttons to navigate.
1/1
Property Description
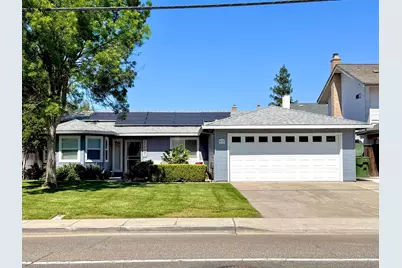
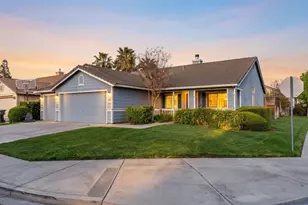
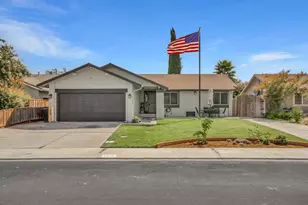
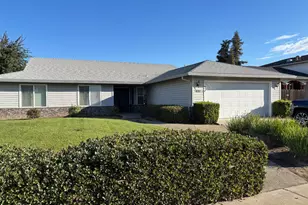
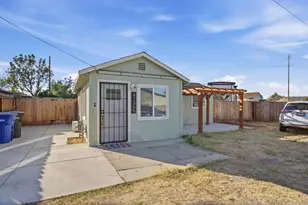
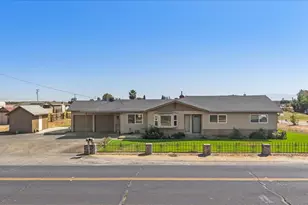
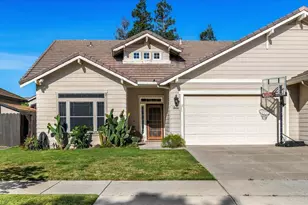
Welcome to this beautifully updated home. Offering approximately 1,550 square feet of thoughtfully designed living space, this 3-bedroom, 2-bath residence blends comfort, functionality, and style. Step inside to find fresh interior paint, newer luxury vinyl flooring, and plantation shutters throughout, creating a clean and cohesive look. The home features both a great room with an area for dining, perfect for hosting family and friends. The updated bathrooms and ample storage throughout the home adds to its practicality. Relax or entertain under the extended back patio, looking out to a rock waterfall. The large shed with electricity in the backyard adds space for storage or for creating projects. This is a move-in ready home that checks all the boxes; style, upgrades, and functionality. Welcome Home!
Full Property Details
Full Property Details for 575 E Milgeo
General
- Sold For: $575,000
- Status: Closed
- Type: Single Family
- Source: METROLIST_Cali
- MLS ID: 226041280
- Added to Site: 50 day(s) ago
Interior
- Fireplace: Yes
- Number of Fireplaces: 1
- Fireplace(s): Family Room, Gas Starter
- Flooring: Luxury Vinyl Plank
Rooms
Bathrooms
- Total Bathrooms: 2
- Full Bathrooms: 2
- Bathroom Features: Shower Stall(s)
- Primary Bathroom: Shower Stall(s)
Bedrooms
- Total Bedrooms: 3
Other Rooms
- Kitchen: Pantry Cabinet, Quartz Counter
- Dining Room: Breakfast Nook, Dining/Family Combo
- Laundry: Inside Room
Parking
- Garage: Yes
- Garage Spaces: 2
- Parking: Attached
Location
- County: San Joaquin
- Cross Streets: John Roos
- Driving Directions: Northbound 99 to Milgeo, turn right, property is on the left.
School Information
- School District: San Joaquin
Heating & Cooling
- Cooling Type: Ceiling Fan(s), Central
- Heating Type: Central
- Heating Fuel: Central
Utilities
- Sewer: Public Sewer
- Water: Public
- Utility Description: Public
Structural Information
- Construction: Stucco
- Basement: Yes
- Foundation: Slab
- Roof: Composition
- Stories/Levels: 1
- Square Feet: 1,550
- Sq. Ft. Source: Assessor Auto-Fill
- Year Built: 1986
Lot Features
- Lot Size (Acres): 0.1502
- Lot Size (Sq. Ft.): 6,543
- Irrigation System: Public District
- Zoning: Residential
- Lot Description: Auto Sprinkler F&R, Landscape Back, Landscape Front
Disclosures and Reports
- Special Conditions: None
- APN: 261-340-47
Listed and Sold by HomeSmart PV and Associates

Get Pre-Approved Today
Schools
Schools serving 575 E Milgeo
School District:Ripon Unified School District
| Name | Grades | Distance |
|---|---|---|
Ripona Elementary School 415 Oregon Street, Ripon, CA 95366 | K-8 | 0.2 mi |
Ripon Elementary School 509 West Main Street, Ripon, CA 95366 | K-8 | 0.8 mi |
Colony Oak Elementary School 22241 Murphy Road, Ripon, CA 95366 | K-8 | 0.8 mi |
Ripon High School 301 North Acacia Avenue, Ripon, CA 95366 | 9-12 | 0.7 mi |
Harvest High 729 West Main Street, Ripon, CA 95366 | 9-12 | 0.9 mi |
Park View Elementary School 751 Cindy Drive, Ripon, CA 95366 | K-8 | 1.2 mi |
Weston Elementary School 1660 Stanley Drive, Ripon, CA 95366 | K-8 | 1.7 mi |
Disclaimer:
School attendance boundaries provided by ATTOM Data Solutions and are for reference only. Contact the school directly to verify enrollment eligibility.
Price & Sales History for 575 E Milgeo
Date
Details
Price
Change
Source
4/27/2026
Sold
$575,000
—
MLS
4/04/2026
Listed
$575,000
—
MLS
Disclaimer: Historical sales information is derived from public records provided by the county offices. Information is not guaranteed and should be independently verified.
575 E Milgeo, Ripon, CA 95366 (MLS# 226041280) is a Single Family property that was sold at $575,000 on April 27, 2026. Want to learn more about 575 E Milgeo? Do you have questions about finding other Single Family real estate for sale in Ripon? You can browse all Ripon real estate or contact a Coldwell Banker agent to request more information.