This is a carousel with tiles that activate property listing cards. Use the previous and next buttons to navigate.
1/1
$3,400
This is a carousel with tiles that activate property listing cards. Use the previous and next buttons to navigate.
1/1
Property Description
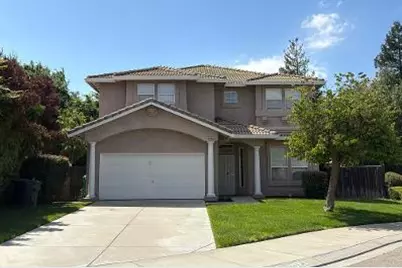
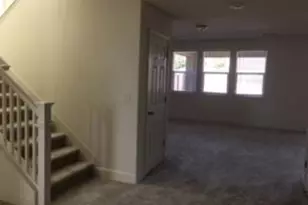
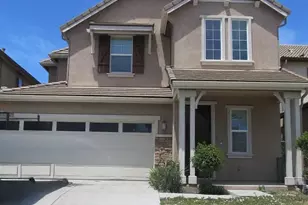
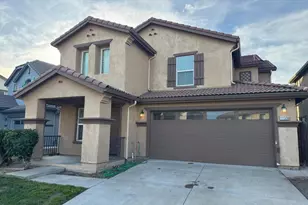
This 3222 sq ft 4 bedroom 4 bathroom 2 story 2 car garage home is on a cul-de-sac and has a long driveway which can hold several cars. The master bedroom is huge with a separate shower and soaking tub and a walk in closet. There is a large setting room off the naster bedroom. The laundry room is upstairs with cabinets and a sink. The kitchen has a double oven, a gas stovetop, a dishwaher, and a built in microwave. The large family room is off the kitchen. See the zillow listing for pictures
Full Property Details
Full Property Details for 669 Simeon Ct
General
- Sold For: $3,400
- Status: Closed
- Type: Single Family
- Source: METROLIST_Cali
- MLS ID: 226055861
- Added to Site: 65 day(s) ago
Interior
- Rooms/Areas: Loft, Master Bathroom, Dining Room, Family Room, Storage, Kitchen, Laundry
- Fireplace: Yes
- Number of Fireplaces: 1
- Fireplace(s): Family Room
- Appliances: Built-In Electric Oven, Gas Cook Top, Gas Water Heater, Dishwasher, Microwave
- Flooring: Tile
Rooms
Bathrooms
- Total Bathrooms: 4
- Full Bathrooms: 4
Bedrooms
- Total Bedrooms: 4
- Primary Bedroom: Sitting Room, Walk-In Closet
Other Rooms
- Kitchen: Breakfast Area, Island, Kitchen/Family Combo, Tile Counter
- Dining Room: Dining Bar, Dining/Family Combo
- Laundry: Cabinets, Sink, Upper Floor, Hookups Only, Inside Room
Parking
- Garage Spaces: 2
- Parking: Attached, RV Possible, Garage Door Opener, Garage Facing Front
Location
- Area: 20508
- County: San Joaquin
- Cross Streets: Jacob
School Information
- School District: San Joaquin
Heating & Cooling
- Cooling Type: Ceiling Fan(s), Central
- Heating Type: Central
Utilities
- Sewer: Sewer in Street, Public Sewer
- Water: Public
- Utility Description: Cable Available, Public, Sewer Connected & Paid, Natural Gas Connected
Structural Information
- Architectural Style: Two Story Contemporary
- Construction: Stucco, Frame, Wood
- Foundation: Slab
- Roof: Cement
- Windows: Dual Pane Full
- Stories/Levels: 2
- Square Feet: 3,222
- Sq. Ft. Source: Builder
- Year Built: 2000
Lot Features
- Lot Size (Acres): 0.1496
- Lot Size (Sq. Ft.): 6,518
- Topography: Level
- Lot Description: Auto Sprinkler Front, Auto Sprinkler Rear, Cul-De-Sac
- Fencing (Description): Back Yard, Wood
Listed and Sold by Miller Service Realty

Get Pre-Approved Today
Schools
Schools serving 669 Simeon Ct
School District:Ripon Unified School District
| Name | Grades | Distance |
|---|---|---|
Ripon Elementary School 509 West Main Street, Ripon, CA 95366 | K-8 | 0.8 mi |
Weston Elementary School 1660 Stanley Drive, Ripon, CA 95366 | K-8 | 0.9 mi |
Park View Elementary School 751 Cindy Drive, Ripon, CA 95366 | K-8 | 1.1 mi |
Ripon High School 301 North Acacia Avenue, Ripon, CA 95366 | 9-12 | 0.7 mi |
Harvest High 729 West Main Street, Ripon, CA 95366 | 9-12 | 0.7 mi |
Ripona Elementary School 415 Oregon Street, Ripon, CA 95366 | K-8 | 1.3 mi |
Colony Oak Elementary School 22241 Murphy Road, Ripon, CA 95366 | K-8 | 2 mi |
Disclaimer:
School attendance boundaries provided by ATTOM Data Solutions and are for reference only. Contact the school directly to verify enrollment eligibility.
Price & Sales History for 669 Simeon Ct
Date
Details
Price
Change
Source
5/09/2026
Sold
$3,400
—
MLS
5/05/2026
Listed
$3,400
—
MLS
Disclaimer: Historical sales information is derived from public records provided by the county offices. Information is not guaranteed and should be independently verified.
669 Simeon Court, Ripon, CA 95366 (MLS# 226055861) is a Single Family property that was sold at $3,400 on May 09, 2026. Want to learn more about 669 Simeon Court? Do you have questions about finding other Single Family real estate for sale in Ripon? You can browse all Ripon real estate or contact a Coldwell Banker agent to request more information.