This is a carousel with tiles that activate property listing cards. Use the previous and next buttons to navigate.
1/40
$850,000 Just Listed
This is a carousel with tiles that activate property listing cards. Use the previous and next buttons to navigate.
1/40
Property Description
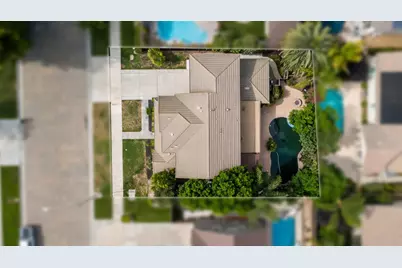
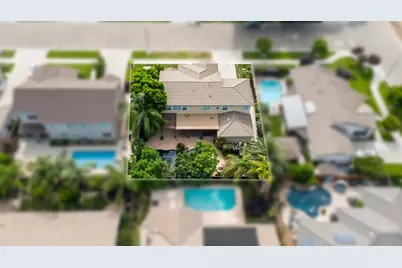
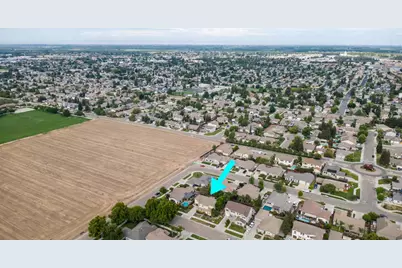
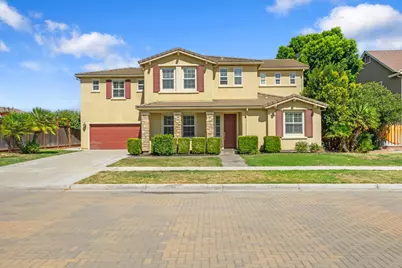
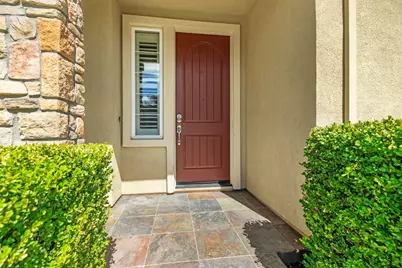
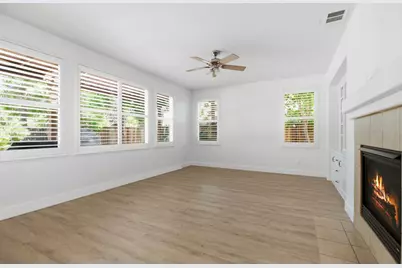
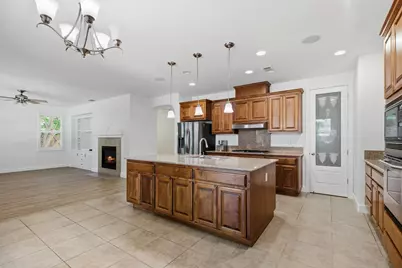
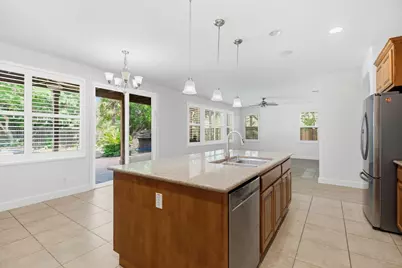
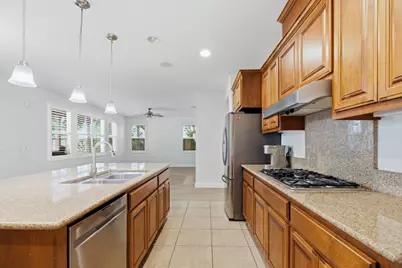
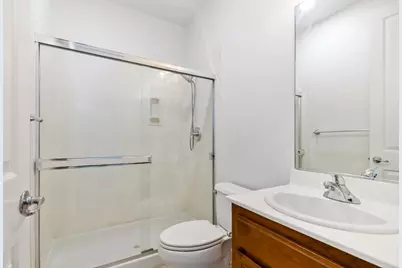
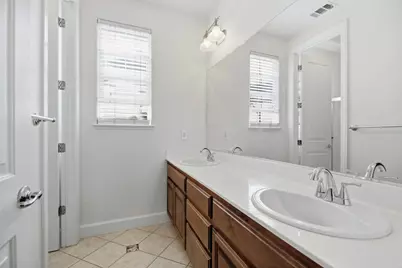
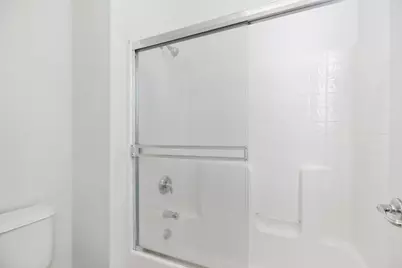
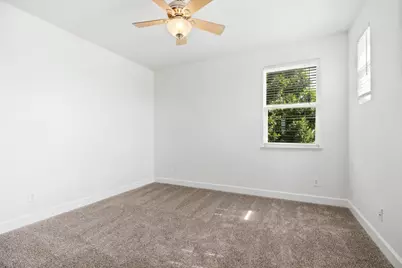
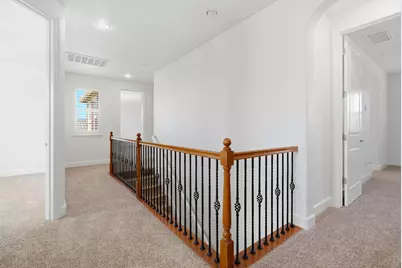
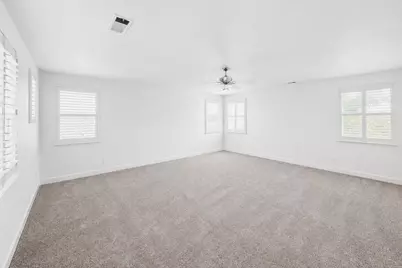
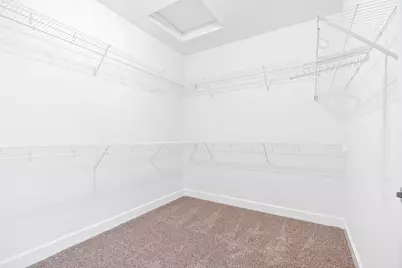
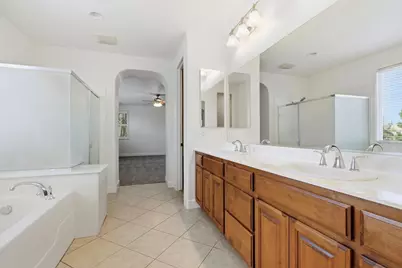
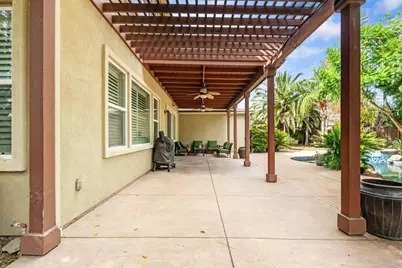
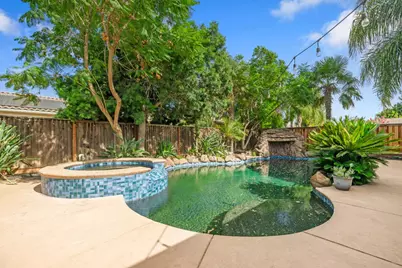
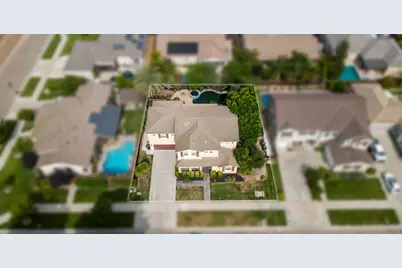
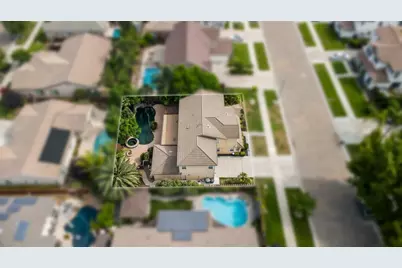
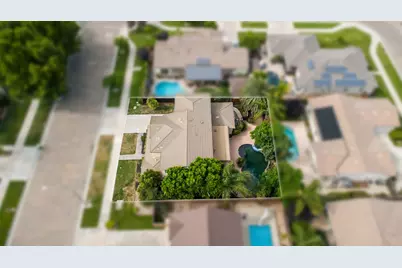
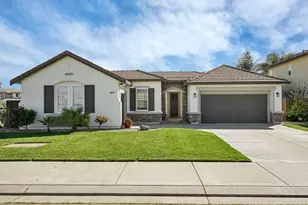
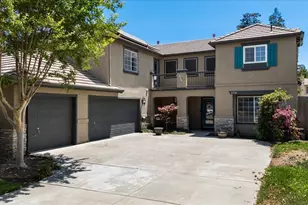
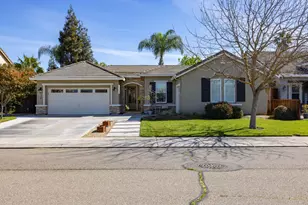
Located in Ripon, this beautifully maintained two-story home offers 3,156 square feet of living space on an 8,501 square foot lot. Featuring 4 bedrooms and 3 full bathrooms, the thoughtfully designed floor plan provides generous living spaces, functional everyday comfort, and seamless indoor-outdoor living. The light-filled living area welcomes you with plantation shutters, durable flooring, a tile-surround fireplace, and custom built-in cabinetry. The adjoining kitchen is well-appointed with warm wood cabinetry, built-in stainless steel appliances including a double oven, a walk-in pantry, and a spacious center island with pendant lighting, bar seating, and ample workspace. The primary suite serves as a private retreat, complete with a spacious ensuite bathroom featuring dual vanities, a soaking tub, a separate glass-enclosed shower, and a large walk-in closet. Step outside to a backyard designed for both relaxation and entertaining. A covered patio with ceiling fans overlooks the custom swimming pool with a rock waterfall, elevated spa, and built-in stone fire pit. Mature tropical landscaping enhances the privacy and creates a peaceful outdoor setting to enjoy throughout the year. Conveniently located in Ripon, this home offers generous living space, quality finishes, and exceptional outdoor amenities, making it an excellent opportunity to enjoy comfortable Central Valley living.
Full Property Details
Full Property Details for 984 McVeigh Way
General
- Price: $850,000
- Status: Active
- Type: Single Family
- Source: METROLIST_Cali
- MLS ID: 226093245
- Updated: 7/23/2026
- Added to Site: 4 day(s) ago
Interior
- Rooms/Areas: Loft, Primary Bathroom, Primary Bedroom, Dining Room, Family Room, Game Room, Kitchen, Laundry, Living Room
- Fireplace: Yes
- Number of Fireplaces: 1
- Fireplace(s): Family Room, Gas Log, Gas Piped, Gas Starter
- Appliances: Built-In Electric Oven, Built-In Gas Range, Dishwasher, Disposal
- Flooring: Carpet, Simulated Wood, Laminate, Tile, Vinyl
Rooms
Bathrooms
- Total Bathrooms: 3
- Full Bathrooms: 3
- Bathroom Features: Closet, Shower Stall(s), Double Sinks, Soaking Tub, Window
- Primary Bathroom: Closet, Shower Stall(s), Double Sinks, Soaking Tub, Window
Bedrooms
- Total Bedrooms: 4
- Primary Bedroom: Closet, Surround Sound, Walk-In Closet
Other Rooms
- Kitchen: Pantry Cabinet, Pantry Closet, Granite Counter, Island w/Sink, Kitchen/Family Combo
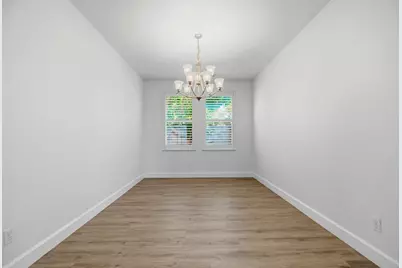
- Dining Room: Formal Room, Dining/Family Combo, Formal Area
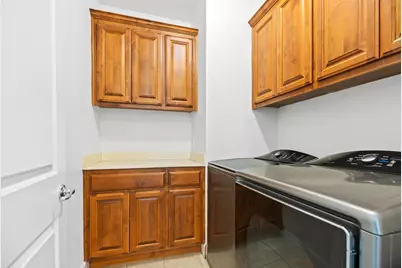
- Laundry: Cabinets, Dryer Included, Sink, Upper Floor, Washer Included, Inside Area, Inside Room
Additional Information
- Pool: Yes
- Pool Description: Built-In, On Lot, Dark Bottom, Pool Sweep, Pool/Spa Combo, Gas Heat
- Equipment: Audio/Video Prewired, Water Cond Equipment Owned
Exterior
- Exterior Features: Fire Pit
Parking
- Garage: Yes
- Garage Spaces: 4
- Parking: 24'+ Deep Garage
Location
- County: San Joaquin
- Cross Streets: CHERYL LN
- Driving Directions: South on S Highland Ave, turn West on Terry Dr, right on Suffolk Way, left on Cheryl Ln, left on McVeigh Wy.
School Information
- School District: San Joaquin
- Elem School District: Ripon Unified
- Midd School District: Ripon Unified
- High School District: Ripon Unified
Heating & Cooling
- Cooling Type: Ceiling Fan(s), Central
- Heating Type: Central, Fireplace(s), Gas
- Heating Fuel: Central, Fireplace(s), Gas
Utilities
- Sewer: Other
- Water: Public
- Cable Available: Yes
- Utility Description: Cable Available, Electric, Internet Available, Natural Gas Available, Underground Utilities, Natural Gas Connected, Other
Structural Information
- Architectural Style: Contemporary
- Construction: Stucco, Wood
- Basement: Yes
- Foundation: Concrete
- Roof: Tile
- Windows: Caulked/Sealed, Dual Pane Full, Window Coverings
- Stories/Levels: 2
- Square Feet: 3,156
- Sq. Ft. Source: Assessor Auto-Fill
- Year Built: 2007
Additional Structures
- Other Structures: Pergola
Lot Features
- Lot Size (Acres): 0.1952
- Lot Size (Sq. Ft.): 8,503
- Irrigation System: Other
- Topography: Level
- Zoning: SFR
- Lot Description: Auto Sprinkler F&R, Curb(s), Curb(s)/Gutter(s), Street Lights, Landscape Back, Landscape Front
- Fencing (Description): Back Yard, Wood, Fenced
Disclosures and Reports
- Special Conditions: None
- APN: 257-460-34
Listed by PMZ Real Estate

Get Pre-Approved Today
Schools
Schools serving 984 McVeigh Way
School District:Ripon Unified School District
| Name | Grades | Distance |
|---|---|---|
Weston Elementary School 1660 Stanley Drive, Ripon, CA 95366 | K-8 | 0.4 mi |
Ripon Elementary School 509 West Main Street, Ripon, CA 95366 | K-8 | 1.3 mi |
Ripona Elementary School 415 Oregon Street, Ripon, CA 95366 | K-8 | 1.9 mi |
Harvest High 729 West Main Street, Ripon, CA 95366 | 9-12 | 1.1 mi |
Ripon High School 301 North Acacia Avenue, Ripon, CA 95366 | 9-12 | 1.3 mi |
Park View Elementary School 751 Cindy Drive, Ripon, CA 95366 | K-8 | 2.2 mi |
Colony Oak Elementary School 22241 Murphy Road, Ripon, CA 95366 | K-8 | 2.9 mi |
Disclaimer:
School attendance boundaries provided by ATTOM Data Solutions and are for reference only. Contact the school directly to verify enrollment eligibility.
Price & Sales History for 984 McVeigh Way
Date
Details
Price
Change
Source
7/23/2026
Listed
$850,000
-5.97%
MLS
12/16/2009
Sold
$904,000
—
Public Record
Disclaimer: Historical sales information is derived from public records provided by the county offices. Information is not guaranteed and should be independently verified.
Tax History
Tax History for 984 McVeigh Way
Year
Property Taxes
Change
Tax Assessment
Change
2025
$6,364
2%
$583,423
2%
2024
$6,260
2%
$571,985
2%
2023
$6,133
2%
$560,771
2%
2022
$6,035
2%
$549,777
2%
2021
$5,942
1%
$538,998
1%
2020
$5,888
2%
$533,472
2%
2019
$5,788
2%
$523,012
2%
2018
$5,699
2%
$512,758
2%
2017
$5,588
2%
$502,705
2%
2016
$5,496
1%
$492,852
2%
2015
$5,429
19%
$485,452
2%
2013
$4,565
—
$475,947
17%
2013
$4,565
—
$407,000
—
Disclaimer: Historical tax information is derived from public records provided by the county offices. Information is not guaranteed and should be independently verified.
Estimate the Cost
Estimate the Cost for 984 McVeigh Way
984 McVeigh Way, Ripon, CA 95366 (MLS# 226093245) is a Single Family property with 4 bedrooms and 3 full bathrooms. 984 McVeigh Way is currently listed for $850,000 and was received on July 23, 2026. Want to learn more about 984 McVeigh Way? Do you have questions about finding other Single Family real estate for sale in Ripon? You can browse all Ripon real estate or contact a Coldwell Banker agent to request more information.