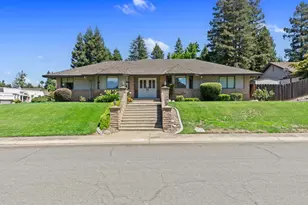
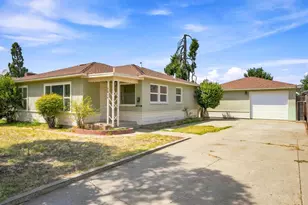
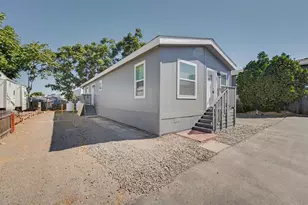
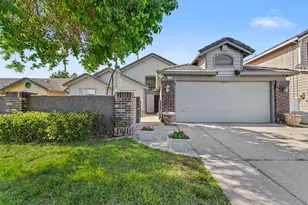
This is a carousel with tiles that activate property listing cards. Use the previous and next buttons to navigate.
1/36
$582,000
This is a carousel with tiles that activate property listing cards. Use the previous and next buttons to navigate.
1/36
Property Description
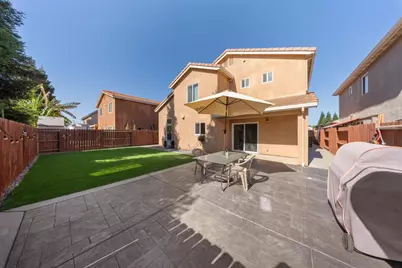
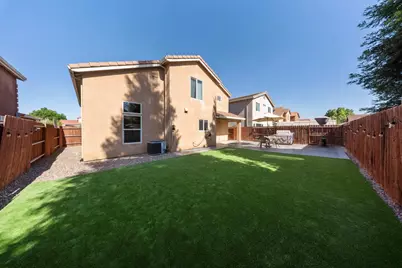
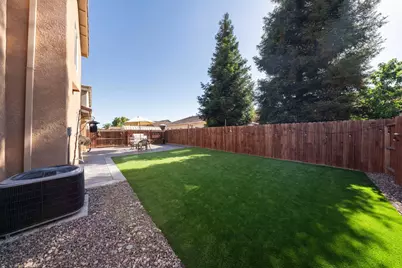
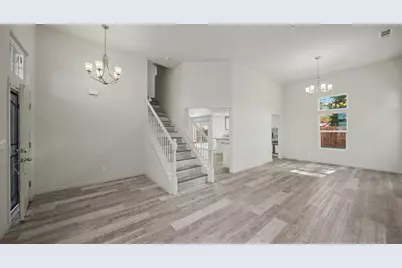
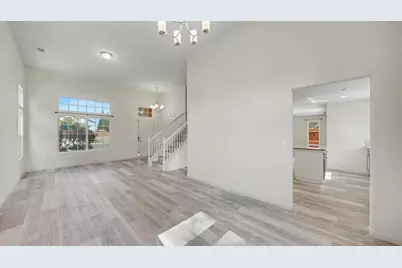
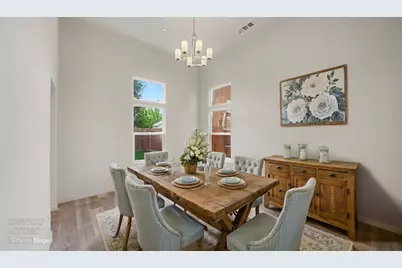
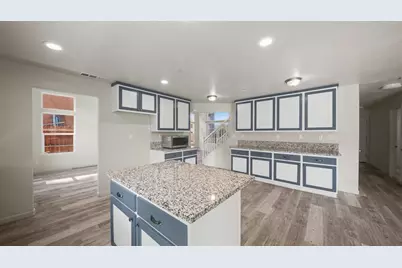
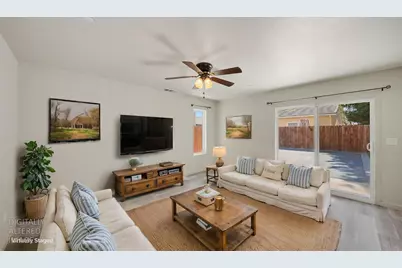
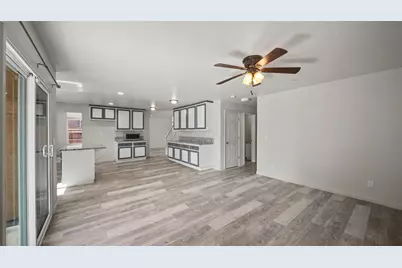
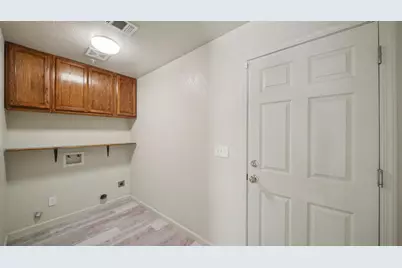
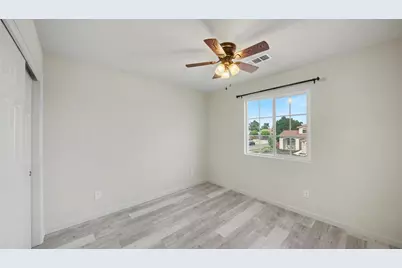
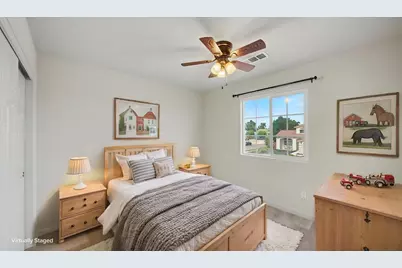
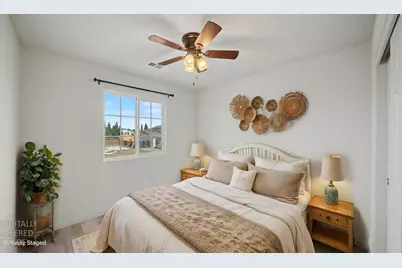
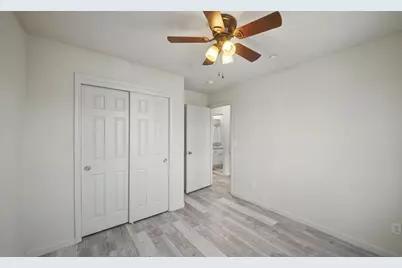
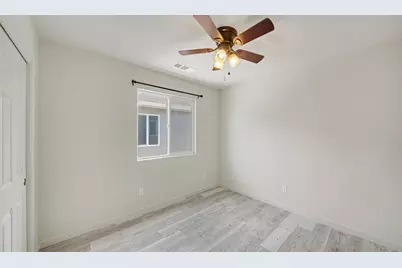
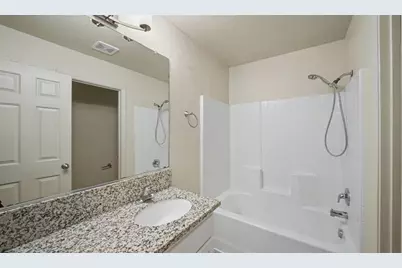
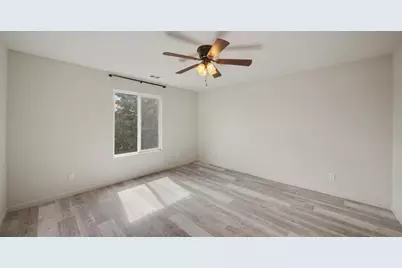
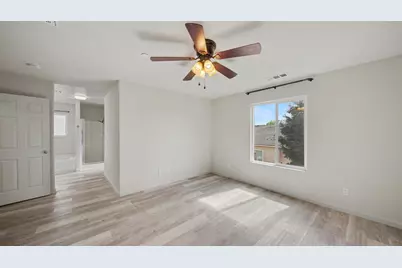
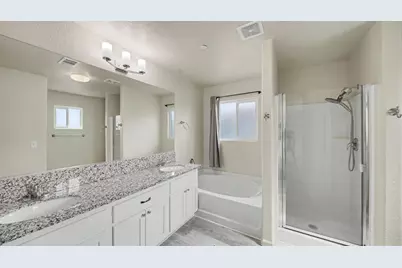
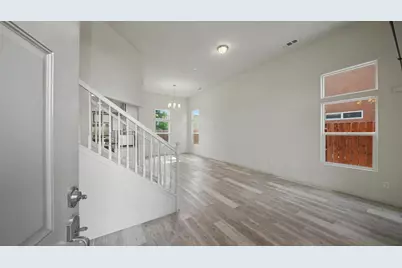
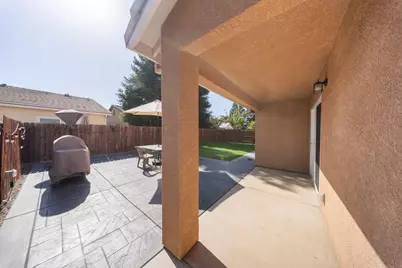
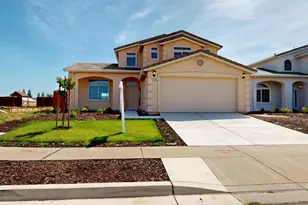
Why settle for a base-model new build when you can own a move-in-ready home loaded with upgrades and improvements already completed? Offering one of the larger floor plans in the neighborhood, this beautifully updated 5-bedroom, 3-bath home combines the benefits of newer construction with thousands of dollars in finished upgrades that today's buyers won't have to pay for after closing. Inside, you'll find luxury vinyl plank flooring throughout, granite countertops in the kitchen and bathrooms, stainless steel appliances, upgraded pantry shelving, laundry room cabinetry, ceiling fans, and thoughtful storage solutions that add both style and functionality. The versatile floor plan includes a downstairs bedroom and full bath, perfect for guests, a home office, or multi-generational living. Upstairs, the spacious primary suite features double-door entry, a large walk-in closet, dual sinks, a soaking tub, and a separate shower. Three additional bedrooms and a full bath complete the upper level. Step outside to a backyard that's already finished and ready to enjoy, no contractors, and no additional expense. Features include a stamped colored concrete patio, covered outdoor living area, artificial turf, expanded driveway, concrete along the gated side yard, and drainage improvements designed to prevent standing water, creating a low-maintenance space perfect for entertaining or relaxing. The transferable Sunrun solar lease provides predictable energy costs, adding long-term value and efficiency. With a tile roof, spacious two-car garage, no HOA, and no Mello-Roos, this home offers an exceptional opportunity to enjoy all the advantages of newer construction without the added costs, delays, and projects that often come with buying new.
Full Property Details
Full Property Details for 5560 Landon Ln
General
- Price: $582,000
- Status: Active
- Type: Single Family
- Source: METROLIST_Cali
- MLS ID: 226086673
- Updated: 7/17/2026
- Added to Site: 46 day(s) ago
Interior
- Appliances: Free Standing Gas Range, Dishwasher, Disposal
- Flooring: Carpet, Laminate, Tile
Rooms
Bathrooms
- Total Bathrooms: 3
- Full Bathrooms: 3
- Bathroom Features: Shower Stall(s), Tile, Tub
- Primary Bathroom: Shower Stall(s), Tile, Tub
Bedrooms
- Total Bedrooms: 5
Other Rooms
- Kitchen: Pantry Closet, Granite Counter, Island
- Dining Room: Dining/Family Combo
- Laundry: Cabinets, Inside Area
Parking
- Garage: Yes
- Garage Spaces: 2
- Parking: Attached
Location
- County: Stanislaus
- Cross Streets: S. Rosebrook Dr.
- Driving Directions: From Roselle Ave, turn right onto S. Rose Brook Dr, then turn right onto Landon Ln
School Information
- School District: Stanislaus
- Elem School District: Riverbank Unified
- Midd School District: Riverbank Unified
- High School District: Riverbank Unified
Heating & Cooling
- Cooling Type: Ceiling Fan(s), Central
- Heating Type: Central
- Heating Fuel: Central
Utilities
- Sewer: Public Sewer
- Water: Public
- Utility Description: Sewer Connected, Solar
Structural Information
- Architectural Style: Two Story
- Construction: Concrete, Stucco, Wood
- Basement: Yes
- Foundation: Concrete
- Roof: Tile
- Windows: Dual Pane Full
- Stories/Levels: 2
- Square Feet: 2,248
- Sq. Ft. Source: Assessor Auto-Fill
- Year Built: 2021
Lot Features
- Lot Size (Acres): 0.1148
- Lot Size (Sq. Ft.): 5,001
- Irrigation System: None
- Zoning: R1
- Lot Description: Auto Sprinkler F&R, Curb(s)/Gutter(s)
- Fencing (Description): Back Yard
Disclosures and Reports
- Special Conditions: None
- APN: 075-095-015-000
Listed by RE/MAX Executive

Get Pre-Approved Today
Schools
Schools serving 5560 Landon Ln
School District:Riverbank Unified School District
| Name | Grades | Distance |
|---|---|---|
Mesa Verde Elementary School 4850 Mesa Drive, Oakdale, CA 95361 | K-5 | 2.1 mi |
Cardozo Middle School 3525 Santa Fe Street, Riverbank, CA 95367 | 6-8 | 1.2 mi |
Riverbank High School 6200 Claus Road, Riverbank, CA 95367 | 9-12 | 1.2 mi |
Disclaimer:
School attendance boundaries provided by ATTOM Data Solutions and are for reference only. Contact the school directly to verify enrollment eligibility.
Price & Sales History for 5560 Landon Ln
Date
Details
Price
Change
Source
7/17/2026
Price Reduced
$582,000
-2.84%
MLS
7/09/2026
Listed
$599,000
-0.17%
MLS
3/01/2022
Sold
$600,000
—
Public Record
Disclaimer: Historical sales information is derived from public records provided by the county offices. Information is not guaranteed and should be independently verified.
Tax History
Tax History for 5560 Landon Ln
Year
Property Taxes
Change
Tax Assessment
Change
2025
$9,272
11%
$636,723
4%
2023
$8,380
88%
$612,000
132%
2022
$4,454
193%
$263,227
163%
2021
$1,518
80%
$100,199
146%
2020
$842
2%
$40,658
2%
2019
$827
2%
$39,861
2%
2018
$810
33%
$39,080
2%
2017
$610
2%
$38,314
2%
2016
$596
1%
$37,563
2%
2015
$591
—
$36,999
48%
2014
$592
25%
$25,000
—
2013
$473
—
$25,000
—
Disclaimer: Historical tax information is derived from public records provided by the county offices. Information is not guaranteed and should be independently verified.
Estimate the Cost
Estimate the Cost for 5560 Landon Ln
5560 Landon Lane, Riverbank, CA 95367 (MLS# 226086673) is a Single Family property with 5 bedrooms and 3 full bathrooms. 5560 Landon Lane is currently listed for $582,000 and was received on July 09, 2026. Want to learn more about 5560 Landon Lane? Do you have questions about finding other Single Family real estate for sale in Riverbank? You can browse all Riverbank real estate or contact a Coldwell Banker agent to request more information.