This is a carousel with tiles that activate property listing cards. Use the previous and next buttons to navigate.
1/1
$485,000
This is a carousel with tiles that activate property listing cards. Use the previous and next buttons to navigate.
1/1
Property Description
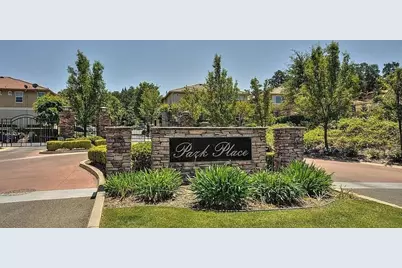
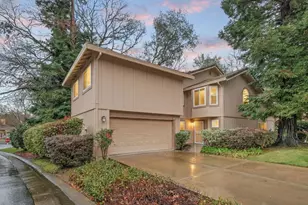
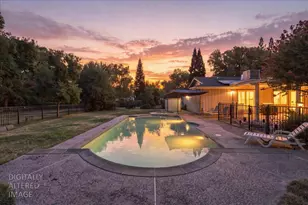
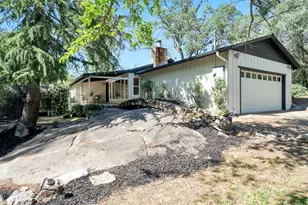
Welcome to your own private smart-home oasis, reminiscent of a Palm Desert retreat. Nestled within the highly sought-after gated community of Park Place, residents enjoy exclusive access to resort-style amenities, including a sparkling pool, beautifully maintained park, and fully equipped fitness center. Step inside this beautifully updated three-bedroom, two-and-a-half-bath residence featuring a spacious two-car garage and thoughtfully designed great-room concept. Every detail has been carefully curated, from the stunning floor-to-ceiling cabinetry and elegant slab countertops to the spa-inspired bathrooms and designer finishes throughout. The open-concept floor plan seamlessly blends indoor and outdoor living, creating the perfect setting for entertaining. Enjoy summer evenings in the private courtyard, ideal for barbecues, gatherings, or simply relaxing in your own tranquil retreat. Additional upgrades include updated lighting fixtures, premium designer carpeting, and a fully finished garage complete with abundant storage and a workbench. Modern smart-home features include a Ring doorbell, keyless entry, remote-access capabilities, and a Nest climate control system for ultimate convenience and peace of mind. Offering luxury, comfort, and technology in one exceptional package, this residence is ideally located near shopping, dining, and everyday conveniences. Where resort-inspired living, modern convenience, and timeless style come together to create an exceptional place to call home.
Full Property Details
Full Property Details for 1401 Indiana Way #61
General
- Sold For: $485,000
- HOA FEE: $380/month
- Status: Closed
- Type: Condo
- Source: METROLIST_Cali
- MLS ID: 226074074
- Added to Site: 51 day(s) ago
Interior
- Rooms/Areas: Dining Room, Family Room, Great Room, Kitchen, Laundry, Primary Bedroom
- Fireplace: Yes
- Number of Fireplaces: 1
- Fireplace(s): Family Room, Stone, Gas Log, Gas Piped
- Appliances: Gas Cook Top, Dishwasher, Disposal, Microwave, Plumbed For Ice Maker, Self/Cont Clean Oven, Free Standing Gas Oven
- Flooring: Carpet, Stone, Tile
Rooms
Bathrooms
- Total Bathrooms: 3
- Full Bathrooms: 2
- Half Bathrooms: 1
- Bathroom Features: Shower Stall(s), Double Sinks, Granite, Stone, Tile
- Primary Bathroom: Shower Stall(s), Double Sinks, Granite, Stone, Tile
Bedrooms
- Total Bedrooms: 3
- Primary Bedroom: Walk-In Closet, Sitting Area
Other Rooms
- Kitchen: Breakfast Area, Pantry Closet, Granite Counter, Slab Counter, Island w/Sink, Kitchen/Family Combo
- Dining Room: Breakfast Nook, Dining Bar, Dining/Living Combo, Formal Area
- Laundry: Cabinets, Electric, Gas Hook-Up, Ground Floor, Inside Room
Additional Information
- Shared Amenities: Barbeque, Pool, Clubhouse, Exercise Room
- Pool: Yes
- Pool Description: Built-In
Parking
- Garage: Yes
- Garage Spaces: 2
- Parking: Attached, Garage Door Opener, Garage Facing Front, Guest Parking Available, Interior Access
Location
- County: Placer
- Subdivision: Park Place
- Cross Streets: Park Drive
- Driving Directions: TO FOLLOW
School Information
- School District: Placer
Community
- Association: Yes
- Home Owners Assn.: 1
- Assoc. Fees Include: MaintenanceExterior, MaintenanceGrounds, Security, Pool
- Pets Allowed: Yes
Heating & Cooling
- Cooling Type: Ceiling Fan(s), Central
- Heating Type: Central, Fireplace(s), Gas
- Heating Fuel: Central, Fireplace(s), Gas
Utilities
- Sewer: Public Sewer
- Water: Public
- Utility Description: Cable Available, Cable Connected, Public, Sewer In & Connected, Internet Available
Structural Information
- Architectural Style: Contemporary
- Construction: Stucco, Frame
- Basement: Yes
- Foundation: Slab
- Roof: Tile
- Windows: Dual Pane Full
- Stories/Levels: 2
- Square Feet: 1,658
- Sq. Ft. Source: Assessor Auto-Fill
- Year Built: 2001
Lot Features
- Lot Size (Acres): 0.0208
- Lot Size (Sq. Ft.): 906
- Irrigation System: Public District
- Topography: Level
- Zoning: RES
- Lot Description: Close to Clubhouse, Gated Community
Financial Considerations
- Association Fee: $380
- Assoc Fee Freq.: Monthly
Disclosures and Reports
- Special Conditions: None
- Restrictions: Board Approval, Exterior Alterations
- APN: 369-150-022-000
Listed by Windermere Signature Properties El Dorado Hills/Folsom
Sold by RE/MAX Gold

Get Pre-Approved Today
Schools
Schools serving 1401 Indiana Way #61
School District:Rocklin Unified School District
| Name | Grades | Distance |
|---|---|---|
Twin Oaks Elementary School 2835 Club Drive, Rocklin, CA 95765 | K-6 | 0.2 mi |
Granite Oaks Middle School 2600 Wyckford Boulevard, Rocklin, CA 95765 | 7-8 | 0.9 mi |
Rocklin High School 5301 Victory Lane, Rocklin, CA 95765 | 9-12 | 0.5 mi |
Disclaimer:
School attendance boundaries provided by ATTOM Data Solutions and are for reference only. Contact the school directly to verify enrollment eligibility.
Price & Sales History for 1401 Indiana Way #61
Date
Details
Price
Change
Source
7/28/2026
Sold
$485,000
—
MLS
6/11/2026
Listed
$485,000
—
MLS
Disclaimer: Historical sales information is derived from public records provided by the county offices. Information is not guaranteed and should be independently verified.
1401 Indiana Way #61, Rocklin, CA 95765 (MLS# 226074074) is a Condo property that was sold at $485,000 on July 28, 2026. Want to learn more about 1401 Indiana Way #61? Do you have questions about finding other Condo real estate for sale in Rocklin? You can browse all Rocklin real estate or contact a Coldwell Banker agent to request more information.