This is a carousel with tiles that activate property listing cards. Use the previous and next buttons to navigate.
1/1
$1,190,000
This is a carousel with tiles that activate property listing cards. Use the previous and next buttons to navigate.
1/1
Property Description
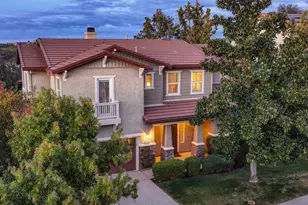
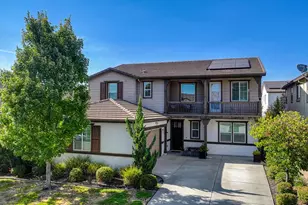
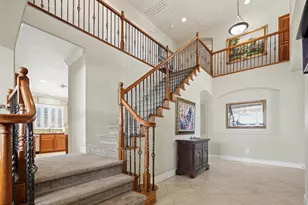
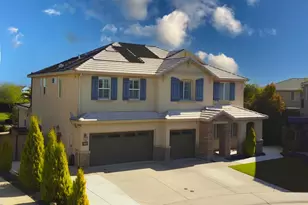
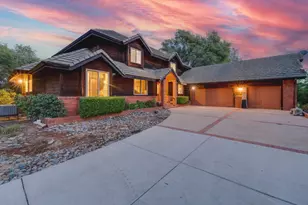
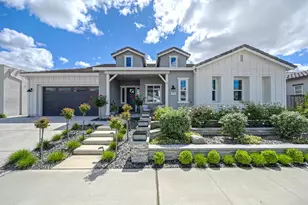
VIEWS! VIEWS! VIEWS! Brand NEW HVAC system for great efficiency. Discover the perfect blend of luxury, comfort and location in this beautifully updated 5-bedroom, 3.5-bathroom home, nestled in the prestigious Whitney Oaks gated community. Located on a quiet cul-de-sac, served by the highly sought-after Rocklin Unified School District. This home offers gorgeous sunset views a spacious layout designed for both entertaining and everyday living. Step through the grand entry only to be welcomed by soaring ceilings, brand-new flooring throughout, fresh interior paint, stylish updated lighting and plumbing fixtures. The gourmet kitchen has been recently updated. Being able create delicious meals is a chef's dream in this kitchen with beautiful views. Featuring stainless steel appliances, a professional-grade cooktop, ample space to gather with friends and family. There is a en suite bedroom located on the main level which provides for the perfect setup for guests or multigenerational living. Relax in the serene backyard spa overlooking a lush greenbelt peaceful retreat for entertaining or unwinding under the stars. Additional highlights include ultra-quiet whole-house fan, and a spacious tandem 3-car garage ideal for storage or hobbies. Just 1.5 hours from Lake Tahoe, Napa Valley, and minutes from scenic trails, golf and lots of shopping. This exceptional Whitney Oaks home offers timeless design, thoughtful updates and a lifestyle second to none. Don't miss this opportunity!
Full Property Details
Full Property Details for 2208 Raintree Ct
General
- Sold For: $1,190,000
- HOA FEE: $106/month
- Status: Closed
- Type: Single Family
- Source: METROLIST_Cali
- MLS ID: 226017050
- Added to Site: 91 day(s) ago
Interior
- Rooms/Areas: Master Bathroom, Master Bedroom, Bonus Room, Dining Room, Family Room, Kitchen, Laundry, Living Room
- Interior Features: Cathedral Ceiling
- Fireplace: Yes
- Number of Fireplaces: 2
- Fireplace(s): Living Room, Raised Hearth, Family Room, Gas Starter
- Appliances: Gas Cook Top, Hood Over Range, Ice Maker, Dishwasher, Microwave, Double Oven
- Flooring: Carpet, Tile, Luxury Vinyl Plank, Wood
Rooms
Bathrooms
- Total Bathrooms: 4
- Full Bathrooms: 3
- Half Bathrooms: 1
- Bathroom Features: Shower Stall(s), Double Sinks, Tile, Walk-In Closet
- Primary Bathroom: Shower Stall(s), Double Sinks, Tile, Walk-In Closet
Bedrooms
- Total Bedrooms: 5
Other Rooms
- Kitchen: Pantry Closet, Quartz Counter, Island, Stone Counter, Island w/Sink, Kitchen/Family Combo
- Dining Room: Breakfast Nook, Formal Room, Dining Bar, Space in Kitchen, Formal Area
- Laundry: Cabinets, Sink, Upper Floor
Additional Information
- Shared Amenities: Pool, Exercise Room, Greenbelt, Trails, Park
- Pool: Yes
- Pool Description: Built-In, Common Facility, Gunite Construction
Parking
- Garage: Yes
- Garage Spaces: 3
- Parking: Attached
Location
- County: Placer
- Subdivision: Whitney Oaks
- Cross Streets: Black Oak
- Driving Directions: Park to Whitney Oaks to Abby to Black Oak to Raintree
School Information
- School District: Placer
Community
- Association: Yes
- Home Owners Assn.: 1
- Assoc. Fees Include: MaintenanceGrounds, Security, Pool
- Pets Allowed: Yes
Heating & Cooling
- Cooling Type: Ceiling Fan(s), Central
- Heating Type: Central, Fireplace(s)
- Heating Fuel: Central, Fireplace(s)
Utilities
- Sewer: Public Sewer
- Water: Public, Meter on Site
- Utility Description: Cable Available, Public, Sewer In & Connected, Internet Available, Natural Gas Connected
Structural Information
- Architectural Style: Two Story Traditional
- Builder: Centex
- Construction: Brick, Stucco, Frame, Wood
- Basement: Yes
- Foundation: Concrete, Slab
- Roof: Tile
- Windows: Dual Pane Full, Window Coverings, Window Screens
- Stories/Levels: 2
- Square Feet: 3,808
- Sq. Ft. Source: Assessor Agent-Fill
- Year Built: 2004
Lot Features
- Property View: City Lights, Hills, Mountains
- Mountain views: Yes
- Lot Size (Acres): 0.2069
- Lot Size (Sq. Ft.): 9,013
- Irrigation System: None
- Topography: Lot Sloped
- Zoning: Residential
- Lot Description: Auto Sprinkler F&R, Gated Community, Greenbelt, Street Lights, Landscape Back, Landscape Front
- Fencing (Description): Metal, Partial, Wood
Financial Considerations
- Association Fee: $106
- Assoc Fee Freq.: Monthly
Disclosures and Reports
- Special Conditions: None
- Restrictions: Exterior Alterations, Parking
- APN: 377-100-005
Listed by eXp Realty of California, Inc.
Sold by eXp Realty of California Inc.

Get Pre-Approved Today
Schools
Schools serving 2208 Raintree Ct
School District:Rocklin Unified School District
| Name | Grades | Distance |
|---|---|---|
Valley View Elementary School, Rocklin, CA 3000 Crest Drive, Rocklin, CA 95765 | K-6 | 1.5 mi |
Granite Oaks Middle School 2600 Wyckford Boulevard, Rocklin, CA 95765 | 7-8 | 1.1 mi |
Rocklin High School 5301 Victory Lane, Rocklin, CA 95765 | 9-12 | 1.7 mi |
Disclaimer:
School attendance boundaries provided by ATTOM Data Solutions and are for reference only. Contact the school directly to verify enrollment eligibility.
Price & Sales History for 2208 Raintree Ct
Date
Details
Price
Change
Source
4/10/2026
Sold
$1,190,000
—
MLS
2/24/2026
Listed
$1,190,000
—
MLS
Disclaimer: Historical sales information is derived from public records provided by the county offices. Information is not guaranteed and should be independently verified.
2208 Raintree Court, Rocklin, CA 95765 (MLS# 226017050) is a Single Family property that was sold at $1,190,000 on April 10, 2026. Want to learn more about 2208 Raintree Court? Do you have questions about finding other Single Family real estate for sale in Rocklin? You can browse all Rocklin real estate or contact a Coldwell Banker agent to request more information.