This is a carousel with tiles that activate property listing cards. Use the previous and next buttons to navigate.
1/1
$665,000
This is a carousel with tiles that activate property listing cards. Use the previous and next buttons to navigate.
1/1
Property Description
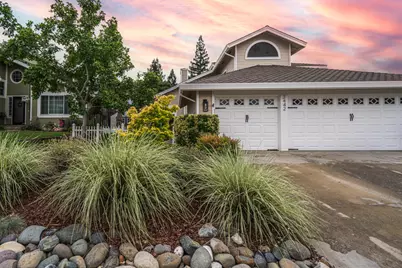
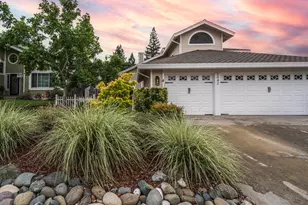
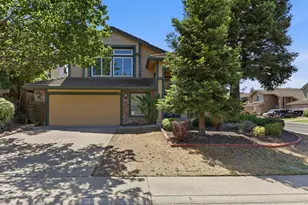
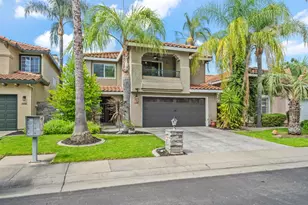
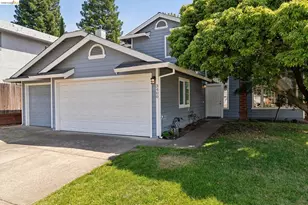
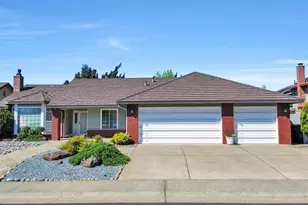
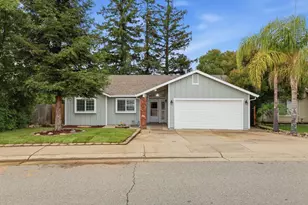
See HD Video Tour for a look inside this beautifully updated 4-bedroom, 3-bath home in sought after Stanford Ranch. Bright, clean, and move-in ready with luxury vinyl plank flooring, newer dual-pane windows, plantation shutters, and dual-zone HVAC for year round comfort. The kitchen stands out with an oversized quartz island, updated finishes, and smart storage, opening directly to the main living area with a wood-burning fireplace. Full bedroom and bath downstairs for guests, office, or multigenerational living. This home offers it all in an ideal location. Less than a mile from Sunset Whitney Recreation Area, offering miles of scenic trails and open space. Just minutes to Westfield Galleria at Roseville and Fountains at Roseville for shopping, dining, and everyday conveniences.
Full Property Details
Full Property Details for 3442 Parker St
General
- Sold For: $665,000
- Status: Closed
- Type: Single Family
- Source: METROLIST_Cali
- MLS ID: 226055193
- Added to Site: 63 day(s) ago
Interior
- Appliances: Hood Over Range, Ice Maker, Dishwasher, Microwave
- Flooring: Carpet, Tile, Luxury Vinyl Plank
Rooms
Bathrooms
- Total Bathrooms: 3
- Full Bathrooms: 3
Bedrooms
- Total Bedrooms: 4
- Primary Bedroom: Walk-In Closet
Other Rooms
- Kitchen: Breakfast Area, Quartz Counter, Island, Kitchen/Family Combo
- Dining Room: Formal Area
- Laundry: Inside Room
Exterior
- Exterior Features: Fire Pit
Parking
- Garage: Yes
- Garage Spaces: 3
- Parking: Attached, Garage Facing Front
Location
- County: Placer
- Cross Streets: Terrace Drive
- Driving Directions: From Milburn Street Turn Right on to Terrace Drive Turn Left on to Parker Property is on the Right. Use GPS.
School Information
- School District: Placer
Heating & Cooling
- Cooling Type: Ceiling Fan(s), Central, Whole House Fan, Multi-Zone
- Heating Type: Central, Natural Gas
- Heating Fuel: Central, Natural Gas
Utilities
- Sewer: Public Sewer
- Water: Public
- Utility Description: Public, Sewer Connected, Natural Gas Connected
Structural Information
- Construction: Cement Siding, Wood
- Basement: Yes
- Foundation: Slab
- Roof: Shingle
- Windows: Dual Pane Full
- Stories/Levels: 2
- Square Feet: 2,113
- Sq. Ft. Source: Assessor Auto-Fill
- Year Built: 1988
Additional Structures
- Other Structures: Pergola, Shed(s), Storage
Lot Features
- Lot Size (Acres): 0.121
- Lot Size (Sq. Ft.): 5,271
- Irrigation System: Meter Paid
- Zoning: R1
- Lot Description: Curb(s), Garden, Shape Regular, Grass Artificial, Landscape Back, Landscape Front
Disclosures and Reports
- Special Conditions: None
- APN: 370-030-026-000
Listed by eXp Realty of California Inc.
Sold by Realty Point

Get Pre-Approved Today
Schools
Schools serving 3442 Parker St
School District:Rocklin Unified School District
| Name | Grades | Distance |
|---|---|---|
Cobblestone Elementary School 5740 Cobblestone Drive, Rocklin, CA 95765 | K-6 | 0.4 mi |
Granite Oaks Middle School 2600 Wyckford Boulevard, Rocklin, CA 95765 | 7-8 | 1.3 mi |
Rocklin High School 5301 Victory Lane, Rocklin, CA 95765 | 9-12 | 0.7 mi |
Disclaimer:
School attendance boundaries provided by ATTOM Data Solutions and are for reference only. Contact the school directly to verify enrollment eligibility.
Price & Sales History for 3442 Parker St
Date
Details
Price
Change
Source
6/18/2026
Sold
$665,000
—
MLS
5/06/2026
Listed
$665,000
—
MLS
Disclaimer: Historical sales information is derived from public records provided by the county offices. Information is not guaranteed and should be independently verified.
3442 Parker Street, Rocklin, CA 95765 (MLS# 226055193) is a Single Family property that was sold at $665,000 on June 18, 2026. Want to learn more about 3442 Parker Street? Do you have questions about finding other Single Family real estate for sale in Rocklin? You can browse all Rocklin real estate or contact a Coldwell Banker agent to request more information.