This is a carousel with tiles that activate property listing cards. Use the previous and next buttons to navigate.
1/1
$810,000
This is a carousel with tiles that activate property listing cards. Use the previous and next buttons to navigate.
1/1
Property Description
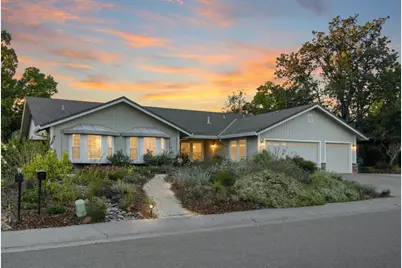
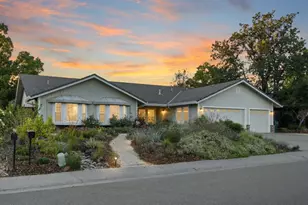
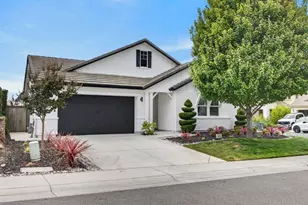
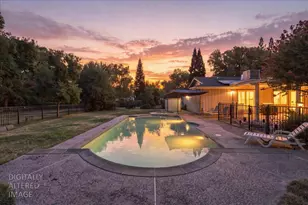
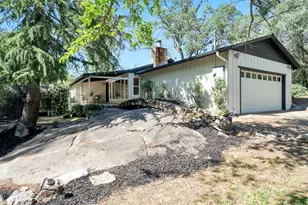
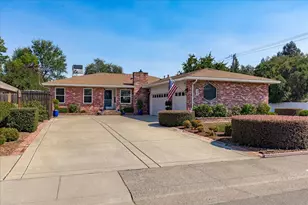
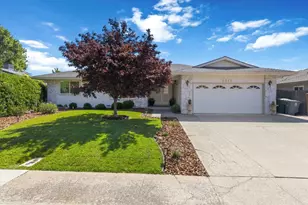
Welcome to this beautifully maintained Ron Ward built, single-story home nestled in one of Rocklin's most established and desirable neighborhoods. Offering 3 bedrooms and 2.5 bathrooms, this thoughtfully updated residence features a flowing floor plan designed for comfortable living. Step through the inviting entryway into the elegant living room and formal dining area, where vaulted ceilings with exposed wood beams create a warm and sophisticated ambiance. The updated kitchen is a spacious place to gather, featuring quartz countertops, a striking geometric tile backsplash, a newer cooktop and hood, an updated sink, and a generously sized dining area perfect for everyday meals. Just beyond, the family room showcases a beautiful wood-slatted vaulted ceiling, a cozy fireplace, and tranquil views of the pool, spa, and mature landscaping. The generously sized primary suite offers a private retreat with a sitting area, direct outdoor access, and a beautifully remodeled ensuite bathroom. Spacious secondary bedrooms, an updated full bathroom, an indoor laundry room, and a convenient powder room provide ample space for family and guests. There's abundant storage throughout the house and a three-car garage. Recent improvements include newer HVAC, a whole-house fan, newer fencing, a newer 50-gallon water heater, updated light fixtures, and ceiling fans, offering both comfort and peace of mind. The spectacular, drought-tolerant front and rear gardens, featured in community garden tours, combined with the pebble finish, solar-heated pool and spa, create the perfect setting for year-round relaxation and entertaining. This exceptional Rocklin home is truly a rare opportunity and one not to be missed.
Full Property Details
Full Property Details for 3723 Antelope Way
General
- Sold For: $810,000
- Status: Closed
- Type: Single Family
- Source: METROLIST_Cali
- MLS ID: 226071520
- Added to Site: 51 day(s) ago
Interior
- Rooms/Areas: Dining Room, Family Room, Kitchen, Laundry, Living Room, Primary Bedroom
- Interior Features: Cathedral Ceiling, Open Beam Ceiling, Storage Area(s)
- Fireplace: Yes
- Number of Fireplaces: 1
- Fireplace(s): Family Room
- Appliances: Built-In Electric Oven, Dishwasher, Disposal, Microwave, Double Oven, Electric Cook Top
- Flooring: Tile, Luxury Vinyl Plank
Rooms
Bathrooms
- Total Bathrooms: 3
- Full Bathrooms: 2
- Half Bathrooms: 1
- Bathroom Features: Closet, Shower Stall(s), Double Sinks, Tile, Window
- Primary Bathroom: Closet, Shower Stall(s), Double Sinks, Tile, Window
Bedrooms
- Total Bedrooms: 3
- Primary Bedroom: Outside Access, Sitting Area
Other Rooms
- Kitchen: Breakfast Area, Quartz Counter, Kitchen/Family Combo
- Dining Room: Space in Kitchen, Dining/Living Combo, Formal Area
- Laundry: Cabinets, Sink, Inside Room
Additional Information
- Pool: Yes
- Pool Description: Built-In, Pool/Spa Combo, Gunite Construction, Solar Heat
- Equipment: Central Vacuum
Parking
- Garage: Yes
- Garage Spaces: 3
- Parking: Attached, Garage Door Opener, Garage Facing Front
Location
- County: Placer
- Cross Streets: Mountain View Dr.
- Driving Directions: Follow GPS
School Information
- School District: Placer
Heating & Cooling
- Cooling Type: Ceiling Fan(s), Central, Whole House Fan
- Heating Type: Central
- Heating Fuel: Central
Utilities
- Sewer: Public Sewer
- Water: Public
- Utility Description: Cable Available, DSL Available, Internet Available
Structural Information
- Architectural Style: Ranch, Traditional
- Construction: Brick, Wood, Wood Siding
- Basement: Yes
- Foundation: Slab
- Roof: Shingle
- Windows: Bay Window(s), Dual Pane Full
- Stories/Levels: 1
- Square Feet: 2,236
- Sq. Ft. Source: Assessor Auto-Fill
- Year Built: 1982
Additional Structures
- Other Structures: Shed(s)
Lot Features
- Lot Size (Acres): 0.223
- Lot Size (Sq. Ft.): 9,714
- Irrigation System: None
- Zoning: RES
- Lot Description: Auto Sprinkler F&R, Curb(s)/Gutter(s), Shape Regular
- Fencing (Description): Back Yard, Wood
Disclosures and Reports
- Special Conditions: None
- APN: 010-420-012-000
Listed by eXp Realty of California, Inc.
Sold by Inspired Real Estate Group, Inc.

Get Pre-Approved Today
Schools
Schools serving 3723 Antelope Way
School District:Rocklin Unified School District
| Name | Grades | Distance |
|---|---|---|
Parker Whitney Elementary School 5145 Topaz Avenue, Rocklin, CA 95677 | K-6 | 1.2 mi |
Spring View Middle School 5040 5th Street, Rocklin, CA 95677 | 7-8 | 0.5 mi |
Rocklin High School 5301 Victory Lane, Rocklin, CA 95765 | 9-12 | 1.3 mi |
Disclaimer:
School attendance boundaries provided by ATTOM Data Solutions and are for reference only. Contact the school directly to verify enrollment eligibility.
Price & Sales History for 3723 Antelope Way
Date
Details
Price
Change
Source
7/13/2026
Sold
$810,000
1.38%
MLS
6/11/2026
Listed
$799,000
—
MLS
Disclaimer: Historical sales information is derived from public records provided by the county offices. Information is not guaranteed and should be independently verified.
3723 Antelope Way, Rocklin, CA 95677 (MLS# 226071520) is a Single Family property that was sold at $810,000 on July 13, 2026. Want to learn more about 3723 Antelope Way? Do you have questions about finding other Single Family real estate for sale in Rocklin? You can browse all Rocklin real estate or contact a Coldwell Banker agent to request more information.