This is a carousel with tiles that activate property listing cards. Use the previous and next buttons to navigate.
1/61
$789,000 Just Listed
This is a carousel with tiles that activate property listing cards. Use the previous and next buttons to navigate.
1/61
Property Description
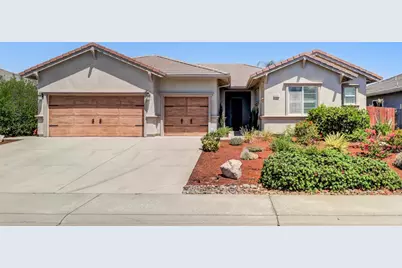
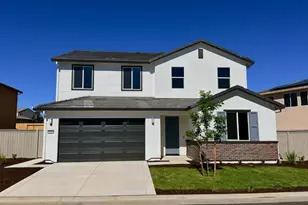
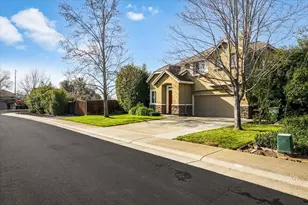
Stunning Like-New Semi-Custom Single-Story Home with Designer Finishes Welcome to this gorgeous, like-new semi-custom single-story home featuring 4 spacious bedrooms and 3 full bathrooms, thoughtfully designed with exceptional upgrades and an ideal open-concept floor plan. The heart of the home is the chef-inspired kitchen, showcasing elegant quartz countertops, a decorative tile backsplash, stainless steel appliances, a gas range, a large walk-in pantry, and an oversized island that seamlessly overlooks the expansive great room. The inviting living area features a designer fireplace, while the formal dining space is highlighted by a beautiful custom accent wallperfect for entertaining family and friends. Natural light fills every room through the many windows, enhanced by plantation shutters installed throughout the home, creating a bright and sophisticated atmosphere. The private primary suite is thoughtfully separated from the secondary bedrooms, offering a peaceful retreat with a spa-inspired ensuite bathroom featuring dual vanities, a large walk-in shower, and an oversized walk-in closet. On the opposite side of the home, two generously sized bedrooms share a convenient Jack-and-Jill bathroom complete with dual sinks and a private tub/shower area. A separate guest suite provides additional privacy and includes a charming barn door entrance, its own ensuite bathroom with a walk-in shower, making it ideal for guests, extended family, or a home office. Step outside to your beautifully landscaped backyard, designed for both relaxation and entertaining. Enjoy the covered patio, elegant stamped concrete, and a built-in BBQ islandperfect for year-round outdoor living and gatherings. Ideally located just a few doors from Gayaldo Park, this exceptional home also offers convenient access to top-rated schools, shopping, dining, and major freeway connections. This move-in-ready home truly combines luxury, comfort, and an unbeatable locationan opportunity you won't want to miss!
Full Property Details
Full Property Details for 4201 Mockingbird Ct
General
- Price: $789,000
- HOA FEE: $35/month
- HOA FEE FREQ.: Annually
- Status: Active
- Type: Single Family
- Source: METROLIST_Cali
- MLS ID: 226091379
- Updated: 7/21/2026
- Added to Site: 1 day(s) ago
Interior
- Fireplace: Yes
- Number of Fireplaces: 1
- Fireplace(s): Living Room, Gas Piped
- Flooring: Wood
Rooms
Bathrooms
- Total Bathrooms: 3
- Full Bathrooms: 3
Bedrooms
- Total Bedrooms: 4
Other Rooms
- Kitchen: Breakfast Area, Pantry Closet, Quartz Counter, Island w/Sink
- Dining Room: Dining/Living Combo, Formal Area
- Laundry: Cabinets, Dryer Included, Gas Hook-Up, Washer Included
Additional Information
- Shared Amenities: Other
Parking
- Garage: Yes
- Garage Spaces: 3
- Parking: Garage Door Opener
Location
- County: Placer
- Cross Streets: Aitken Dairy
- Driving Directions: Taylor Road to Americana, turn left on Independence, Right on Aitken Dairy and Right on Mockingbird
School Information
- School District: Placer
- Elem School District: Rocklin Unified
- Midd School District: Rocklin Unified
- High School District: Rocklin Unified
Community
- Association: Yes
- Home Owners Assn.: 1
- Assoc. Fees Include: Other
Heating & Cooling
- Cooling Type: Ceiling Fan(s), Central, Multi-Zone
- Heating Type: Central, Fireplace(s)
- Heating Fuel: Central, Fireplace(s)
Utilities
- Sewer: Public Sewer
- Water: Public
- Utility Description: Public
Structural Information
- Architectural Style: One Story
- Construction: Stucco, Frame
- Basement: Yes
- Foundation: Slab
- Roof: Tile
- Stories/Levels: 1
- Square Feet: 2,363
- Sq. Ft. Source: Assessor Auto-Fill
- Year Built: 2016
Lot Features
- Lot Size (Acres): 0.2049
- Lot Size (Sq. Ft.): 8,925
- Irrigation System: None
- Zoning: R-1
- Lot Description: Auto Sprinkler F&R
Financial Considerations
- Association Fee: $425
- Assoc Fee Freq.: Annually
Disclosures and Reports
- Special Conditions: None
- APN: 045-510-040-000
Listed by Ornate Inc
Get Pre-Approved Today
Schools
Schools serving 4201 Mockingbird Ct
School District:Rocklin Unified School District
| Name | Grades | Distance |
|---|---|---|
Rocklin Elementary School 5025 Meyers Street, Rocklin, CA 95677 | K-6 | 1.2 mi |
Spring View Middle School 5040 5th Street, Rocklin, CA 95677 | 7-8 | 1.2 mi |
Rocklin High School 5301 Victory Lane, Rocklin, CA 95765 | 9-12 | 1.4 mi |
Disclaimer:
School attendance boundaries provided by ATTOM Data Solutions and are for reference only. Contact the school directly to verify enrollment eligibility.
Price & Sales History for 4201 Mockingbird Ct
Date
Details
Price
Change
Source
7/20/2026
Listed
$789,000
5.2%
MLS
2/07/2023
Sold
$750,000
—
Public Record
Disclaimer: Historical sales information is derived from public records provided by the county offices. Information is not guaranteed and should be independently verified.
Tax History
Tax History for 4201 Mockingbird Ct
Year
Property Taxes
Change
Tax Assessment
Change
2025
$9,967
—
$795,905
2%
2025
$9,967
39%
$780,300
2%
2023
$7,181
—
$765,000
39%
2023
$7,181
3%
$549,357
2%
2022
$6,995
1%
$538,587
2%
2021
$6,898
2%
$528,028
2%
2020
$6,796
1%
$517,000
1%
2019
$6,747
3%
$512,368
2%
2018
$6,567
13%
$502,322
2%
2017
$5,837
263%
$492,473
321%
2016
$1,610
51%
$117,026
58%
2015
$1,065
—
$73,900
—
Disclaimer: Historical tax information is derived from public records provided by the county offices. Information is not guaranteed and should be independently verified.
Estimate the Cost
Estimate the Cost for 4201 Mockingbird Ct
4201 Mockingbird Court, Rocklin, CA 95677 (MLS# 226091379) is a Single Family property with 4 bedrooms and 3 full bathrooms. 4201 Mockingbird Court is currently listed for $789,000 and was received on July 20, 2026. Want to learn more about 4201 Mockingbird Court? Do you have questions about finding other Single Family real estate for sale in Rocklin? You can browse all Rocklin real estate or contact a Coldwell Banker agent to request more information.