This is a carousel with tiles that activate property listing cards. Use the previous and next buttons to navigate.
1/1
$715,000
This is a carousel with tiles that activate property listing cards. Use the previous and next buttons to navigate.
1/1
Property Description
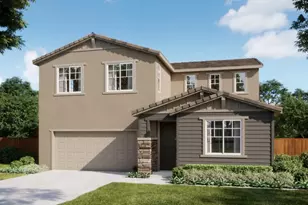
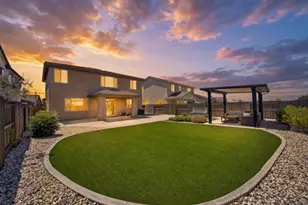
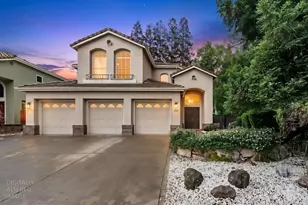
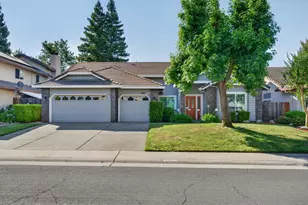
No HOA - Highly sought-after single-story home in "The Estates" area of Rocklin, just a short walk to nearby schools. This 4-bedroom, 2.5 bath home offers a thoughtfully designed open layout with flexible living space. Owned solar with 26 panels delivers year-round energy efficiency. A new HVAC system installed in 2020, along with a whole house fan (preexisting), ensures year-round comfort. The kitchen was beautifully remodeled in 2019 with quartz countertops, island, stainless steel appliances, updated sink and faucet, hot water dispenser, recessed lighting, and a peninsula featuring a beverage and wine cooler. The cabinets were refinished in a crisp white, and new laminate flooring was added in the living and family rooms. Step outside to enjoy the private backyard retreat, complete with a relaxing spa (included, purchased in 2018) and a tranquil waterfall feature. In 2022, a patio cover with an insulated sunroom was added just off the kitchen, featuring a TV mount and speakersperfect for indoor-outdoor living. Blinds and shades throughout provide both privacy and comfort. The low-maintenance front, side, and backyard spaces allow for more time to relax and entertain. A 3-car garage offers ample storage and parking. The home is just minutes to scenic walking trails, shopping and dining. Stop by - fall in love - make an offer!!
Full Property Details
Full Property Details for 4540 Shenandoah Rd
General
- Sold For: $715,000
- Status: Closed
- Type: Single Family
- Source: METROLIST_Cali
- MLS ID: 226053330
- Added to Site: 161 day(s) ago
Interior
- Interior Features: Cathedral Ceiling
- Fireplace: Yes
- Number of Fireplaces: 1
- Fireplace(s): Gas Log, Gas Piped
- Appliances: Free Standing Gas Range, Gas Water Heater, Dishwasher, Disposal, Microwave, Double Oven, Self/Cont Clean Oven, Wine Refrigerator, Free Standing Gas Oven
- Flooring: Carpet, Laminate, Tile
Rooms
Bathrooms
- Total Bathrooms: 3
- Full Bathrooms: 2
- Half Bathrooms: 1
Bedrooms
- Total Bedrooms: 4
Other Rooms
- Kitchen: Breakfast Area, Pantry Closet, Quartz Counter, Island
- Dining Room: Other
- Laundry: Cabinets, Dryer Included, Sink, Washer Included, Inside Area
Exterior
- Exterior Features: Misting System, Dog Run
Parking
- Garage: Yes
- Garage Spaces: 3
- Parking: Attached, Garage Door Opener, Garage Facing Front
Location
- County: Placer
- Subdivision: Estates
- Cross Streets: Cameron
- Driving Directions: Park to Cameron to Shenandoah.
School Information
- School District: Placer
Heating & Cooling
- Cooling Type: Ceiling Fan(s), Central, Whole House Fan
- Heating Type: Central, Fireplace(s), Natural Gas
- Heating Fuel: Central, Fireplace(s), Natural Gas
Utilities
- Sewer: Public Sewer
- Water: Public, Water District
- Utility Description: Cable Available, Public, Sewer In & Connected, Solar
Structural Information
- Construction: Stucco, Frame, Wood
- Basement: Yes
- Foundation: Slab
- Roof: Tile
- Stories/Levels: 1
- Square Feet: 2,437
- Sq. Ft. Source: Assessor Agent-Fill
- Year Built: 1998
Additional Structures
- Other Structures: Pergola, Gazebo, Shed(s), Storage
Lot Features
- Lot Size (Acres): 0.21
- Lot Size (Sq. Ft.): 9,148
- Irrigation System: Public District, Meter on Site
- Zoning: Residential
- Lot Description: Auto Sprinkler F&R, Corner, Private, Shape Regular, Storm Drain, Street Lights, Landscape Back, Landscape Front, Low Maintenance
- Fencing (Description): Back Yard, Metal, Wood, Fenced
Disclosures and Reports
- Special Conditions: None
- APN: 367-040-180-000
Listed by Realty ONE Group Complete
Sold by ShopProp Inc.

Get Pre-Approved Today
Schools
Schools serving 4540 Shenandoah Rd
School District:Rocklin Unified School District
| Name | Grades | Distance |
|---|---|---|
Valley View Elementary School, Rocklin, CA 3000 Crest Drive, Rocklin, CA 95765 | K-6 | 0.7 mi |
Granite Oaks Middle School 2600 Wyckford Boulevard, Rocklin, CA 95765 | 7-8 | 0.1 mi |
Rocklin High School 5301 Victory Lane, Rocklin, CA 95765 | 9-12 | 0.6 mi |
Disclaimer:
School attendance boundaries provided by ATTOM Data Solutions and are for reference only. Contact the school directly to verify enrollment eligibility.
Price & Sales History for 4540 Shenandoah Rd
Date
Details
Price
Change
Source
10/05/2026
Sold
$715,000
-1.38%
MLS
8/18/2026
Price Reduced
$725,000
-1.36%
MLS
7/30/2026
Price Reduced
$735,000
-2%
MLS
6/26/2026
Price Reduced
$749,999
-3.23%
MLS
6/04/2026
Price Reduced
$775,000
-1.77%
MLS
4/30/2026
Listed
$789,000
—
MLS
Disclaimer: Historical sales information is derived from public records provided by the county offices. Information is not guaranteed and should be independently verified.
4540 Shenandoah Road, Rocklin, CA 95765 (MLS# 226053330) is a Single Family property that was sold at $715,000 on October 05, 2026. Want to learn more about 4540 Shenandoah Road? Do you have questions about finding other Single Family real estate for sale in Rocklin? You can browse all Rocklin real estate or contact a Coldwell Banker agent to request more information.