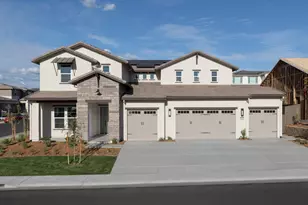
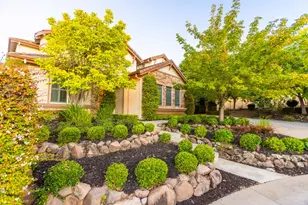
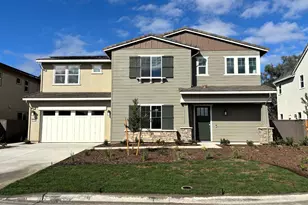
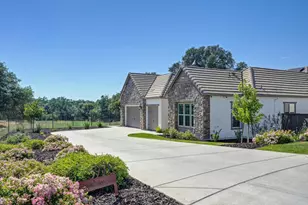
This is a carousel with tiles that activate property listing cards. Use the previous and next buttons to navigate.
1/1
$1,410,000
This is a carousel with tiles that activate property listing cards. Use the previous and next buttons to navigate.
1/1
Property Description
Welcome to the prestigious gated community of Crowne Point, where refined living, privacy, and a true sense of community come together. Thoughtfully designed for both everyday comfort and memorable entertaining, this beautifully appointed residence offers an effortless blend of sophistication and warmth. Rich hardwood flooring, designer two-tone paint, and soaring vaulted ceilings create a light-filled, inviting ambiance that immediately feels like home. At the heart of the home, the gourmet kitchen inspires both casual meals and elegant gatherings. Featuring a built-in refrigerator, double ovens, granite and quartz countertops, a farmhouse sink, and an expansive walk-in pantry, it seamlessly opens to the surrounding living and dining spacesmaking it easy to stay connected whether hosting friends or enjoying a quiet evening at home. Step outside and embrace the California lifestyle in your own private backyard oasis. Take a refreshing dip in the sparkling pool, unwind under the stars, or entertain with ease in a setting designed for making lasting memories. Beyond your front door, Crowne Point offers an exceptional lifestyle with exclusive resident amenities, including a private park, community garden, and BBQ area. Ideally situated near top-rated schools, upscale shopping, dining, and abundant outdoor recreation, this is a neighborhood where convenience and luxury go hand in hand. More than just a beautiful home, this is an opportunity to enjoy a lifestyle defined by comfort, connection, and timeless elegance.
Full Property Details
Full Property Details for 5816 Tree Swallow Cir
General
- Sold For: $1,410,000
- HOA FEE: $110/month
- Status: Closed
- Type: Single Family
- Source: METROLIST_Cali
- MLS ID: 226082244
- Added to Site: 55 day(s) ago
Interior
- Interior Features: Cathedral Ceiling, Formal Entry
- Fireplace: Yes
- Number of Fireplaces: 1
- Fireplace(s): Family Room, Gas Piped
- Appliances: Gas Cook Top, Built-In Refrigerator, Hood Over Range, Compactor, Dishwasher, Disposal, Microwave, Double Oven, Tankless Water Heater, Wine Refrigerator
- Flooring: Carpet, Laminate, Tile, Wood
Rooms
Bathrooms
- Total Bathrooms: 5
- Full Bathrooms: 4
- Half Bathrooms: 1
- Bathroom Features: Shower Stall(s), Double Sinks, Tub, Walk-In Closet 2+, Window
- Primary Bathroom: Shower Stall(s), Double Sinks, Tub, Walk-In Closet 2+, Window
Bedrooms
- Total Bedrooms: 5
Other Rooms
- Kitchen: Breakfast Area, Butlers Pantry, Pantry Closet, Quartz Counter, Granite Counter, Island w/Sink
- Dining Room: Formal Room
- Laundry: Cabinets, Sink, Upper Floor
Additional Information
- Shared Amenities: Barbeque, Playground, Other, Park
- Pool: Yes
- Pool Description: Built-In
Parking
- Garage: Yes
- Garage Spaces: 3
- Parking: Attached, Garage Facing Front, Garage Facing Side
Location
- County: Placer
- Subdivision: Crowne Point
- Cross Streets: Lakepointe
- Driving Directions: Sierra College Blvd. to Bass Pro Drive; RIGHT on Schriber Way; RIGHT on Lakepointe Drive; RIGHT on Tree Swallow Circle
School Information
- School District: Placer
Community
- Association: Yes
- Home Owners Assn.: 1
- Assoc. Fees Include: 0
Heating & Cooling
- Cooling Type: Ceiling Fan(s), Central, Whole House Fan
- Heating Type: Central, Fireplace(s), Natural Gas
- Heating Fuel: Central, Fireplace(s), Natural Gas
Utilities
- Sewer: Public Sewer
- Water: Public
- Utility Description: Public, Solar
Structural Information
- Architectural Style: Two Story
- Builder: Tim Lewis
- Construction: Brick Veneer, Fiber Cement, Frame, Wood
- Basement: Yes
- Foundation: Slab
- Roof: Tile
- Windows: Dual Pane Full
- Stories/Levels: 2
- Square Feet: 3,872
- Sq. Ft. Source: Assessor Auto-Fill
- Year Built: 2017
Additional Structures
- Other Structures: Pergola
Lot Features
- Lot Size (Acres): 0.2645
- Lot Size (Sq. Ft.): 11,522
- Irrigation System: Other
- Topography: Level
- Zoning: Res
- Lot Description: Auto Sprinkler F&R, Landscape Back, Landscape Front
- Fencing (Description): Back Yard
Financial Considerations
- Association Fee: $110
- Assoc Fee Freq.: Monthly
Disclosures and Reports
- Special Conditions: None
- APN: 045-570-005-000
Listed by Nick Sadek Sotheby's International Realty
Sold by Keller Williams Realty

Get Pre-Approved Today
Schools
Schools serving 5816 Tree Swallow Cir
School Districts:Loomis Union Elementary School District, Placer Union High School District
| Name | Grades | Distance |
|---|---|---|
Loomis Elementary School 3505 Taylor Road, Loomis, CA 95650 | K-8 | 1.8 mi |
Del Oro High School 3301 Taylor Road, Loomis, CA 95650 | 9-12 | 2.2 mi |
Disclaimer:
School attendance boundaries provided by ATTOM Data Solutions and are for reference only. Contact the school directly to verify enrollment eligibility.
Price & Sales History for 5816 Tree Swallow Cir
Date
Details
Price
Change
Source
8/13/2026
Sold
$1,410,000
-2.73%
MLS
6/30/2026
Listed
$1,449,500
—
MLS
Disclaimer: Historical sales information is derived from public records provided by the county offices. Information is not guaranteed and should be independently verified.
5816 Tree Swallow Circle, Rocklin, CA 95677 (MLS# 226082244) is a Single Family property that was sold at $1,410,000 on August 13, 2026. Want to learn more about 5816 Tree Swallow Circle? Do you have questions about finding other Single Family real estate for sale in Rocklin? You can browse all Rocklin real estate or contact a Coldwell Banker agent to request more information.