This is a carousel with tiles that activate property listing cards. Use the previous and next buttons to navigate.
1/1
$662,500
This is a carousel with tiles that activate property listing cards. Use the previous and next buttons to navigate.
1/1
Property Description
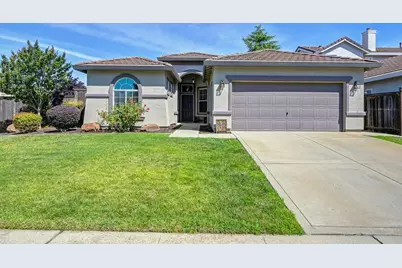
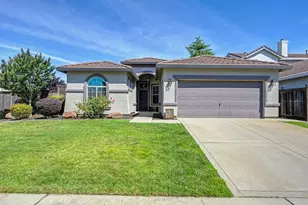
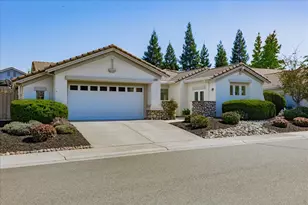
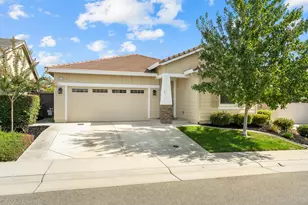
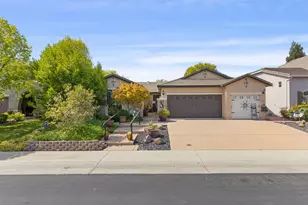
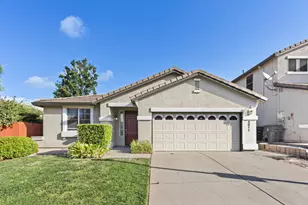
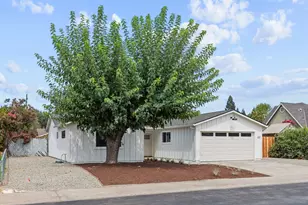
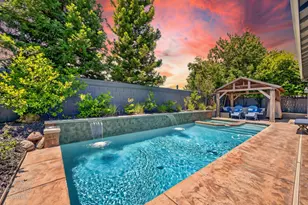
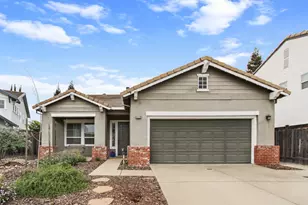
Beautifully Updated 4 Bedroom Home on Corner Lot with RV/Boat Access & Owned Solar! Welcome to this tastefully updated 4 bedroom, 2 bathroom home offering approximately 1,610 square feet of comfortable living space on a desirable corner lot. Designed with both everyday living and entertaining in mind, this move-in ready property features numerous upgrades throughout. Step inside to discover an inviting open floor plan highlighted by premium laminate flooring, updated cabinetry, and gorgeous granite countertops that add style and functionality to the kitchen. Thoughtful touches such as above and below cabinet lighting create a warm ambiance while enhancing the home's modern appeal. The spacious living areas provide plenty of room for family gatherings and entertaining guests. The well-appointed kitchen serves as the heart of the home, offering ample storage, upgraded finishes, and excellent workspace for cooking and meal preparation. Outside, you'll find a true entertainer's paradise. The backyard showcases a quality covered patio complete with lighting and ceiling fans, creating the perfect setting for outdoor dining, relaxing, or hosting family and friends year-round. A custom stamped concrete patio extends the outdoor living space and leads to a cozy firepit area, ideal for enjoying cool evenings under the stars. Situated on a premium corner lot, the property offers valuable RV and boat storage with convenient access, providing flexibility for outdoor enthusiasts and those needing extra parking space. Owned solar helps reduce energy costs and adds long-term value to the home. Ideally located near shopping, dining, entertainment, parks, schools, and commuter routes, this home places you just minutes from the Galleria and Fountains shopping destinations, while offering easy freeway access for added convenience. Combining quality upgrades, energy efficiency, exceptional outdoor living, and a highly desirable location, this property truly has it all. Don't miss this outstanding opportunity to own a beautiful home that perfectly blends comfort, style, and functionality. A must-see entertainer's delight with RV/boat access, owned solar, and upgrades throughout!
Full Property Details
Full Property Details for 6636 Escallonia Way
General
- Sold For: $662,500
- Status: Closed
- Type: Single Family
- Source: METROLIST_Cali
- MLS ID: 226070039
- Added to Site: 47 day(s) ago
Interior
- Rooms/Areas: Master Bathroom, Master Bedroom, Dining Room, Great Room, Kitchen, Laundry, Living Room
- Fireplace: Yes
- Number of Fireplaces: 1
- Fireplace(s): Brick, Living Room
- Appliances: Free Standing Gas Range, Free Standing Refrigerator, Dishwasher, Disposal, Microwave
- Flooring: Carpet, Laminate, Tile, Wood
Rooms
Bathrooms
- Total Bathrooms: 2
- Full Bathrooms: 2
- Bathroom Features: Closet, Shower Stall(s), Double Sinks, Tub, Walk-In Closet
- Primary Bathroom: Closet, Shower Stall(s), Double Sinks, Tub, Walk-In Closet
Bedrooms
- Total Bedrooms: 3
- Optional Bedroom: 4
Other Rooms
- Kitchen: Breakfast Area, Granite Counter
- Dining Room: Breakfast Nook, Dining/Living Combo, Formal Area
- Laundry: Cabinets, Electric, Inside Room
Exterior
- Exterior Features: Fire Pit
Parking
- Garage: Yes
- Garage Spaces: 2
- Parking: Boat Storage, RV Access, RV Possible, RV Storage, Garage Door Opener
Location
- County: Placer
- Subdivision: Sunset West
- Cross Streets: Van Buren
- Driving Directions: Blue Oaks to Van Buren to Left on Escallonia
School Information
- School District: Placer
Heating & Cooling
- Cooling Type: Ceiling Fan(s), Central
- Heating Type: Central, Fireplace(s)
- Heating Fuel: Central, Fireplace(s)
Utilities
- Sewer: Public Sewer
- Water: Public
- Utility Description: Public, Sewer In & Connected, Solar
Structural Information
- Architectural Style: Contemporary
- Builder: Cresleigh Homes
- Construction: Stucco, Wood
- Basement: Yes
- Foundation: Slab
- Roof: Tile
- Windows: Dual Pane Full
- Stories/Levels: 1
- Square Feet: 1,610
- Sq. Ft. Source: Assessor Auto-Fill
- Year Built: 2001
Lot Features
- Lot Size (Acres): 0.1967
- Lot Size (Sq. Ft.): 8,568
- Irrigation System: None
- Zoning: RES
- Lot Description: Auto Sprinkler F&R, Corner, Landscape Back, Landscape Front
- Fencing (Description): Back Yard, Wood, Fenced
Disclosures and Reports
- Special Conditions: None
- APN: 365-140-043-000
Listed by GUIDE Real Estate
Sold by Realty ONE Group Complete

Get Pre-Approved Today
Schools
Schools serving 6636 Escallonia Way
School District:Rocklin Unified School District
| Name | Grades | Distance |
|---|---|---|
Ruhkala Elementary School 6530 Turnstone Way, Rocklin, CA 95765 | K-6 | 0.3 mi |
Spring View Middle School 5040 5th Street, Rocklin, CA 95677 | 7-8 | 2.6 mi |
Whitney High School 701 Wildcat Boulevard, Rocklin, CA 95765 | 9-12 | 2.5 mi |
Disclaimer:
School attendance boundaries provided by ATTOM Data Solutions and are for reference only. Contact the school directly to verify enrollment eligibility.
Price & Sales History for 6636 Escallonia Way
Date
Details
Price
Change
Source
6/26/2026
Sold
$662,500
3.52%
MLS
6/04/2026
Listed
$639,950
—
MLS
Disclaimer: Historical sales information is derived from public records provided by the county offices. Information is not guaranteed and should be independently verified.
6636 Escallonia Way, Rocklin, CA 95765 (MLS# 226070039) is a Single Family property that was sold at $662,500 on June 26, 2026. Want to learn more about 6636 Escallonia Way? Do you have questions about finding other Single Family real estate for sale in Rocklin? You can browse all Rocklin real estate or contact a Coldwell Banker agent to request more information.