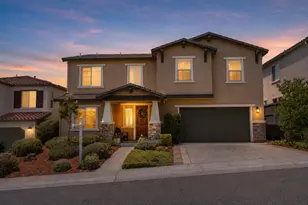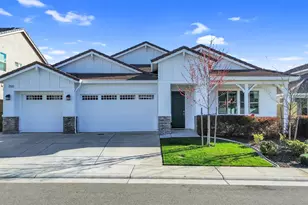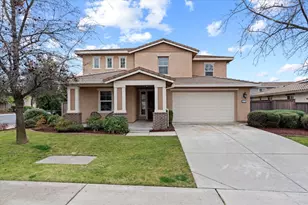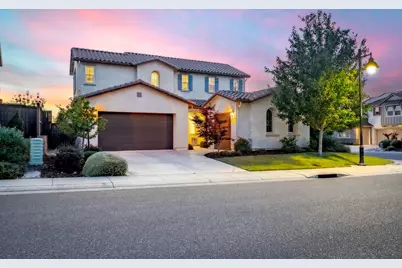

This is a carousel with tiles that activate property listing cards. Use the previous and next buttons to navigate.
1/1
$949,000
This is a carousel with tiles that activate property listing cards. Use the previous and next buttons to navigate.
1/1
Property Description
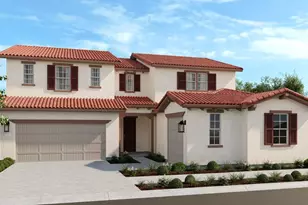
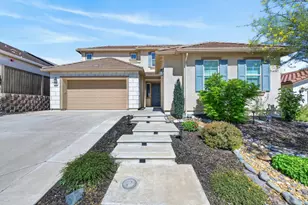
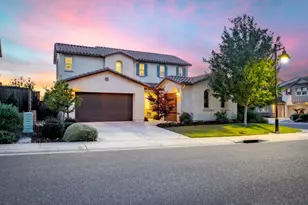
Immaculately maintained and beautifully appointed, this Whitney Ranch showstopper offers the ideal combination of lot, floor plan, and location. This highly desirable 4-bedroom, 4-bathroom home features a downstairs primary suite along with an additional bedroom and full bath on the main levelperfect for guests, multigenerational living, or a private home office. Expansive windows fill the home with natural light and frame views of the resort-style backyard, complete with a sparkling pool, covered patio, and outdoor dining area designed for effortless summer entertaining. The chef's kitchen is sure to impress, featuring generous quartz countertops, stainless steel appliances, abundant cabinetry, and exceptional workspace for cooking and gathering. Upstairs, a spacious secondary family room provides the perfect setting for movie nights, game days, or a children's retreat. An ensuite bedroom offers privacy for guests or older children, while an additional bedroom and full bath create the flexibility today's buyers are seeking. Ideally situated just steps from Willard and Whitney Community Parks, residents enjoy access to open green space, walking trails, playgrounds, and endless outdoor recreation. The home is within walking distance of highly acclaimed Quarry Trail Elementary and is served by Granite Oaks Middle School and Whitney High School. Everyday convenience is unmatched with the new Nugget Market nearby and Blue Oaks Town Center just minutes away, offering premier shopping, dining, and fitness options. As a Whitney Ranch resident, you'll also enjoy exclusive access to The Ranch House, featuring resort-style pools, a fitness center, BBQ areas, community events, classes, and activities for all ages. A rare opportunity to own a true 10 in one of Rocklin's most sought-after communitiesoffering exceptional value, lifestyle, and location.
Full Property Details
Full Property Details for 800 Lazy Creek Dr
General
- Sold For: $949,000
- HOA FEE: $84/month
- Status: Closed
- Type: Single Family
- Source: METROLIST_Cali
- MLS ID: 226071209
- Added to Site: 73 day(s) ago
Interior
- Appliances: Gas Cook Top, Built-In Gas Oven, Compactor, Dishwasher, Disposal, Tankless Water Heater
- Flooring: Carpet, Tile, Luxury Vinyl Plank
Rooms
Bathrooms
- Total Bathrooms: 4
- Full Bathrooms: 4
- Bathroom Features: Double Sinks, Sitting Area, Soaking Tub, Tile, Window
- Primary Bathroom: Double Sinks, Sitting Area, Soaking Tub, Tile, Window
Bedrooms
- Total Bedrooms: 4
- Primary Bedroom: Ground Floor, Walk-In Closet, Sitting Area
Other Rooms
- Kitchen: Pantry Closet, Quartz Counter, Island w/Sink
- Dining Room: Dining/Family Combo
- Laundry: Cabinets, Ground Floor, Inside Room
Additional Information
- Shared Amenities: Barbeque, Clubhouse, Exercise Room
- Pool: Yes
- Pool Description: Built-In, On Lot, Pool Sweep, Gunite Construction
Parking
- Garage: Yes
- Garage Spaces: 3
- Parking: Garage Door Opener, Garage Facing Side, Golf Cart
Location
- County: Placer
- Subdivision: Whitney Ranch
- Cross Streets: Ranch View Dr.
- Driving Directions: 65 towards Lincoln, exit Whitney Ranch Parkway to Old Ranch Rd. Left in Ranch View, left on Lazy Creek Property is at corner of Ranch view and Lazy Creek.
- Direction Faces: Southwest
School Information
- School District: Placer
Community
- Association: Yes
- Home Owners Assn.: 1
- Assoc. Fees Include: Pool
Heating & Cooling
- Cooling Type: Ceiling Fan(s), Central, Whole House Fan, Multi-Zone
- Heating Type: Central, Multi-Zone, Natural Gas
- Heating Fuel: Central, MultiZone, Natural Gas
Utilities
- Sewer: Public Sewer
- Water: Public, Meter on Site
- Utility Description: Sewer In & Connected, Natural Gas Available
Structural Information
- Architectural Style: Mediterranean
- Construction: Stucco
- Basement: Yes
- Foundation: Slab
- Roof: Tile
- Stories/Levels: 2
- Square Feet: 2,850
- Sq. Ft. Source: Assessor Auto-Fill
- Year Built: 2017
Lot Features
- Lot Size (Acres): 0.1882
- Lot Size (Sq. Ft.): 8,198
- Irrigation System: Public District, Meter on Site
- Zoning: Rd-4
- Lot Description: Auto Sprinkler F&R, Corner
- Fencing (Description): Back Yard, Wood
Financial Considerations
- Association Fee: $84
- Assoc Fee Freq.: Monthly
Disclosures and Reports
- Special Conditions: None
- APN: 497-030-033-000
Get Pre-Approved Today
Schools
Schools serving 800 Lazy Creek Dr
School District:Rocklin Unified School District
| Name | Grades | Distance |
|---|---|---|
Quarry Trail Elementary 810 Lazy Trail Dr, Rocklin, CA 95765 | K-6 | 0.6 mi |
Granite Oaks Middle School 2600 Wyckford Boulevard, Rocklin, CA 95765 | 7-8 | 1.4 mi |
Whitney High School 701 Wildcat Boulevard, Rocklin, CA 95765 | 9-12 | 0.9 mi |
Disclaimer:
School attendance boundaries provided by ATTOM Data Solutions and are for reference only. Contact the school directly to verify enrollment eligibility.
Price & Sales History for 800 Lazy Creek Dr
Date
Details
Price
Change
Source
7/28/2026
Sold
$949,000
—
MLS
7/01/2026
Price Reduced
$949,000
-4.62%
MLS
6/04/2026
Listed
$995,000
—
MLS
Disclaimer: Historical sales information is derived from public records provided by the county offices. Information is not guaranteed and should be independently verified.
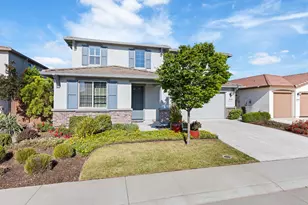
800 Lazy Creek Drive, Rocklin, CA 95765 (MLS# 226071209) is a Single Family property that was sold at $949,000 on July 28, 2026. This property was listed by Sharon D'Arelli from our Sacramento Sierra Oaks Office.Want to learn more about 800 Lazy Creek Drive? Do you have questions about finding other Single Family real estate for sale in Rocklin? You can browse all Rocklin real estate or contact a Coldwell Banker agent to request more information.