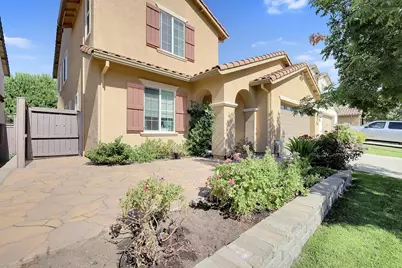
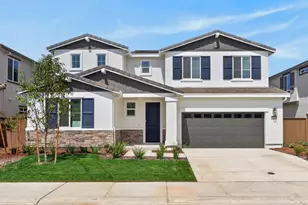
This is a carousel with tiles that activate property listing cards. Use the previous and next buttons to navigate.
1/1
$750,000
This is a carousel with tiles that activate property listing cards. Use the previous and next buttons to navigate.
1/1
Property Description
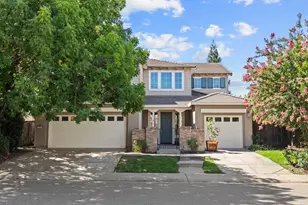
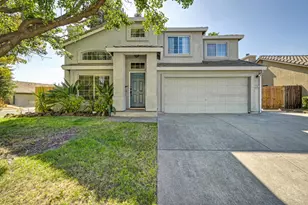
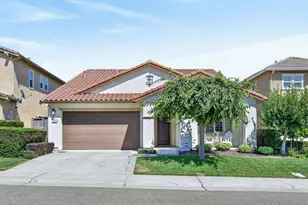
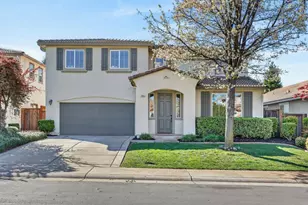
Welcome to 848 Calico Dr. in the highly desirable Whitney Ranch community of Rocklin. This well-maintained home offers a functional and versatile floor plan in an exceptional location. Ideally situated within walking distance of Whitney High School and Whitney Community Park, the home provides convenient access to schools, parks, trails, and community amenities while benefiting from a very low HOA. The flexible layout features a main-level bedroom with an en-suite bathroom, along with a convenient half bathroom, making it ideal for guests, multi-generational living, or a private home office. Upstairs, you'll find LVP flooring, four additional bedrooms, and a dedicated laundry room. Additional highlights include owned solar for energy efficiency, a whole-house fan, whole-house filtration, generous living areas, and a thoughtfully designed layout that offers comfort and flexibility.
Full Property Details
Full Property Details for 848 Calico Dr
General
- Sold For: $750,000
- HOA FEE: $84/month
- Status: Closed
- Type: Single Family
- Source: METROLIST_Cali
- MLS ID: 226096987
- Added to Site: 57 day(s) ago
Interior
- Rooms/Areas: Sun Room
- Flooring: Tile, Luxury Vinyl Plank
Rooms
Bathrooms
- Total Bathrooms: 4
- Full Bathrooms: 3
- Half Bathrooms: 1
Bedrooms
- Total Bedrooms: 5
Other Rooms
- Kitchen: Pantry Closet, Granite Counter, Island
- Dining Room: Space in Kitchen, Dining/Living Combo
- Laundry: Inside Room
Additional Information
- Shared Amenities: Barbeque, Pool, Clubhouse
Parking
- Garage: Yes
- Garage Spaces: 2
- Parking: Garage Facing Front
Location
- County: Placer
- Cross Streets: Ranch View
- Driving Directions: Wildcat turn onto Ranch View turn onto Wagon Trail turn right onto Calico
School Information
- School District: Placer
Community
- Association: Yes
- Home Owners Assn.: 1
- Assoc. Fees Include: 0
Heating & Cooling
- Cooling Type: Ceiling Fan(s), Central, Whole House Fan
- Heating Type: Central
- Heating Fuel: Central
Utilities
- Sewer: Public Sewer
- Water: Meter on Site
- Utility Description: Public, Sewer In & Connected
Structural Information
- Construction: Stucco, Wood
- Basement: Yes
- Foundation: Slab
- Roof: Tile
- Stories/Levels: 2
- Square Feet: 2,910
- Sq. Ft. Source: Assessor Auto-Fill
- Year Built: 2013
Lot Features
- Lot Size (Acres): 0.1148
- Lot Size (Sq. Ft.): 5,001
- Irrigation System: Other
- Zoning: R1
- Lot Description: Auto Sprinkler F&R
Financial Considerations
- Association Fee: $84
- Assoc Fee Freq.: Monthly
Disclosures and Reports
- Special Conditions: None
- APN: 489-330-009-000
Listed by Intero Real Estate Services
Sold by Blue Skies Realty

Get Pre-Approved Today
Schools
Schools serving 848 Calico Dr
School District:Rocklin Unified School District
| Name | Grades | Distance |
|---|---|---|
Sunset Ranch Elementary School 2500 Bridlewood Drive, Rocklin, CA 95765 | K-6 | 0.8 mi |
Granite Oaks Middle School 2600 Wyckford Boulevard, Rocklin, CA 95765 | 7-8 | 1.9 mi |
Whitney High School 701 Wildcat Boulevard, Rocklin, CA 95765 | 9-12 | 0.3 mi |
Disclaimer:
School attendance boundaries provided by ATTOM Data Solutions and are for reference only. Contact the school directly to verify enrollment eligibility.
Price & Sales History for 848 Calico Dr
Date
Details
Price
Change
Source
8/24/2026
Sold
$750,000
-2.34%
MLS
8/01/2026
Listed
$768,000
—
MLS
Disclaimer: Historical sales information is derived from public records provided by the county offices. Information is not guaranteed and should be independently verified.
848 Calico Drive, Rocklin, CA 95765 (MLS# 226096987) is a Single Family property that was sold at $750,000 on August 24, 2026. Want to learn more about 848 Calico Drive? Do you have questions about finding other Single Family real estate for sale in Rocklin? You can browse all Rocklin real estate or contact a Coldwell Banker agent to request more information.