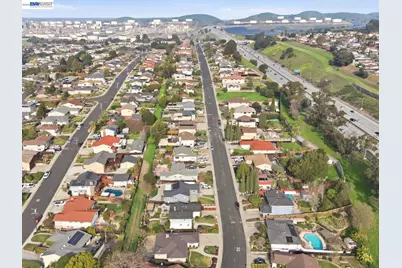
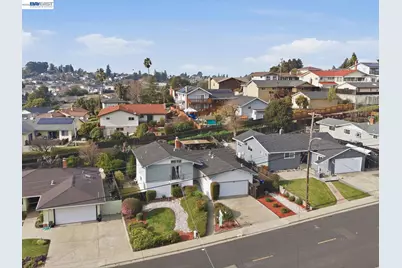
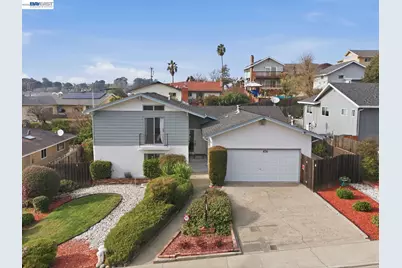
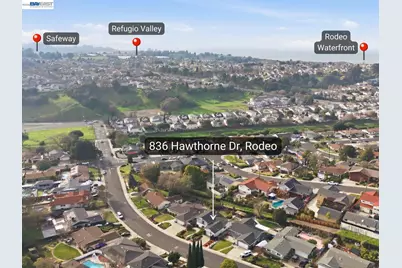
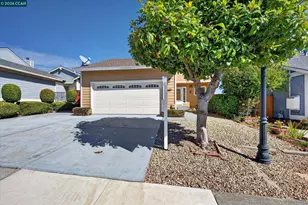
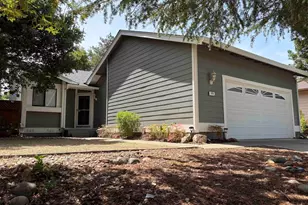
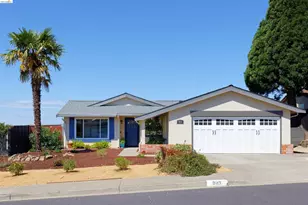
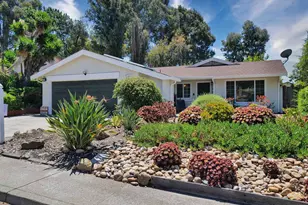
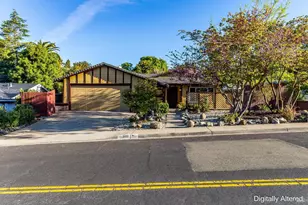
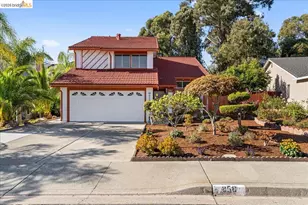
This is a carousel with tiles that activate property listing cards. Use the previous and next buttons to navigate.
1/39
$825,000 Just Listed
This is a carousel with tiles that activate property listing cards. Use the previous and next buttons to navigate.
1/39
Property Description
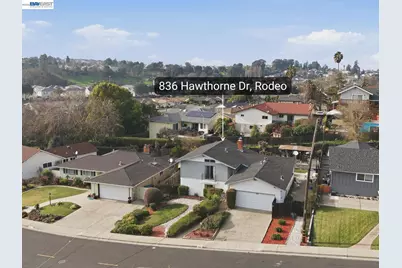
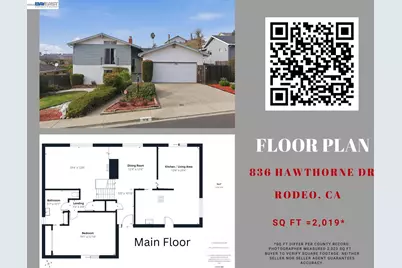
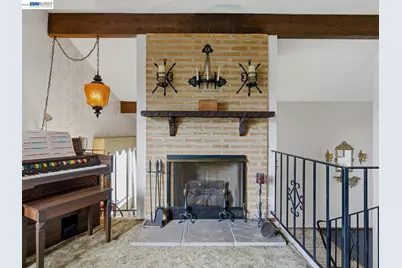
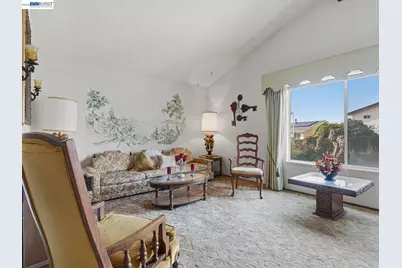
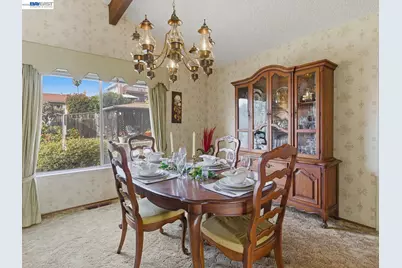
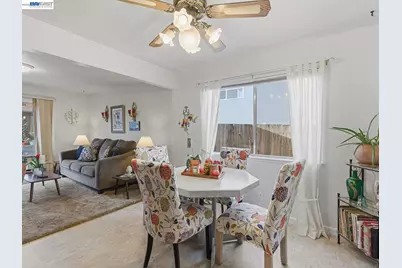
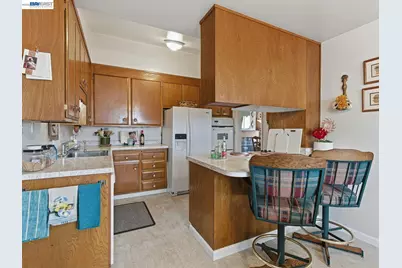
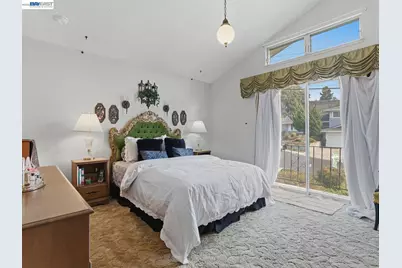
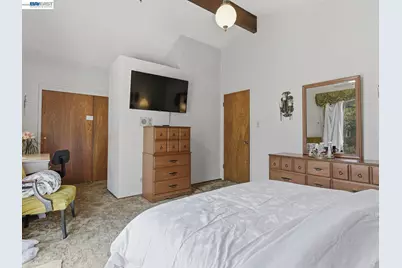
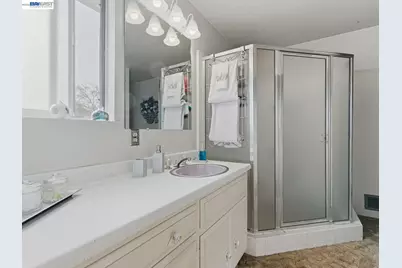
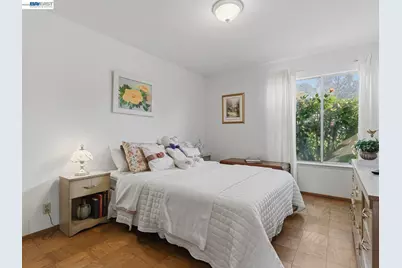
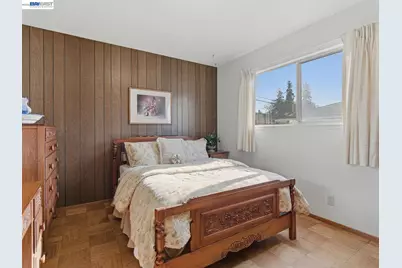
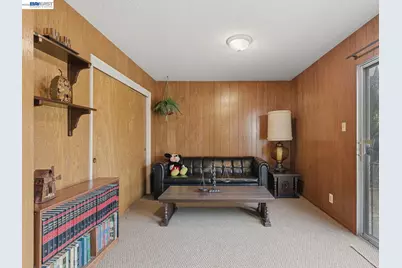
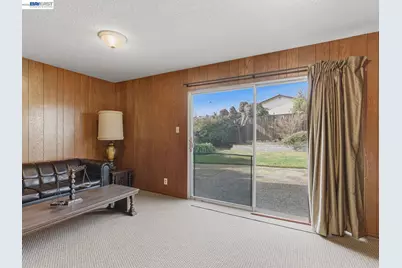
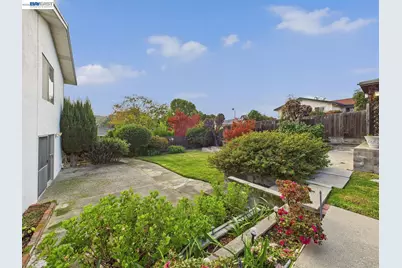
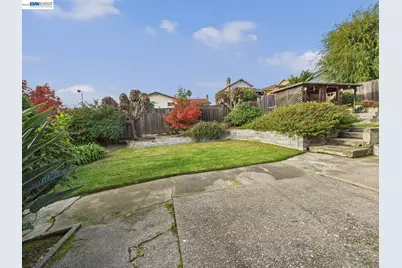
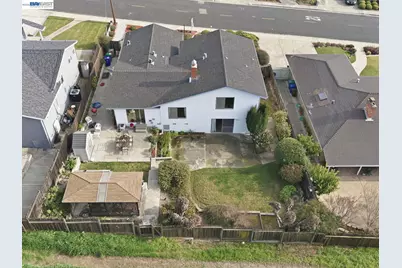
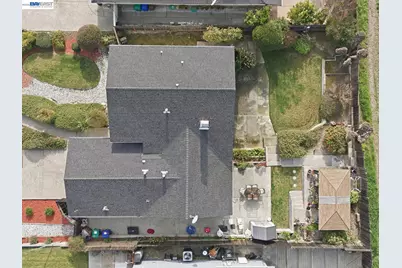
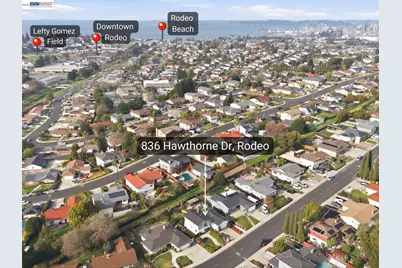
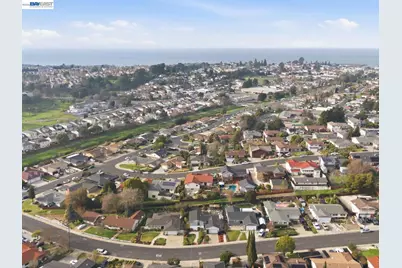
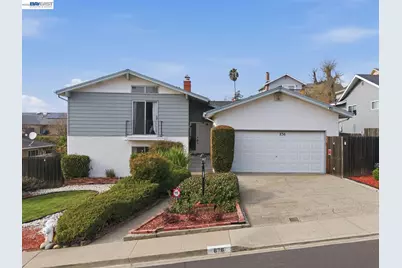
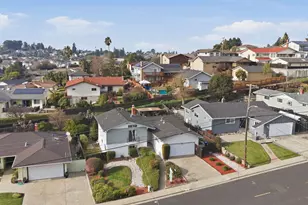
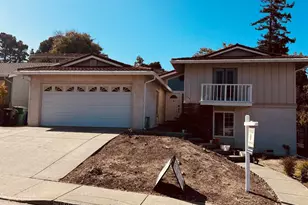
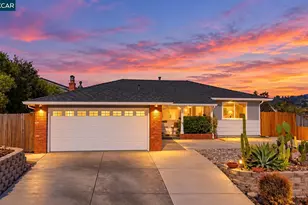
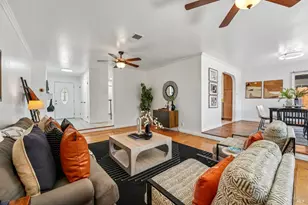
Discover the timeless character and everyday comfort of this well-maintained split-level home in the desirable Rodeo Highlands. Filled with natural light, the inviting living room features a vaulted ceiling, exposed wood beam, and a classic wood-burning fireplace that creates a warm, welcoming atmosphere. The functional floor plan flows seamlessly from the living and dining areas to the kitchen, breakfast nook, and spacious family room, making it ideal for everyday living and entertaining. The private upper-level primary suite offers its own bath, while three additional bedrooms on the lower level provide flexibility for family, guests, or a home office. Outside, the flat backyard offers plenty of space for gardening, outdoor dining, play, or relaxing. An attached two-car garage and wide driveway add everyday convenience. Ideally located near parks, schools, shopping, Safeway, and Highway 80, with easy access to Hercules, Pinole, El Cerrito BART, San Francisco, Napa, and the greater Bay Area, this move-in-ready home offers timeless charm, a practical layout, and outstanding value in a commuter-friendly neighborhood.
Full Property Details
Full Property Details for 836 Hawthorne Dr
General
- Price: $825,000
- Status: Active
- Type: Single Family
- Source: MAX
- MLS ID: 41141981
- Updated: 7/17/2026
- Added to Site: 4 day(s) ago
Interior
- Number of Rooms: 10
- Interior Features: Dining Area, Family Room, Counter - Solid Surface
- Number of Fireplaces: 1
- Fireplace(s): Living Room, Wood Burning
- Appliances: Dishwasher, Electric Range, Range, Refrigerator
- Flooring: Hardwood, Linoleum, Tile, Carpet
Rooms
Bathrooms
- Total Bathrooms: 2
- Full Bathrooms: 2
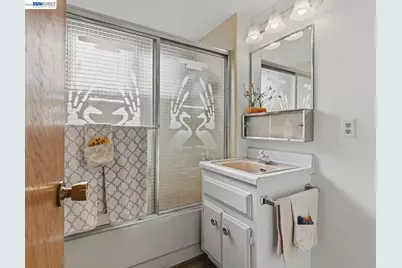
- Bathroom Features: Shower Over Tub, Window
- Primary Bathroom: Stall Shower, Window
Bedrooms
- Total Bedrooms: 4
Other Rooms
- Kitchen: Solid Surface Counter, Dishwasher, Electric Range/Cooktop, Disposal, Built-In Range/Oven, Refrigerator
- Laundry: Dryer, In Garage, Washer
Exterior
- Exterior Features: Back Yard
Parking
- Attached garage: Yes
- Garage Spaces: 2
- Parking Features: Attached, Int Access From Garage
Location
- Area: Listing
- County: Contra Costa
- Subdivision: Rodeo Highlands
- Driving Directions: See Google Map.
Heating & Cooling
- Cooling Type: Ceiling Fan(s)
- Heating Type: Forced Air
Utilities
- Sewer: Public Sewer
- Water: Public
Structural Information
- Architectural Style: Ranch
- Exterior Const.: Stucco, Wood Siding
- Roof: Composition Shingles
- Stories/Levels: Two Story
- Year Built: 1965
Lot Features
- Lot Size (Acres): 0.18
- Lot Dimensions: 7840.8
- Lot Features: Rectangular Lot
- Fencing (Description): Fenced
Financial Considerations
- For Sale: Yes
- Price Per Sq. Ft.: $409
Disclosures and Reports
- Property ID: 3572730053
Listed by BHG Reliance Partners, Derek Han

Get Pre-Approved Today
Schools
Schools serving 836 Hawthorne Dr
School District:John Swett Unified School District
| Name | Grades | Distance |
|---|---|---|
Rodeo Hills Elementary School 545 Garretson Avenue, Rodeo, CA 94572 | K-5 | 0.6 mi |
Carquinez Middle School 1099 Pomona Street, Crockett, CA 94525 | 6-8 | 2.8 mi |
John Swett High School 1098 Pomona Street, Crockett, CA 94525 | 9-12 | 2.9 mi |
Disclaimer:
School attendance boundaries provided by ATTOM Data Solutions and are for reference only. Contact the school directly to verify enrollment eligibility.
Price & Sales History for 836 Hawthorne Dr
Date
Details
Price
Change
Source
7/17/2026
Listed
$825,000
—
MLS
Disclaimer: Historical sales information is derived from public records provided by the county offices. Information is not guaranteed and should be independently verified.
Tax History
Tax History for 836 Hawthorne Dr
Year
Property Taxes
Change
Tax Assessment
Change
2025
$2,892
—
$734,400
657%
2025
$2,892
8%
$96,952
2%
2023
$2,672
—
$95,052
2%
2023
$2,672
6%
$93,189
2%
2022
$2,531
1%
$91,363
2%
2021
$2,496
2%
$89,573
1%
2020
$2,456
1%
$88,655
2%
2019
$2,435
2%
$86,917
2%
2018
$2,387
2%
$85,214
2%
2017
$2,345
10%
$83,544
2%
2016
$2,137
1%
$81,907
2%
2015
$2,123
2%
$80,678
2%
2014
$2,075
10%
$79,099
—
2013
$1,888
—
$78,742
—
Disclaimer: Historical tax information is derived from public records provided by the county offices. Information is not guaranteed and should be independently verified.
Estimate the Cost
Estimate the Cost for 836 Hawthorne Dr
836 Hawthorne Dr, Rodeo, CA 94572 (MLS# 41141981) is a Single Family property with 4 bedrooms and 2 full bathrooms. 836 Hawthorne Dr is currently listed for $825,000 and was received on July 17, 2026. Want to learn more about 836 Hawthorne Dr? Do you have questions about finding other Single Family real estate for sale in Rodeo? You can browse all Rodeo real estate or contact a Coldwell Banker agent to request more information.