This is a carousel with tiles that activate property listing cards. Use the previous and next buttons to navigate.
1/1
$2,500,000
This is a carousel with tiles that activate property listing cards. Use the previous and next buttons to navigate.
1/1
Property Description
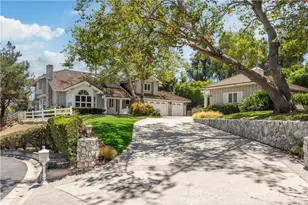
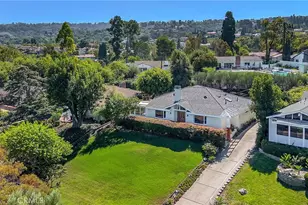
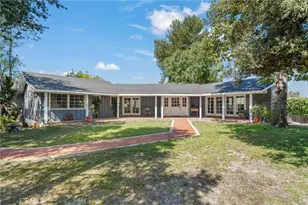

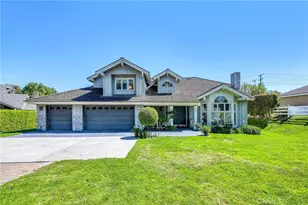
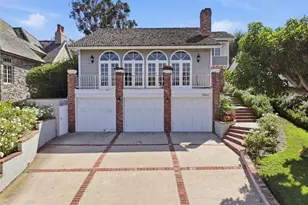
Experience luxury living in this stunning former model home, nestled in an exceptionally private, park-like setting designed for both comfort and entertaining. A dramatic two-story entry welcomes you into an elegant living room featuring a cozy fireplace and abundant natural light. The heart of the home is the beautifully remodeled gourmet kitchen, showcasing granite countertops, premium finishes, and a spacious breakfast area that flows seamlessly into the impressive family room. Complete with a fireplace and wet bar, this inviting space opens directly to the resort-style backyard. There you will enjoy the sparkling pool and spa, perfectly positioned for indoor-outdoor entertainment and year-round relaxation. The thoughtfully designed floor plan offers five bedrooms, including a downstairs bedroom. Upstairs, the luxurious primary suite serves as a private retreat, featuring a fireplace, expansive walk-in closet, and spa-inspired bathroom with a steam shower. Additional highlights include a finished three-car garage with custom cabinetry, epoxy flooring, and EV charger, total of three fireplaces, central vacuum system, central air, whole house monitoring system and outdoor security cameras. A wonderful bonus is the detached 462-square-foot guest house - great ADU or for long term guests! It is complete with kitchen with appliances, heating and air, large closet and monitored alarm system!
This exceptional property combines elegance. Enjoy the resort-style amenities in one extraordinary home.
Full Property Details
Full Property Details for 1 Colina Ln
General
- Sold For: $2,500,000
- HOA FEE: $200/month
- Status: Closed
- Type: Single Family
- Source: MRMLS
- MLS ID: PV26134345
- Added to Site: 114 day(s) ago
Interior
- Rooms/Areas: Walk-In Closet, Utility Room, Entry, Laundry, Kitchen, Living Room, Main Floor Bedroom, Family Room, Primary Suite
- Interior Features: Wet Bar, High Ceilings, Unfurnished, Granite Counters, Wired for Sound, Pantry, Recessed Lighting, Tile Counters, Bar, Sunken Living Room, Copper Plumbing (Full), Cathedral Ceiling(s), Crown Molding, Balcony, Built-in Features, Pull-Down Stairs to Attic
- Fireplace: Yes
- Fireplace(s): Primary Bedroom, Living Room, Family Room
- Eating Areas: Breakfast Counter/Bar, Dining Room
- Appliances: 6 Burner Stove, Disposal, Microwave, Vented Exhaust Fan, Gas Range, Double Oven, Gas Oven, Dishwasher
- Flooring: Carpet, Stone
Rooms
Bathrooms
- Total Bathrooms: 4
- Full Bathrooms: 3
- Half Bathrooms: 1
Bedrooms
- Total Bedrooms: 5
Other Rooms
- Laundry: Inside, Individual Room
Additional Information
- Shared Amenities: Other
- Pool: Yes
- Pool Description: In-Ground, Private, Heated
- Spa Description: In-Ground, Private, Heated
Exterior
- Deck/Patio: Concrete, Patio
Parking
- Garage: Yes
- Garage Spaces: 3
- Parking: Garage, Garage (Direct Access), Driveway Level, Garage Faces Front, Driveway, Garage Door Opener
Location
- County: Los Angeles
- Driving Directions: Hawthorne to Colina Lane
School Information
- School District: Palos Verdes Peninsula Unified
Community
- Community Features: Curbs, Street Lights
- Assoc. Name: None
Heating & Cooling
- Cooling Type: Central Air
- Heating Type: Forced Air, Central
Utilities
- Sewer: Public Sewer
- Water: Public
Structural Information
- Structure Type: Single Family Residence
- Roof: Tile
- Common Walls: No Common Walls
- Entry Location: Front
- Stories/Levels: Two
- Stories Description: Two
- Square Feet: 4,310
- Sq. Ft. Source: Assessor
- Year Built: 1990
- Year Built Source: Assessor
- Property Condition: Turnkey
Lot Features
- Property View: None
- Lot Size (Acres): 0.8033
- Lot Size Source: Assessor
- Irrigation System: Sprinkler System
- Lot Description: Corner Lot, Cul-de-Sac, Level, Front Yard, Sprinkler System, Back Yard, Lot 20000-39999 Sqft
- Fencing (Description): Stone
Financial Considerations
- Price Per Sq. Ft.: $580.05
- Association Fee: $200
- Assoc Fee Freq.: Monthly
Disclosures and Reports
- Special Conditions: Standard
Listed by Estate Properties, Gayle Probst
Sold by Cathy Lee, Cathy Lee

Get Pre-Approved Today
Schools
Schools serving 1 Colina Ln
School District:Palos Verdes Peninsula Unified School District
| Name | Grades | Distance |
|---|---|---|
Rancho Vista Elementary School, Rolling Hills Estates, CA 4323 Palos Verdes Drive North, Rolling Hills Estates, CA 90274 | K-5 | 0.2 mi |
Palos Verdes Intermediate School 2161 V?a Olivera, Palos Verdes Estates, CA 90274 | 6-8 | 3.4 mi |
Palos Verdes Peninsula High School 27118 Silver Spur Road, Rolling Hills Estates, CA 90274 | 9-12 | 1.3 mi |
Palos Verdes High School 600 Cloyden Road, Palos Verdes Estates, CA 90274 | 9-12 | 3.7 mi |
Disclaimer:
School attendance boundaries provided by ATTOM Data Solutions and are for reference only. Contact the school directly to verify enrollment eligibility.
Price & Sales History for 1 Colina Ln
Date
Details
Price
Change
Source
9/11/2026
Sold
$2,500,000
-2.91%
MLS
7/22/2026
Price Reduced
$2,575,000
-2.83%
MLS
6/20/2026
Listed
$2,650,000
—
MLS
Disclaimer: Historical sales information is derived from public records provided by the county offices. Information is not guaranteed and should be independently verified.
1 Colina Lane, Rolling Hills Estates, CA 90274 (MLS# PV26134345) is a Single Family property that was sold at $2,500,000 on September 11, 2026. Want to learn more about 1 Colina Lane? Do you have questions about finding other Single Family real estate for sale in Rolling Hills Estates? You can browse all Rolling Hills Estates real estate or contact a Coldwell Banker agent to request more information.