This is a carousel with tiles that activate property listing cards. Use the previous and next buttons to navigate.
1/1
$2,000,000
This is a carousel with tiles that activate property listing cards. Use the previous and next buttons to navigate.
1/1
Property Description
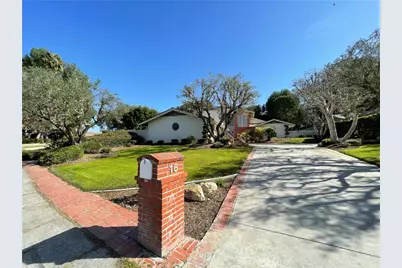
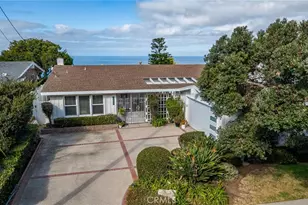
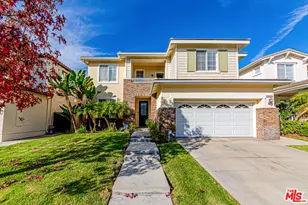
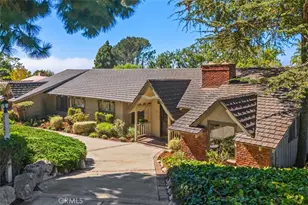

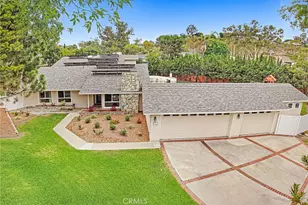
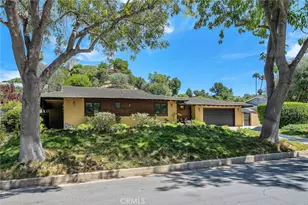
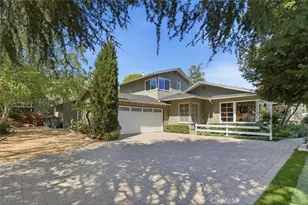
Spacious, sun-filled single-family home situated on a quiet cul-de-sac in Rolling Hills Estates. This expansive 3,500+ sq ft, two-story residence offers 4 bedrooms, including a desirable primary suite on the main level featuring a gas fireplace and walls of windows that fill the space with natural light.
Designed for both everyday comfort and entertaining, the interior includes a bar with a fireplace and direct access to a shaded outdoor area equipped with water and gas hookups-ideal for hosting gatherings. The kitchen is thoughtfully appointed with dual ovens, generous counter space, a built-in microwave, and an electric cooktop.
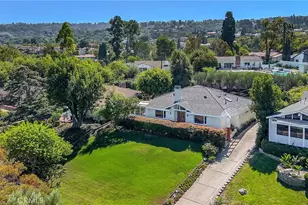
A striking staircase near the entry is flanked by large windows, creating a bright and inviting ascent to the upper level. Upstairs, you'll find three additional bedrooms and a full bathroom, all overlooking the expansive backyard. The outdoor space features a flat grassy area that transitions into a lush, gently sloping hillside, offering privacy and scenic views. An upstairs balcony provides a peaceful vantage point to enjoy the surrounding landscape.
Residents enjoy access to nearby horse trails, perfect for equestrian enthusiasts or leisurely morning walks. Ideally located at the base of Rolling Hills Estates, this home offers a rare blend of natural tranquility and convenient city access-just minutes away.
Full Property Details
Full Property Details for 16 Bridlewood Cir
General
- Sold For: $2,000,000
- HOA FEE: $210/month
- Status: Closed
- Type: Single Family
- Source: MRMLS
- MLS ID: SB26024622
- Added to Site: 202 day(s) ago
Interior
- Rooms/Areas: Sun, Walk-In Closet, Primary Bedroom, Entry, Walk-In Pantry, Attic, Laundry, Main Floor Primary Bedroom, Foyer, Kitchen, Living Room, Family Room, Den, Primary Bathroom
- Interior Features: Wet Bar, Bar, Copper Plumbing (Partial), Unfurnished, Pantry, Two-Story Ceilings, Storage, Tile Counters
- Fireplace: Yes
- Fireplace(s): Dining Room, Gas, Primary Bedroom, Den
- Eating Areas: Family Kitchen, Separated
- Appliances: Gas Water Heater, Double Oven, Recirculating Exhaust Fan, Electric Cooktop, Water Line to Refrigerator, Range Hood, Electric Range, Disposal, Dishwasher, Microwave, Water Heater
- Flooring: Tile, Carpet, Wood
Rooms
Bathrooms
- Total Bathrooms: 3
- Full Bathrooms: 3
Bedrooms
- Total Bedrooms: 4
Other Rooms
- Laundry: Inside, Individual Room, Gas & Electric Dryer Hookup, Washer Hookup
Additional Information
- Shared Amenities: Horse Trails
- Pool Description: None
- Spa Description: None
Exterior
- Deck/Patio: Wood, See Remarks
Parking
- Garage: Yes
- Garage Spaces: 2
- Parking: Concrete, Covered, Driveway Up Slope From Street, Garage (Direct Access), Driveway, Garage Door Opener, Garage (Two Doors)
Location
- County: Los Angeles
- Driving Directions: Left on Bridlewood Circle to the end of the cul-de-sac
School Information
- School District: Palos Verdes Peninsula Unified
Community
- Community Features: Horse Trails
- Assoc. Name: Bridlewood Circle Homeowners Association
Heating & Cooling
- Cooling Type: Gas, Central Air
- Heating Type: Fireplace(s), Natural Gas, Forced Air, Central
Utilities
- Sewer: Public Sewer
- Water: Public
Structural Information
- Structure Type: Single Family Residence
- Construction: Unknown, Plaster, Drywall Walls
- Common Walls: 2 Common Walls (or More)
- Windows: Tinted Windows, Drapes, Stained Glass, Blinds, Screens
- Doors: Double-Door Entry
- Entry Location: Front Door
- Stories/Levels: Two
- Stories Description: Two
- Square Feet: 3,578
- Sq. Ft. Source: Assessor
- Year Built: 1978
- Year Built Source: Public Records
- Property Condition: Turnkey
Lot Features
- Property View: Neighborhood, See Remarks, Hills
- Lot Size (Acres): 0.5286
- Lot Size Source: Assessor
- Lot Description: Cul-de-Sac, Irregular Lot, Front Yard, Garden, Greenbelt, Lot 20000-39999 Sqft, Lawn, Yard
Financial Considerations
- Price Per Sq. Ft.: $558.97
- Association Fee: $210
- Assoc Fee Freq.: Monthly
Disclosures and Reports
- Special Conditions: Standard
Listed by Guy Mato, Guy Mato
Sold by Compass, Shima Circle

Get Pre-Approved Today
Schools
Schools serving 16 Bridlewood Cir
School District:Palos Verdes Peninsula Unified School District
| Name | Grades | Distance |
|---|---|---|
Dapplegray Elementary School 3011 Palos Verdes Dr. N., Rolling Hills Estates, CA 90274 | K-5 | 1.3 mi |
Miraleste Intermediate School 29323 Palos Verdes Drive East, Rancho Palos Verdes, CA 90275 | 6-8 | 2.2 mi |
Palos Verdes Peninsula High School 27118 Silver Spur Road, Rolling Hills Estates, CA 90274 | 9-12 | 3.2 mi |
Palos Verdes High School 600 Cloyden Road, Palos Verdes Estates, CA 90274 | 9-12 | 5.8 mi |
Disclaimer:
School attendance boundaries provided by ATTOM Data Solutions and are for reference only. Contact the school directly to verify enrollment eligibility.
Price & Sales History for 16 Bridlewood Cir
Date
Details
Price
Change
Source
7/21/2026
Sold
$2,000,000
-18.37%
MLS
2/03/2026
Listed
$2,450,000
—
MLS
Disclaimer: Historical sales information is derived from public records provided by the county offices. Information is not guaranteed and should be independently verified.
16 Bridlewood Circle, Rolling Hills Estates, CA 90274 (MLS# SB26024622) is a Single Family property that was sold at $2,000,000 on July 21, 2026. Want to learn more about 16 Bridlewood Circle? Do you have questions about finding other Single Family real estate for sale in Rolling Hills Estates? You can browse all Rolling Hills Estates real estate or contact a Coldwell Banker agent to request more information.